By the numbers
How this listing measures up
$/sqft
$376
vs Lewisburg median
+1%
community avg $651K
Sqft per bedroom
292
Year built
2026
Annual taxes
$2,000
2026
Lewisburg avg DOM
71d
$/sqft distribution
Where this listing sits in Lewisburg
Of 9 active residential listings in Lewisburg,
this property at $376/sqft
sits in the $350–400 range.
Other active listings
This listing's price range
This listing
About this property
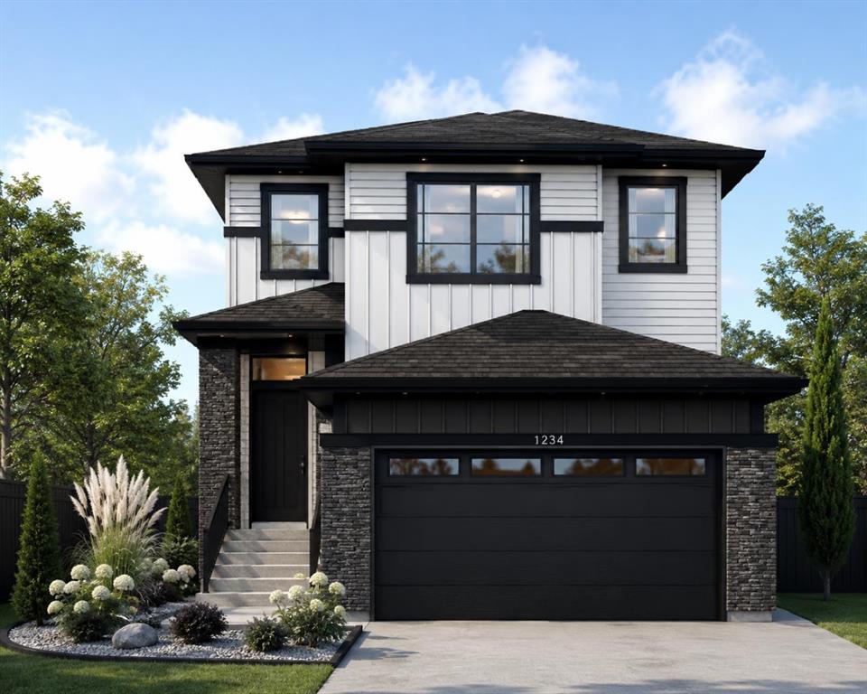
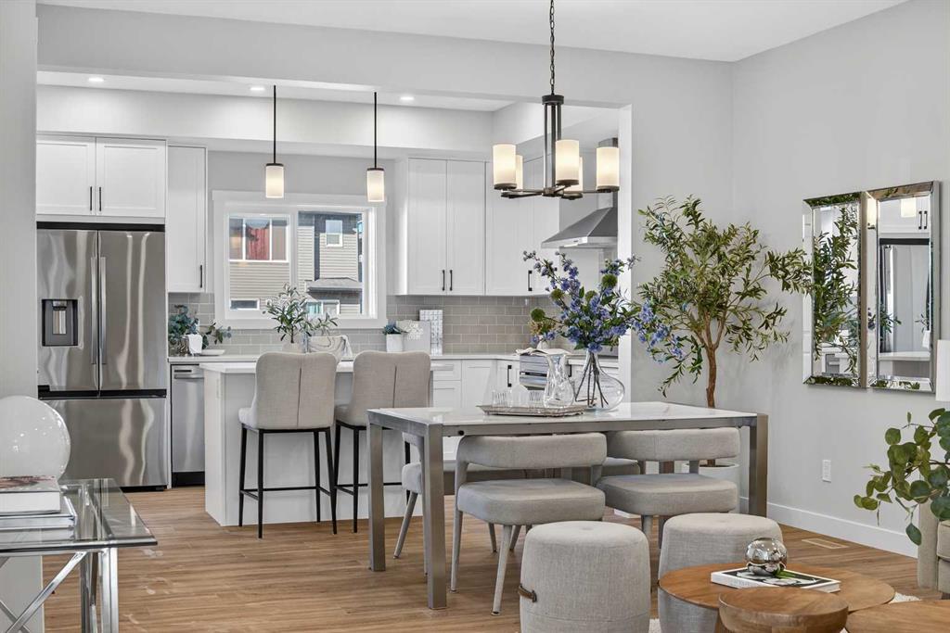
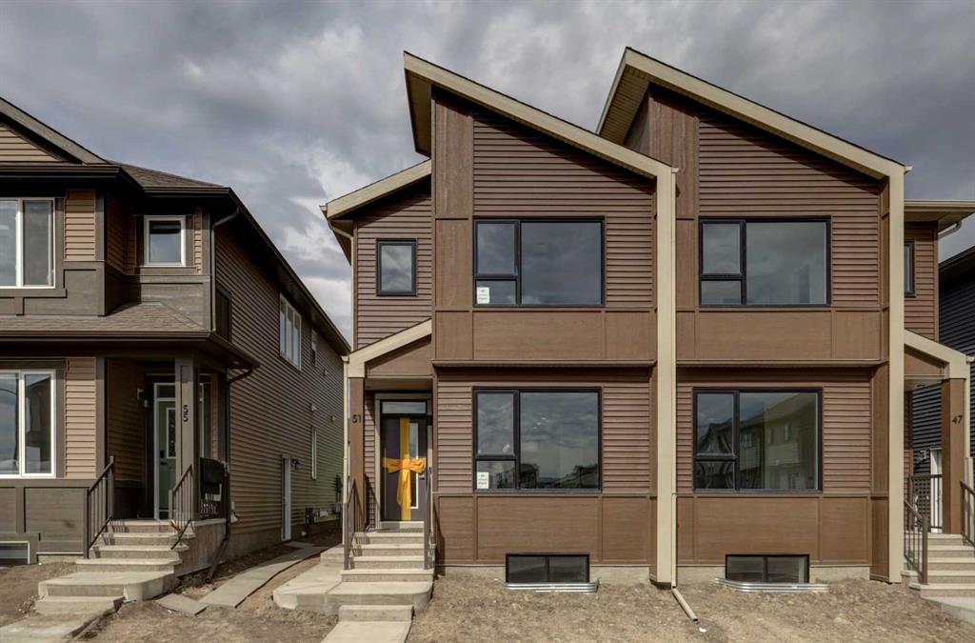
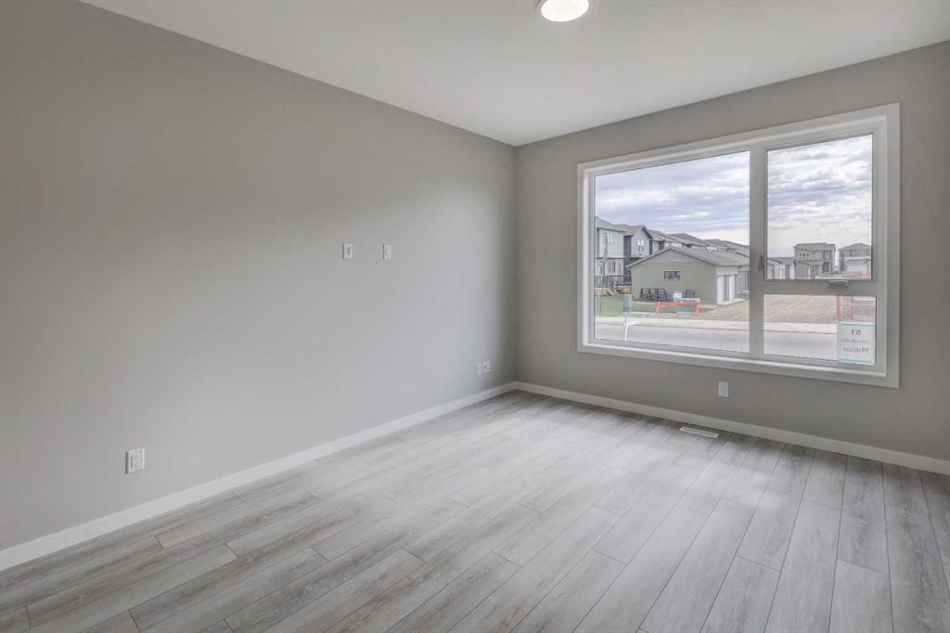
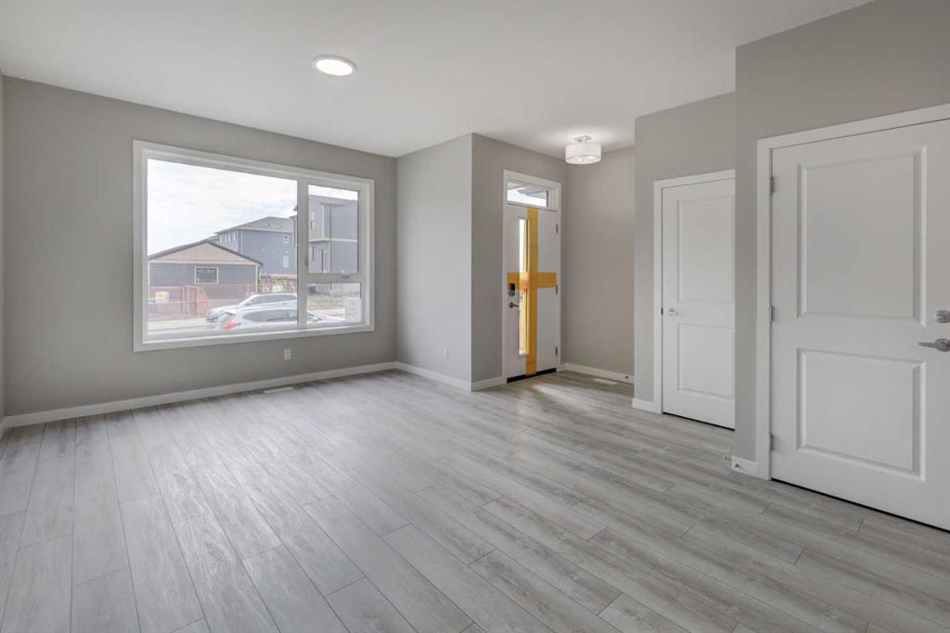
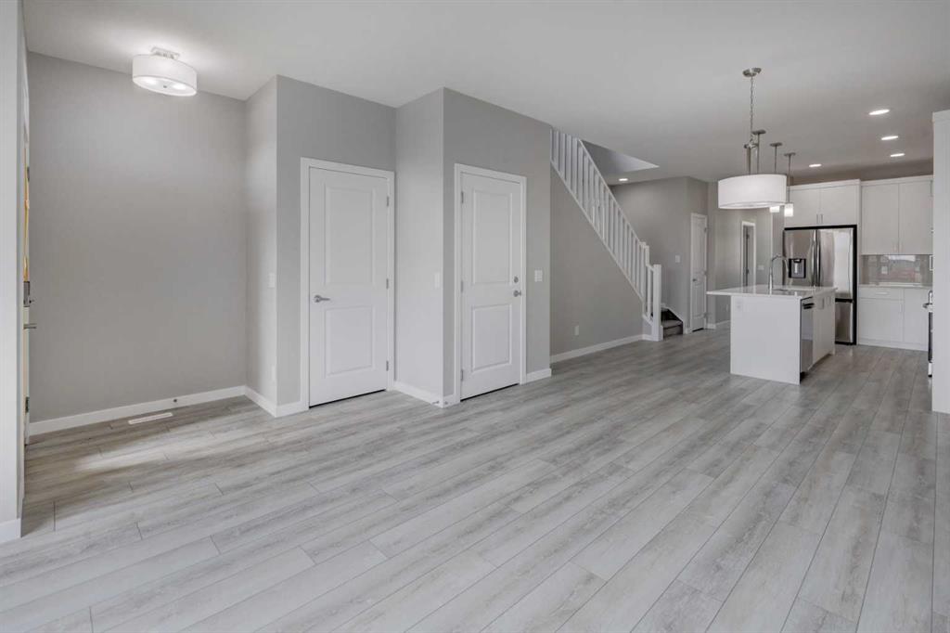
FIRST TIME BUYERS may qualify for the new GST REBATE PROGRAM. Uncover the charm of Lewisburg where residents will enjoy three neighborhood parks, convenient commercial spaces bringing everyday essentials close to home, and an extensive network of multi-use pathways connecting green spaces, recreational areas, and community amenities. A future town center will bring shopping, dining, and services into the heart of the community, while nearby schools make it an ideal place for families to grow. Just outside your front door, thoughtfully designed pathways lead to parks, natural spaces, and transit connections. With quick access to Stoney Trail and major routes, getting around the city, or out of it, is easy. Introducing the COHEN: an amazing, BRAND NEW attached home by EXCEL HOMES offering 1752 SF above grade with a FULLY DEVELOPED, LEGAL SUITE, W/SEPARATE ENTRANCE, TWO BEDROOMS AND FULL KITCHEN. Step into a life of luxury and convenience with this stunning residence, where every detail has been meticulously crafted for comfort and style. The open floor plan, complemented by neutral designer tones, creates a welcoming atmosphere that is both elegant and comfortable. The chef-quality kitchen stands as the heart of the home, equipped with ceiling-height cabinets, two banks of pot/pan drawers, and upgraded stainless steel appliances, including chimney fan and built-in microwave. The expansive engineered stone countertops, a large island with seating, and a convenient pantry make it a dream kitchen for those who love to cook and entertain. The main floor also uniquely features a 4th bedroom & a 4 pce bathroom. Ascend to the second level where leisure meets luxury in the large central bonus room featuring vaulted ceilings & pot lighting — ideal for movie nights and family gatherings. The primary bedroom is a true retreat, boasting a walk-in closet and a spa-like ensuite with dual sink & stone vanity tops. Additionally, two more generously sized bedrooms provide ample space and easy access to the main bathroom. The convenience continues with a laundry room strategically located on the same floor. The possibilities extend into the FULLY DEVELOPED basement - SEPERATE SIDE ENTRY to your LEGAL TWO BEDROOM BASEMENT SUITE. Your suite is built to upstairs standards & offers TWO bedrooms, 4 pce bathroom, full kitchen w/lots of storage cabinets, SS appliances, PRIVATE LAUNDRY, vinyl plank flooring. This is a certified BUILT GREEN HOME WITH GOLD RATING. This home comes with all the built green features that makes Excel Homes a wise choice. Front yard sod is included.
Property details
| Bedrooms | 6 |
| Bathrooms | 4.0 |
| Style | 2 Storey,Attached-Side by Side |
| Heating | Forced Air,Natural Gas |
| Cooling | None |
| Flooring | Carpet,Vinyl Plank |
| Levels | Two |
| Basement | Full |
| Basement development | Finished |
| Interior features | High Ceilings,Kitchen Island,No Animal Home,No Smoking Home,Quartz Counters,Separate Entrance,Storage,Vaulted Ceiling(s) |
| Appliances | Dishwasher,Electric Stove,Range Hood,Refrigerator,Washer/Dryer |
| Inclusions | NONE |
| Laundry | Multiple Locations,Upper Level |
| Lot size | 2484.00 sqft |
| Frontage | 22.28 ft |
| Lot features | Back Lane |
| Exterior features | BBQ gas line |
| Fencing | None |
| Patio | See Remarks |
| Year built | 2026 |
| New construction | 1 |
| Construction materials | Vinyl Siding |
| Roof | Asphalt |
| Foundation | Poured Concrete |
| Parking features | Alley Access,Parking Pad |
| Parking total | 2 |
| Annual taxes | $2,000 |
| Tax year | 2026 |
| Possession | 30 Days / Neg |
| Zoning | R-G |
| Title | Fee Simple |
| Restrictions | None Known |
| Neighbourhood | Lewisburg |
| Community features | Park,Playground,Schools Nearby,Shopping Nearby |
| List AOR | Calgary |
Location
Sold comparables in Lewisburg
10 recent sales in Lewisburg
VOW members see sold prices, sold dates, and full comparable details. Free registration; takes 30 seconds.
Sign up to see sold dataAbout Lewisburg
AI-generated summaryLewisburg is a quiet, established residential community in Calgary's southeast, offering a suburban feel with a close-knit neighbourhood character.
9 active listings currently on the market
Average list price sits at $662,833
Homes are averaging 68 days on market, suggesting a measured pace of sales
Housing
The area features predominantly single-family detached homes typical of Calgary's suburban southeast developments.
Transit
Transit options are limited, making personal vehicles the primary mode of transportation for most residents.
Amenities
Residents have access to nearby shopping, schools, and services along major southeast corridors, with amenities a short drive away.
Who lives here
The community tends to attract families and long-term homeowners who value a peaceful, lower-density suburban lifestyle.
This neighbourhood summary was generated by AI for general orientation only. Verify details with the City of Calgary and your REALTOR® before making decisions.