

By the numbers
How this listing measures up
$/sqft
$421
vs Heritage Heights median
—
Sqft per bedroom
222
Year built
2005
Annual taxes
$2,309
2025
Heritage Heights avg DOM
12d
About this property
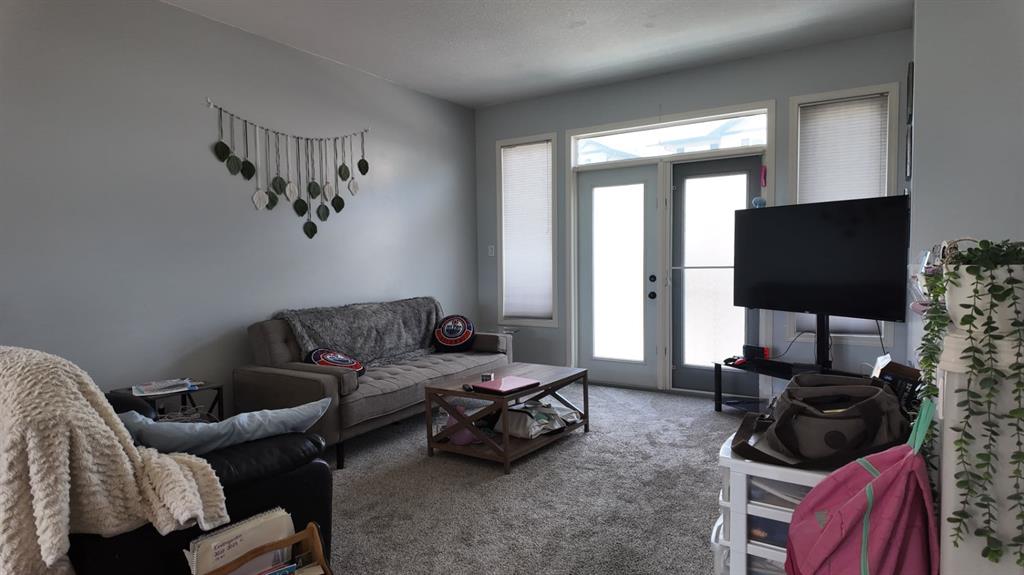
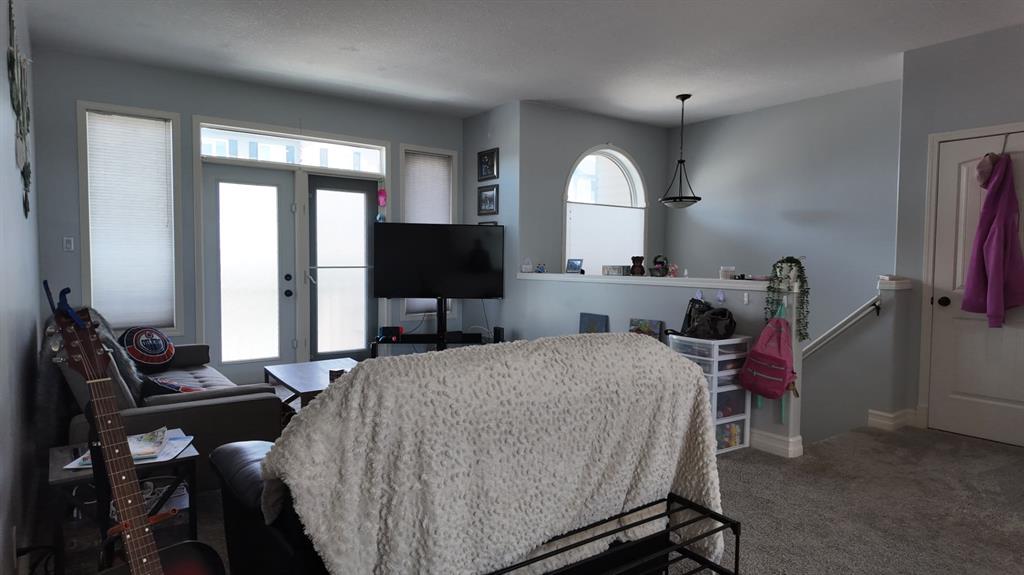
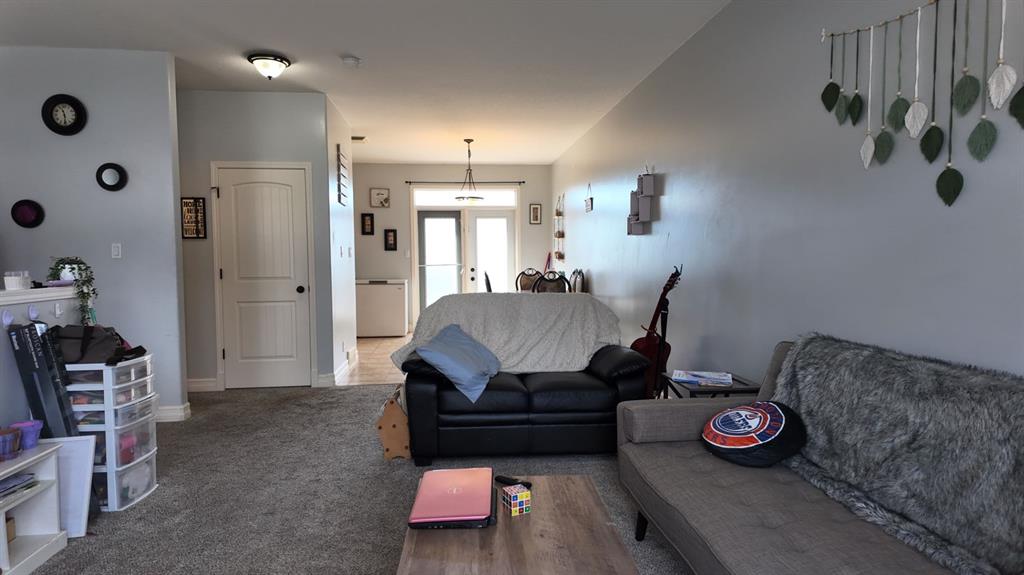
An exceptional opportunity for investors and first-time buyers in one of Lethbridge's most desirable west side communities. Unit 60 at 762 Heritage Boulevard W is a well-maintained 3-bedroom, 1.5-bathroom multi-level condo in the sought-after neighbourhood of Heritage Heights; currently tenanted at $1,800/month. The bright, open-concept upper level features a spacious living room, a well-appointed kitchen with ample cabinet space and all appliances included, plus a convenient 2-piece bathroom and dining area; a layout tenants love and buyers appreciate. The lower level hosts all three bedrooms and a full 4-piece bathroom, offering the privacy and separation that makes this floor plan feel more like a home than a condo. Step outside to your private patio; perfect for morning coffee or winding down after a long day. With in-unit laundry, two parking stalls, in-unit storage, and all appliances included (washer, dryer, fridge, stove, microwave, and window coverings), this unit is truly move-in and rent-ready. Parks, playgrounds, schools, restaurants, and shopping are all within easy walking distance. For the first-time buyer, this is your opportunity to own a well-connected, fully equipped home on Lethbridge's desirable west side at an accessible price point.
Property details
| Bedrooms | 3 |
| Bathrooms | 2.0 |
| Style | Townhouse |
| Heating | Forced Air,Natural Gas |
| Cooling | None |
| Flooring | Carpet,Linoleum |
| Levels | Bi-Level |
| Basement | Full |
| Basement development | Finished |
| Interior features | Ceiling Fan(s),Open Floorplan,Primary Downstairs |
| Appliances | Dishwasher,Dryer,Microwave,Range Hood,Refrigerator,Stove(s),Washer,Window Coverings |
| Inclusions | None |
| Laundry | In Unit |
| Lot size | 1444.00 sqft |
| Frontage | 20.01 ft |
| Lot features | Backs on to Park/Green Space |
| Exterior features | None |
| Fencing | None |
| Patio | Patio |
| Year built | 2005 |
| Construction materials | Concrete,Stone,Vinyl Siding |
| Roof | Asphalt Shingle |
| Foundation | Block |
| Parking features | Parking Pad |
| Parking total | 2 |
| Annual taxes | $2,309 |
| Tax year | 2025 |
| Possession | Negotiable |
| Zoning | R-37 |
| Title | Fee Simple |
| Restrictions | None Known |
| Neighbourhood | Heritage Heights |
| Community features | Park |
| List AOR | Calgary |
Location
Sold comparables in Heritage Heights
2 recent sales in Heritage Heights
VOW members see sold prices, sold dates, and full comparable details. Free registration; takes 30 seconds.
Sign up to see sold dataAbout Heritage Heights
AI-generated summaryHeritage Heights is a quiet, established residential community in southeast Calgary known for its mature streetscapes and strong sense of neighbourhood stability. It offers a relaxed suburban atmosphere with easy access to major roadways.
Only 1 active listing currently on the market, indicating very low inventory.
Homes are moving quickly, with an average of just 12 days on market.
Proximity to Fish Creek Provincial Park offers excellent outdoor recreation options.
Housing
The community primarily features detached single-family homes, many of which were built mid-century and reflect classic Calgary bungalow and split-level styles.
Transit
Heritage Heights is car-dependent for most errands, though Calgary Transit bus routes provide access to the broader network and nearby LRT stations.
Amenities
Residents are a short drive from shopping, dining, and services along Macleod Trail, with Fish Creek Provincial Park offering significant green space nearby.
Who lives here
The community tends to attract long-term homeowners, families, and buyers seeking affordable entry into a stable, established neighbourhood.
This neighbourhood summary was generated by AI for general orientation only. Verify details with the City of Calgary and your REALTOR® before making decisions.