
By the numbers
How this listing measures up
$/sqft
$318
vs Rangeview median
-25%
community avg $651K
Sqft per bedroom
514
Year built
2026
Garage
2 spaces
$/sqft distribution
Where this listing sits in Rangeview
Of 43 active residential listings in Rangeview,
this property at $318/sqft
sits in the $300–350 range.
Other active listings
This listing's price range
This listing
About this property
THREE BEDROOMS, A GROUND-FLOOR FLEX ROOM, AND A DOUBLE ATTACHED GARAGE—ALL NEATLY PACKED INTO ONE 3-STOREY TOWNHOME IN RANGEVIEW. Honestly, who could ask for more?
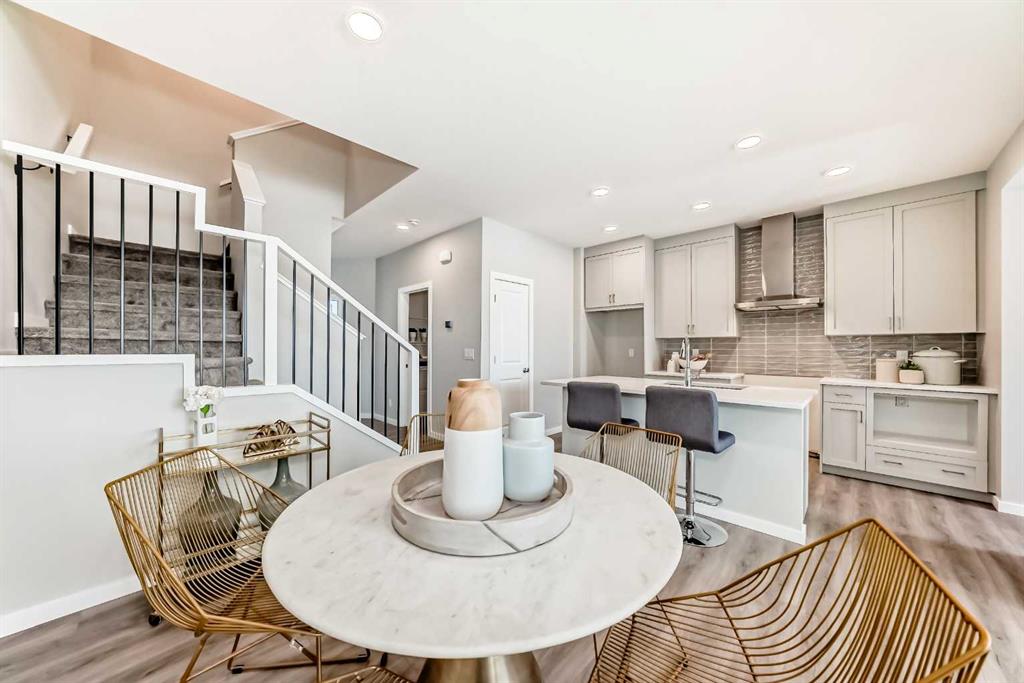
The GROUND-FLOOR FLEX ROOM is the kind of space that makes this layout work harder than most. Use it as a home office, guest space, workout room, hobby zone, den, or quiet escape from the main living areas. Add in a proper foyer and DOUBLE ATTACHED TANDEM GARAGE, and the entry level does a lot more than simply get you inside.
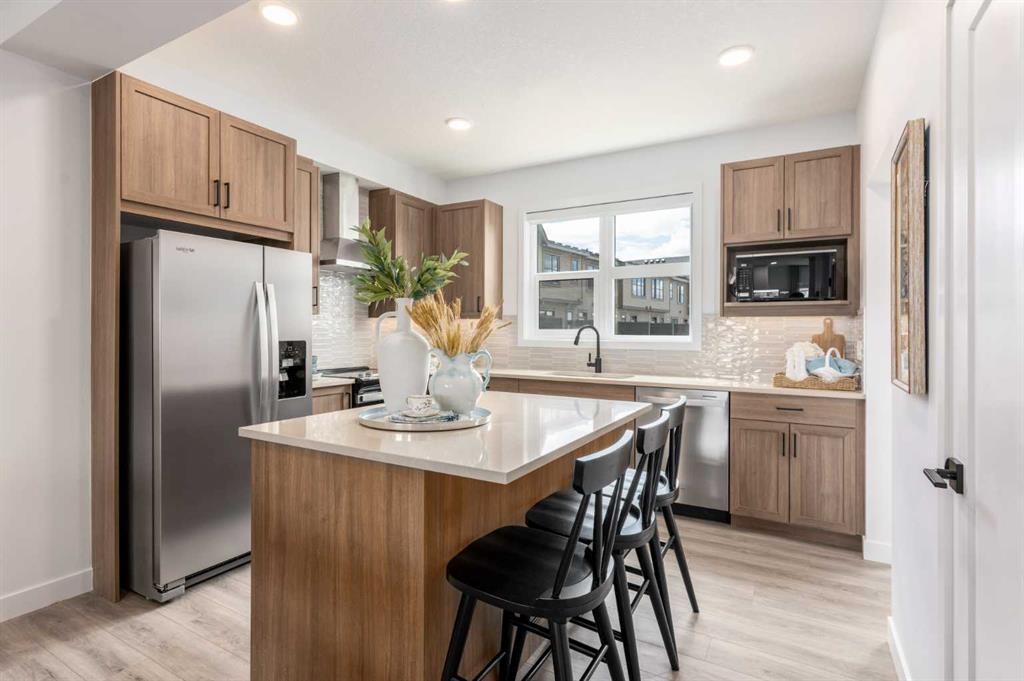
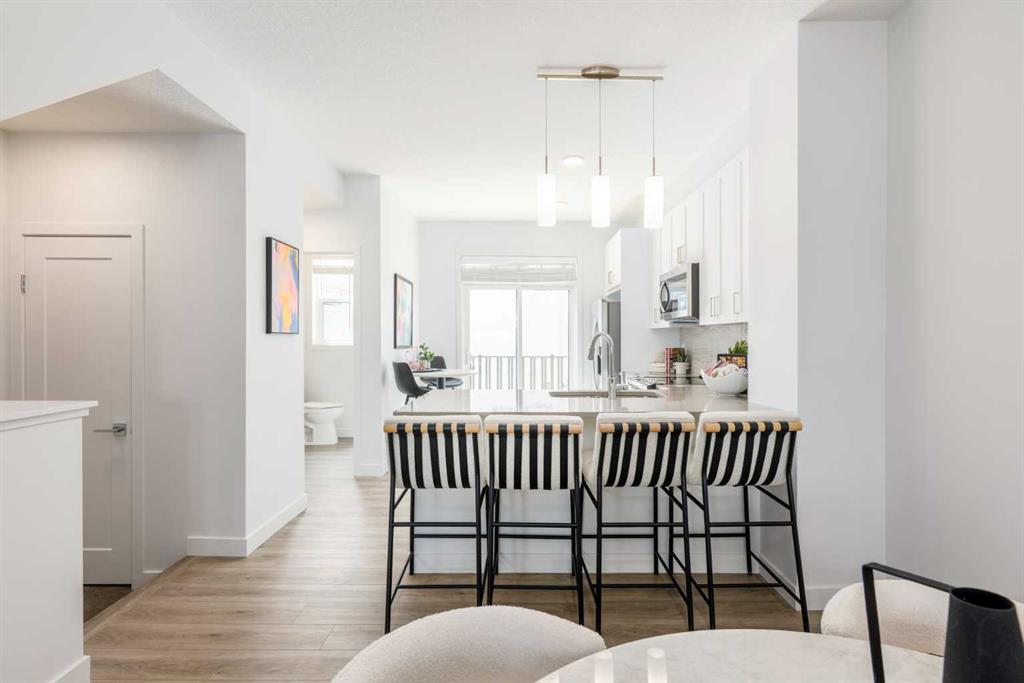
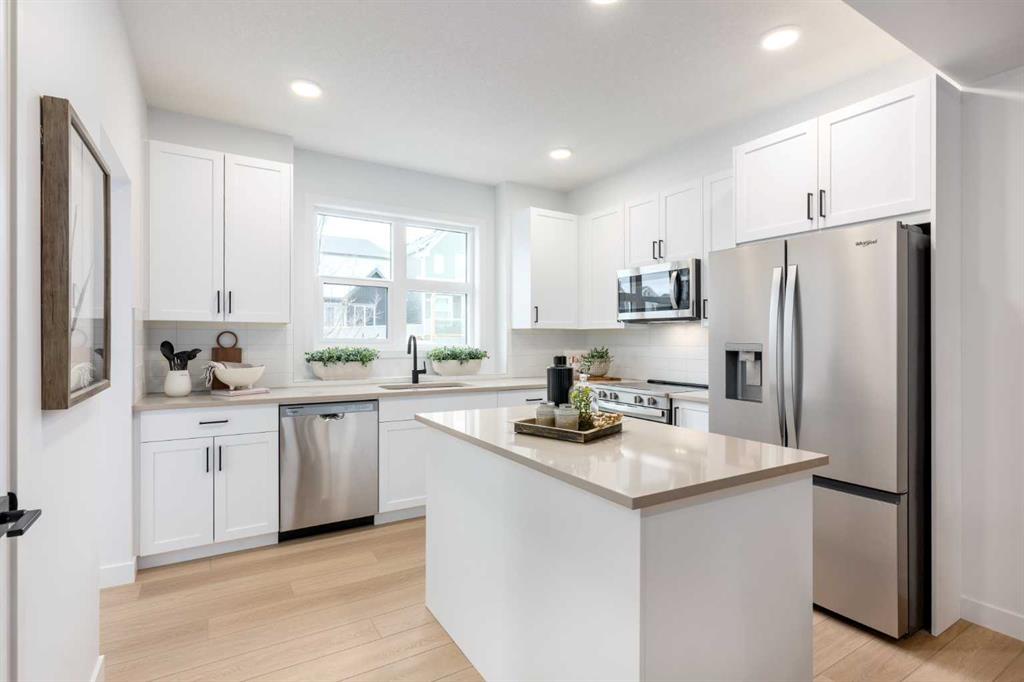
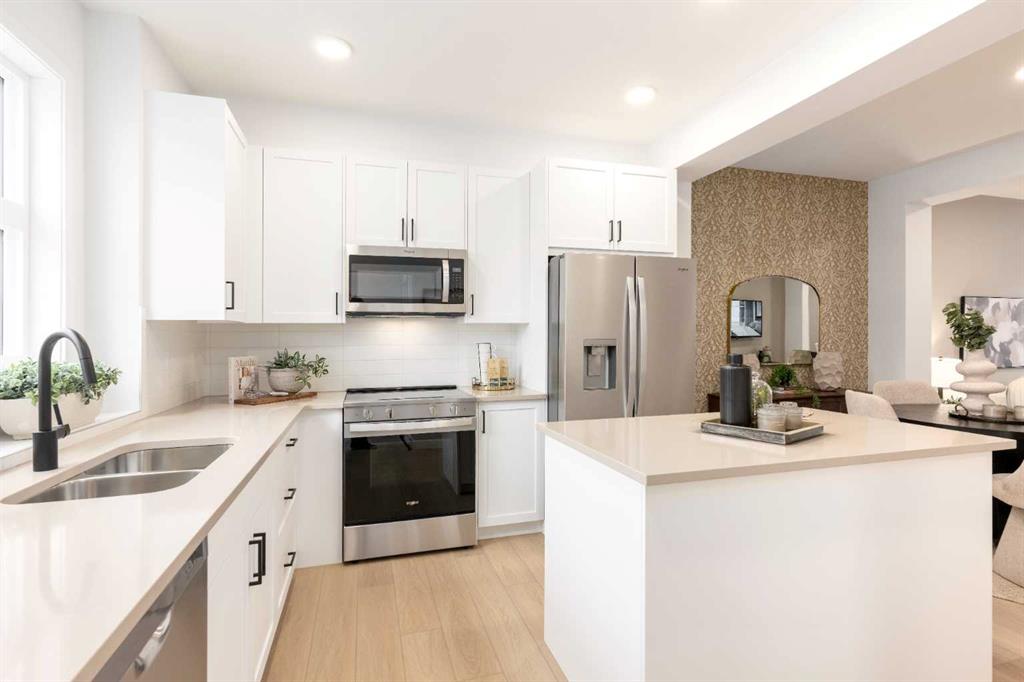
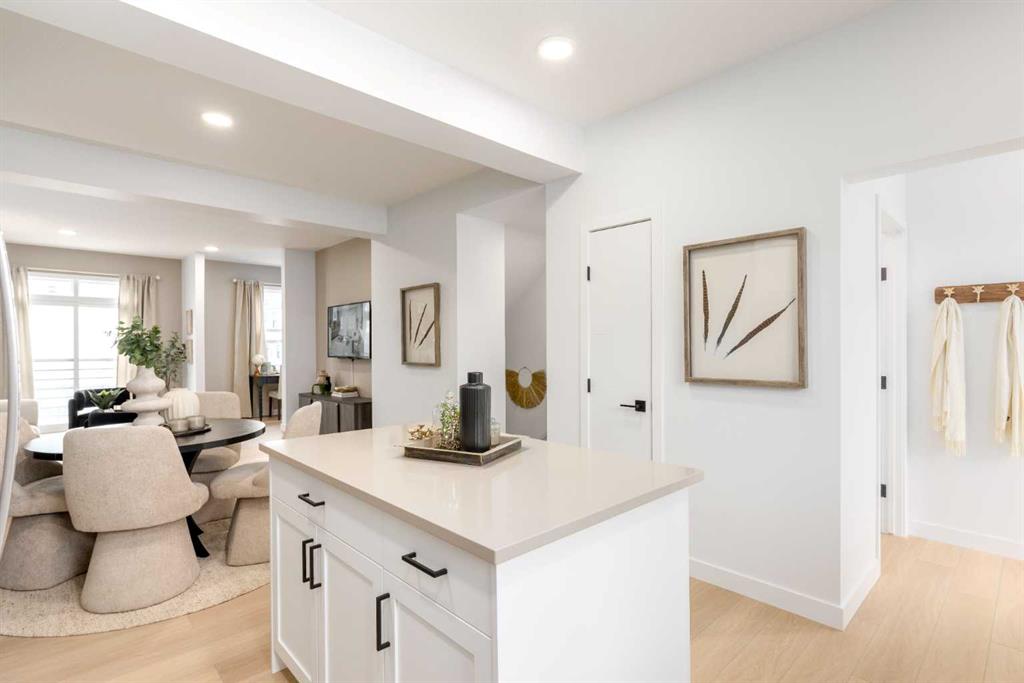
Upstairs, the main living level feels open, bright, and easy to use, with the kitchen, dining, and living areas connected in one comfortable central space. The kitchen is finished with QUARTZ COUNTERS, PENDANT LIGHTING over the island, chrome hardware and fixtures, and an UPGRADED GEOMETRIC TILE BACKSPLASH that gives the space a clean, modern edge.
Just off the main living area, the FULL-WIDTH REAR BALCONY stretches nearly 18' wide by 7' deep and includes a BBQ gas line—large enough for morning coffee, summer dinners, a few planters, and a chair you do not have to fold up and apologize for.
There is also a well-placed pocket of space near the stairs to the upper level, perfect for a small desk, reading nook, command centre, or charging station.
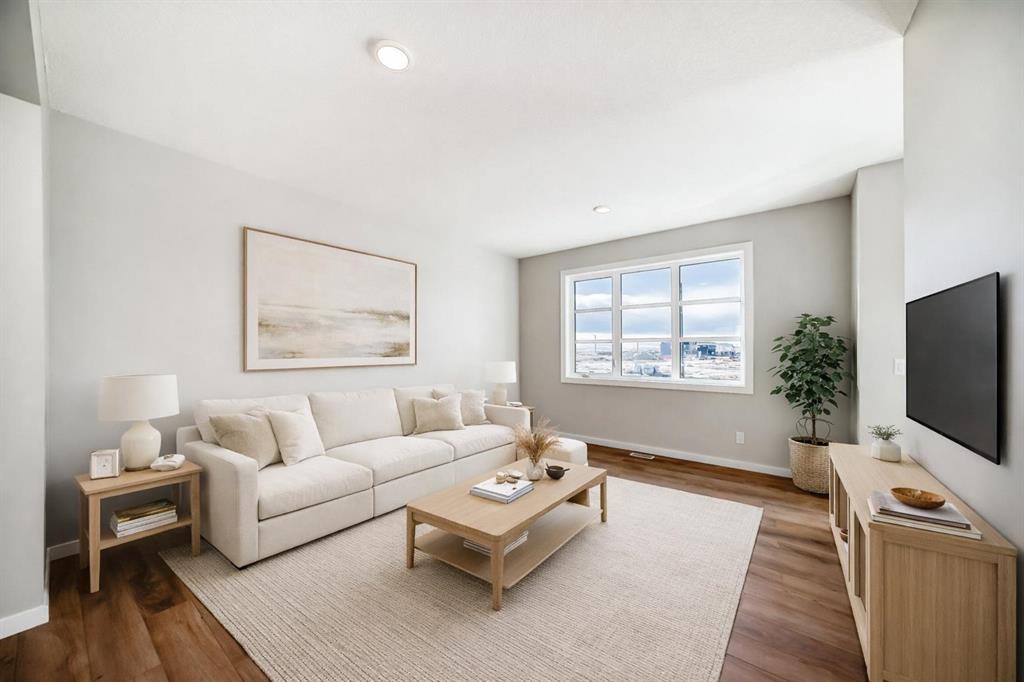
Upstairs, you will find 3 BEDROOMS, including a primary with WALK-IN CLOSET and ENSUITE, plus a main bath and upper laundry exactly where laundry belongs. The SOUTH-FACING FRONT brings beautiful natural light into the secondary bedrooms, while the main living spaces give you room to settle into daily life without feeling squeezed.
With estimated possession in FALL 2026, this is a home you can plan for, not panic-pack for. And in Poppy at Rangeview, you are part of a community shaped around GARDEN-TO-TABLE LIVING, with community gardens, orchards, greenhouses, parks, wetlands, pathways, and future gathering spaces like Harvest Hall and Market Square.
If your next home needs to handle work, guests, storage, outdoor space, and real life without feeling overcomplicated, this is a very good place to start—especially in A COMMUNITY BUILT AROUND SOMETHING MORE MEANINGFUL than rows of houses. Visit Rangeview Section 23, and see how neatly it all comes together.
• PLEASE NOTE: Photos are of a SHOWHOME of the same model – fit and finish may differ. Interior selections and floorplans shown in photos.
Property details
| Bedrooms | 3 |
| Bathrooms | 3.0 |
| Style | Townhouse |
| Heating | High Efficiency,Forced Air,Humidity Control,Natural Gas |
| Cooling | None |
| Flooring | Carpet,Vinyl Plank |
| Levels | Three Or More |
| Basement | None |
| Interior features | High Ceilings,Kitchen Island,Open Floorplan,Quartz Counters,Storage,Walk-In Closet(s),Wired for Data |
| Appliances | Dishwasher,Electric Range,Garage Control(s),Microwave Hood Fan,Refrigerator |
| Inclusions | N/A |
| Laundry | Electric Dryer Hookup,Upper Level,Washer Hookup |
| Lot size | 726.00 sqft |
| Frontage | 18.17 ft |
| Lot features | Interior Lot,Landscaped,Low Maintenance Landscape,Rectangular Lot |
| Exterior features | Balcony,BBQ gas line,Private Entrance |
| Fencing | None |
| Patio | Balcony(s) |
| Year built | 2026 |
| New construction | 1 |
| Construction materials | Metal Siding ,Mixed,Stucco,Vinyl Siding,Wood Frame |
| Roof | Asphalt Shingle |
| Foundation | Poured Concrete,Slab |
| Parking features | Concrete Driveway,Double Garage Attached,Garage Door Opener,Insulated |
| Garage spaces | 2 |
| Parking total | 2 |
| Possession | Upon Completion |
| Zoning | M-2 |
| Title | Fee Simple |
| Restrictions | Call Lister |
| Neighbourhood | Rangeview |
| Community features | Park,Playground,Walking/Bike Paths |
| List AOR | Calgary |
Location
Sold comparables in Rangeview
92 recent sales in Rangeview
VOW members see sold prices, sold dates, and full comparable details. Free registration; takes 30 seconds.
Sign up to see sold dataAbout Rangeview
AI-generated summaryRangeview is one of Calgary's newest master-planned communities in the city's southeast, built around an agri-urban concept with community gardens and greenways woven into its design.
One of Calgary's first agri-urban neighbourhoods, featuring dedicated community garden and agricultural spaces
Located in Calgary's deep southeast, adjacent to Seton and neighbouring High River corridor
Still actively under development, meaning amenities and transit will expand significantly in coming years
Housing
Expect modern single-family homes, duplexes, and townhomes from contemporary builders, with most properties being relatively new construction from the early 2020s onward.
Transit
The community is car-dependent at this stage of development, with limited transit options currently available as route expansion catches up to growth.
Amenities
Residents are a short drive from Seton's Urban District, which offers South Health Campus, big-box retail, restaurants, a public library, and the world's largest YMCA.
Who lives here
Rangeview attracts young families and first-time buyers drawn by new builds, competitive prices for the southeast corridor, and the community's family-friendly vision.
This neighbourhood summary was generated by AI for general orientation only. Verify details with the City of Calgary and your REALTOR® before making decisions.