

By the numbers
How this listing measures up
$/sqft
$291
vs Livingston median
+18%
community avg $645K
Sqft per bedroom
869
Year built
2018
Annual taxes
$5,506
2025
Garage
2 spaces
$/sqft distribution
Where this listing sits in Livingston
Of 96 active residential listings in Livingston,
this property at $291/sqft
sits in the $250–300 range.
Other active listings
This listing's price range
This listing
About this property
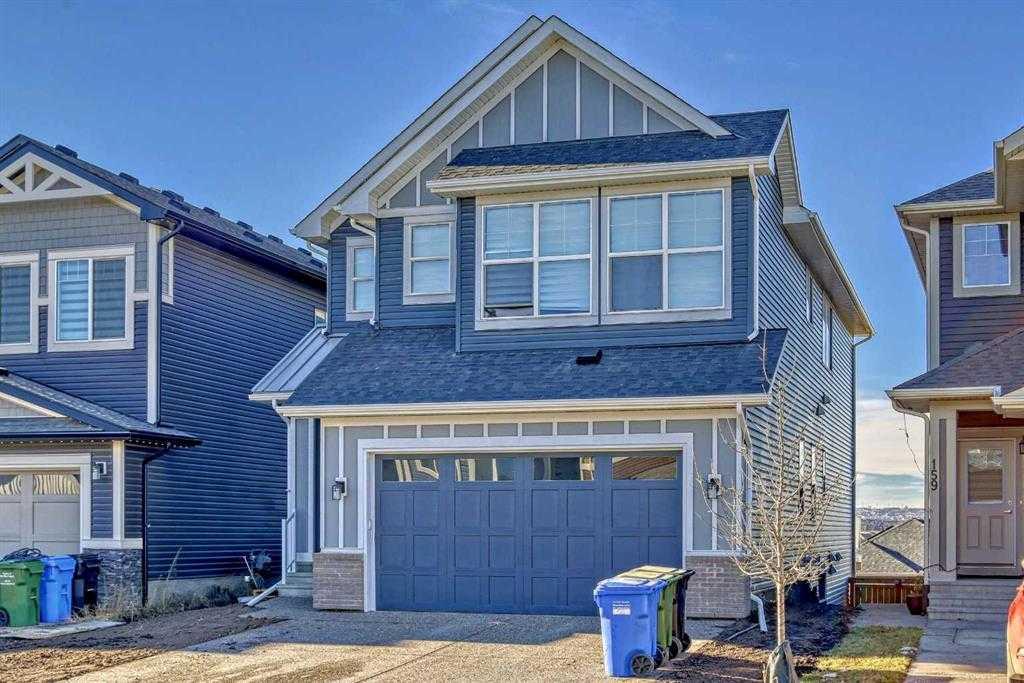
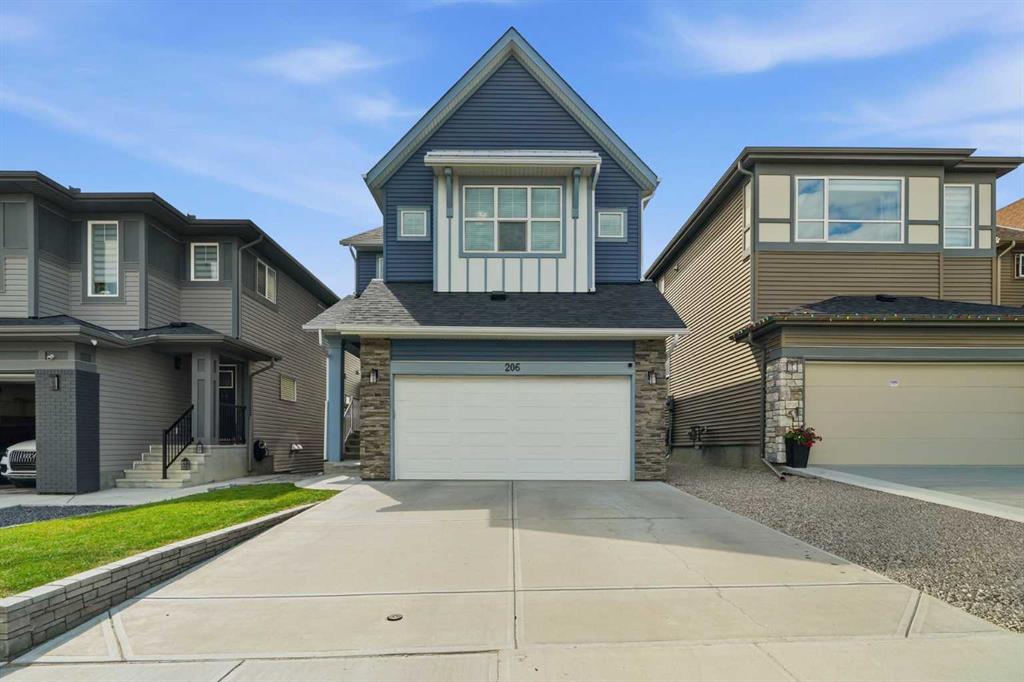
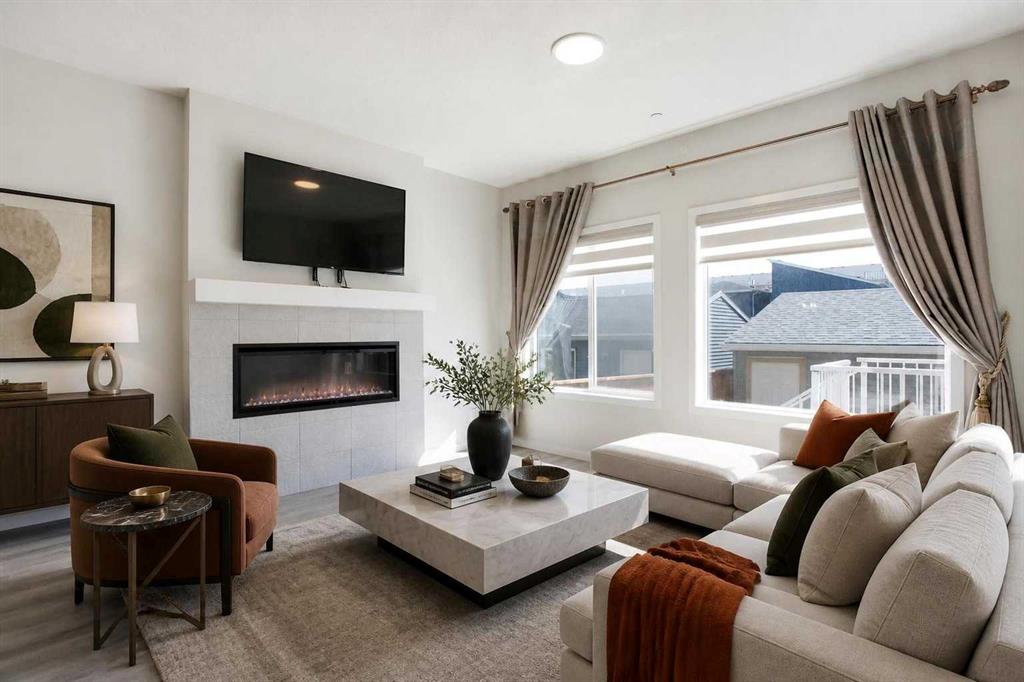
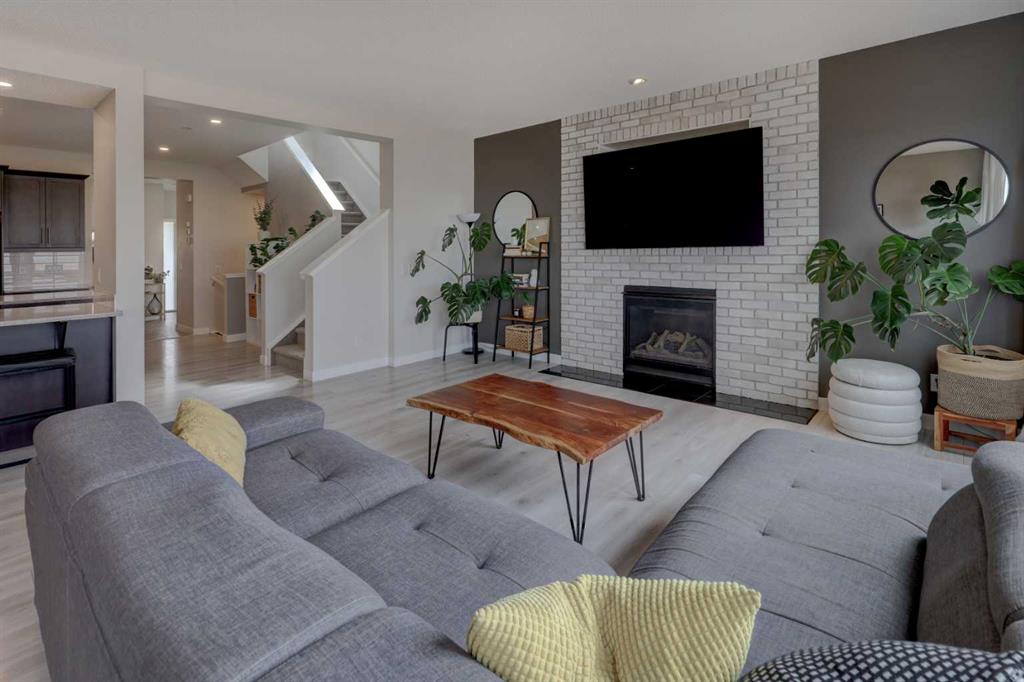
HOME SWEET HOME! Welcome to this stunning and upgraded, custom-built Jayman BUILT two-storey home in the sought-after community of Livingston, perfectly positioned just steps from a pristine pond, green space, parks and pathways. Offering stylish design, thoughtful upgrades and exceptional outdoor living, this home delivers the perfect blend of comfort, function and modern elegance with 3 bedrooms, 2.5 bathrooms and 2,607+ spectacular, stylish SQFT of above grade living space. The bright and open main floor is highlighted by an expansive living room with a beautiful floor to ceiling stone-surround fireplace, large windows that flood the space with natural light and upgraded laminate flooring throughout. The chef-inspired kitchen is truly the heart of the home featuring TWO oversized islands, sleek “Rock Salt” quartz countertops, premium stainless steel appliances including a convection oven, custom maple cabinetry and a spacious walk-in pantry. The adjoining dining area creates the ideal setting for both everyday living and entertaining. Upstairs, you’ll find 3 spacious bedrooms including a luxurious primary retreat complete with TWO walk-in closets and a spa-inspired 5-piece ensuite featuring double vanities, make-up station, soaker tub and separate shower. A bright bonus room ideal for a growing family and entertaining, convenient upper floor laundry and an additional full bathroom complete the upper level. The unfinished basement offers tons of future development potential to make it your own and currently features ample storage space, a utility room and additional space to be utilized as a fitness room or recreation room. Enjoy summer days from your own private oasis, your beautifully landscaped backyard showcasing a massive 22’ x 27’ deck with dual gas lines for your BBQ and fire table or patio heater, the ultimate outdoor entertaining space. ADDITIONAL STANDOUT UPGRADES include include air conditioning, solar panels, Hunter Douglas blinds, tankless hot water system, interior sprinkler system and an OVERSIZED DOUBLE ATTACHED GARAGE. Located in one of Calgary’s most exciting master-planned communities, Livingston offers access to parks, pathways, community amenities, and easy access to Stoney Trail, Deerfoot Trail, shopping, schools, Vivo Recreation Centre and the airport. MUST VIEW! Book your private viewing of this GEM today!
Property details
| Bedrooms | 3 |
| Bathrooms | 3.0 |
| Style | 2 Storey |
| Heating | Forced Air |
| Cooling | Central Air |
| Flooring | Carpet,Ceramic Tile,Laminate |
| Levels | Two |
| Basement | Full |
| Basement development | Unfinished |
| Interior features | Breakfast Bar,Built-in Features,Closet Organizers,High Ceilings,Kitchen Island,No Animal Home,No Smoking Home,Open Floorplan,Pantry,Quartz Counters,Recessed Lighting,Soaking Tub,Storage,Tankless Hot Water,Vinyl Windows,Walk-In Closet(s) |
| Appliances | Central Air Conditioner,Dishwasher,Dryer,Electric Stove,Microwave Hood Fan,Refrigerator,Washer,Window Coverings |
| Inclusions | N/A |
| Laundry | Laundry Room,Upper Level |
| Lot size | 4897.00 sqft |
| Frontage | 37.7 ft |
| Lot features | Back Yard,City Lot,Few Trees,Front Yard,Landscaped,Lawn,Level,Low Maintenance Landscape,Private,Rectangular Lot,Street Lighting,Views |
| Exterior features | Private Entrance,Private Yard |
| Fencing | Fenced |
| Patio | Deck |
| Year built | 2018 |
| Construction materials | Stone,Vinyl Siding,Wood Frame |
| Roof | Asphalt Shingle |
| Foundation | Poured Concrete |
| Parking features | Concrete Driveway,Double Garage Attached,Garage Door Opener,Garage Faces Front |
| Garage spaces | 2 |
| Parking total | 4 |
| Annual taxes | $5,506 |
| Tax year | 2025 |
| Possession | 60 Days / Neg,By Date Specified |
| Zoning | R-G |
| Title | Fee Simple |
| Restrictions | None Known |
| Neighbourhood | Livingston |
| Community features | Park,Playground,Pond,Pool,Schools Nearby,Shopping Nearby,Sidewalks,Street Lights,Tennis Court(s),Walking/Bike Paths |
| List AOR | Calgary |
Location
Sold comparables in Livingston
95 recent sales in Livingston
VOW members see sold prices, sold dates, and full comparable details. Free registration; takes 30 seconds.
Sign up to see sold dataAbout Livingston
AI-generated summaryLivingston is a fast-growing master-planned community in Calgary's north, known for its modern streetscapes, strong sense of new-build energy, and a central residents' association hub anchoring community life.
95 active listings with an average list price of $642,325
Homes are averaging 59 days on market, suggesting a measured pace of sales
One of Calgary's newest and most actively developing communities in the north
Housing
Housing stock consists predominantly of newly built single-family homes, townhomes, and duplexes from a range of builders, with contemporary designs and modern finishes throughout.
Transit
Transit options are still developing alongside the community's growth, with most residents relying on personal vehicles; Stoney Trail access provides convenient connectivity to the broader city.
Amenities
The Livingston HOA facility offers residents access to a gymnasium, splash park, and skating rink, while nearby Coventry Hills provides established retail, dining, and grocery options.
Who lives here
Livingston attracts young families, first-time buyers, and professionals drawn by newer construction, competitive pricing relative to inner-city neighbourhoods, and a strong community atmosphere.
This neighbourhood summary was generated by AI for general orientation only. Verify details with the City of Calgary and your REALTOR® before making decisions.