



By the numbers
How this listing measures up
$/sqft
$488
vs Meadowbrook median
+1%
community avg $518K
Sqft per bedroom
269
Year built
1979
Annual taxes
$3,182
2025
Garage
2 spaces
About this property
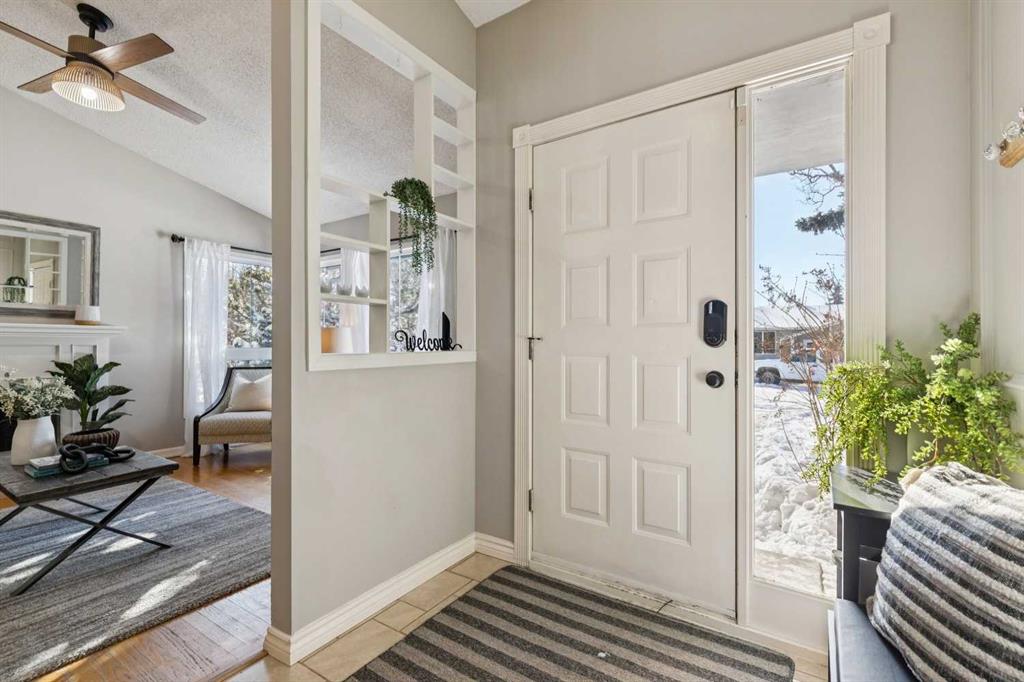
Welcome home to this stunning bilevel sanctuary nestled within the highly sought-after community of Meadowbrook. Spanning over 1,921 square feet of meticulously developed living space, this residence is a masterclass in design, seamlessly blending modern comfort with an incredibly functional floor plan. From the moment you cross the threshold, the attention to detail is palpable. The expansive living room serves as a breathtaking focal point, bathed in an abundance of natural light that highlights the gleaming hardwood floors. A cozy wood-burning fireplace anchors the space, offering a sophisticated warmth that enhances the bright and airy atmosphere. The journey continues to the upper level, where a gourmet-inspired kitchen awaits the home chef. This stylish culinary space boasts an impressive amount of cabinet and counter storage, complemented by a dedicated pantry for ultimate organization. It flows effortlessly into the elegant dining area, creating a harmonious environment perfect for both intimate family dinners and grand entertaining. The primary suite is a true retreat, featuring a spacious layout and private access through graceful French doors to the rear deck—a thoughtful architectural touch that invites the outdoors in. This level is completed by two additional generously sized bedrooms and a pristine four-piece main bathroom, all reflecting a commitment to quality. Descend to the fully developed basement, where soft carpeting creates a plush, inviting ambiance. This lower level expands your living options significantly with a massive recreation room designed for leisure, a private fourth bedroom, and a modern three-piece bathroom. Practicality meets utility with a large laundry and mechanical room, alongside an abundance of clever storage solutions to keep daily life organized. The exterior of the property is just as impressive as the interior. Hobbyists and adventurers will be captivated by the detached double garage, equipped with 220-volt wiring for heavy-duty projects. The dedicated RV parking, complete with a plug-in and a secure cargo gate, ensures your recreational vehicles are handled with ease. The lush backyard is an oasis of tranquility, featuring mature, low-maintenance landscaping and established gardens that provide a vibrant backdrop for outdoor living. Fully fenced for the utmost security of children and pets, the yard offers total peace of mind and privacy. Positioned on a whisper-quiet street, this home offers an unparalleled lifestyle. You are mere steps from scenic walking trails and within comfortable walking distance to premier shopping and local schools. This property is a rare gem that showcases true attention to detail—book your showing today!
Property details
| Bedrooms | 4 |
| Bathrooms | 2.0 |
| Style | Bi-Level |
| Heating | Forced Air,Natural Gas |
| Cooling | None |
| Flooring | Carpet,Hardwood,Linoleum,Tile |
| Levels | Bi-Level |
| Basement | Full |
| Basement development | Finished |
| Interior features | Ceiling Fan(s),No Smoking Home,Vinyl Windows |
| Appliances | Dishwasher,Microwave,Refrigerator,Stove(s),Washer/Dryer,Window Coverings |
| Inclusions | Deep freezer in the basement - as is. TV mounts in 3rd bedroom & basement Living room. |
| Laundry | Laundry Room,Lower Level,Sink |
| Lot size | 5578.00 sqft |
| Frontage | 32 ft |
| Lot features | Back Lane,Back Yard,Corner Lot,Few Trees,Front Yard,Fruit Trees/Shrub(s),Garden,Landscaped,Lawn,Level |
| Exterior features | Garden,Private Entrance,Private Yard |
| Fencing | Fenced |
| Patio | Deck |
| Year built | 1979 |
| Construction materials | Brick,Stucco,Wood Frame |
| Roof | Asphalt Shingle |
| Foundation | Poured Concrete |
| Parking features | 220 Volt Wiring,Additional Parking,Alley Access,Double Garage Detached,Garage Door Opener,Garage Faces Rear,Plug-In,RV Access/Parking |
| Garage spaces | 2 |
| Parking total | 4 |
| Annual taxes | $3,182 |
| Tax year | 2025 |
| Possession | Negotiable |
| Zoning | R1 |
| Title | Fee Simple |
| Restrictions | None Known |
| Neighbourhood | Meadowbrook |
| Community features | Park,Playground,Schools Nearby,Shopping Nearby,Sidewalks,Street Lights,Walking/Bike Paths |
| List AOR | Calgary |
Location
Sold comparables in Meadowbrook
16 recent sales in Meadowbrook
VOW members see sold prices, sold dates, and full comparable details. Free registration; takes 30 seconds.
Sign up to see sold dataAbout Meadowbrook
AI-generated summaryMeadowbrook is a quiet, established residential community in southeast Calgary known for its mature trees, relaxed pace, and strong sense of neighbourhood pride.
5 active listings currently on the market
Average list price of $520,160
Homes are averaging 36 days on market, suggesting a measured pace of sales
Housing
The area features predominantly single-family detached homes, with some semi-detached and townhouse options reflecting its mid-century suburban roots.
Transit
Meadowbrook is primarily car-dependent, though bus routes provide connections to broader Calgary Transit networks and nearby amenities.
Amenities
Residents enjoy proximity to Fish Creek Provincial Park, local schools, and everyday conveniences along nearby commercial corridors.
Who lives here
The community tends to attract families and long-term homeowners who value stability, green space, and a quieter suburban lifestyle.
This neighbourhood summary was generated by AI for general orientation only. Verify details with the City of Calgary and your REALTOR® before making decisions.
Browse Calgary homes by feature
Similar listings in Meadowbrook
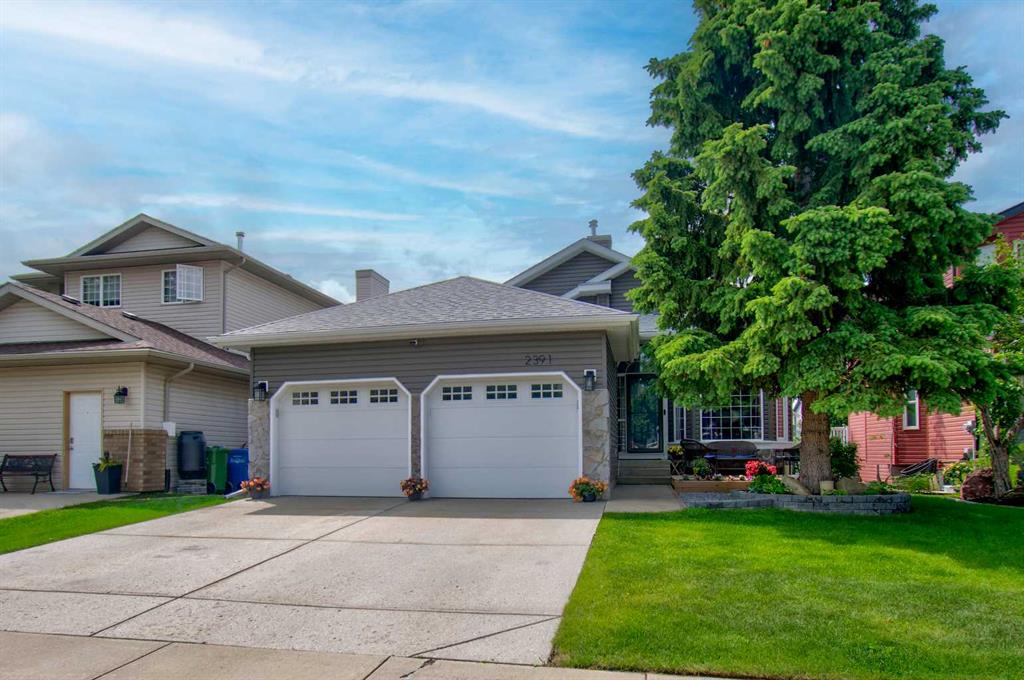
$649,900
2391 Morris Crescent SE
Listed by RE/MAX Rocky View Real Estate — Bobbi Morrison

$530,000
1667 Meadowbrook Drive SE
Listed by Century 21 Masters — Angie Hartmann
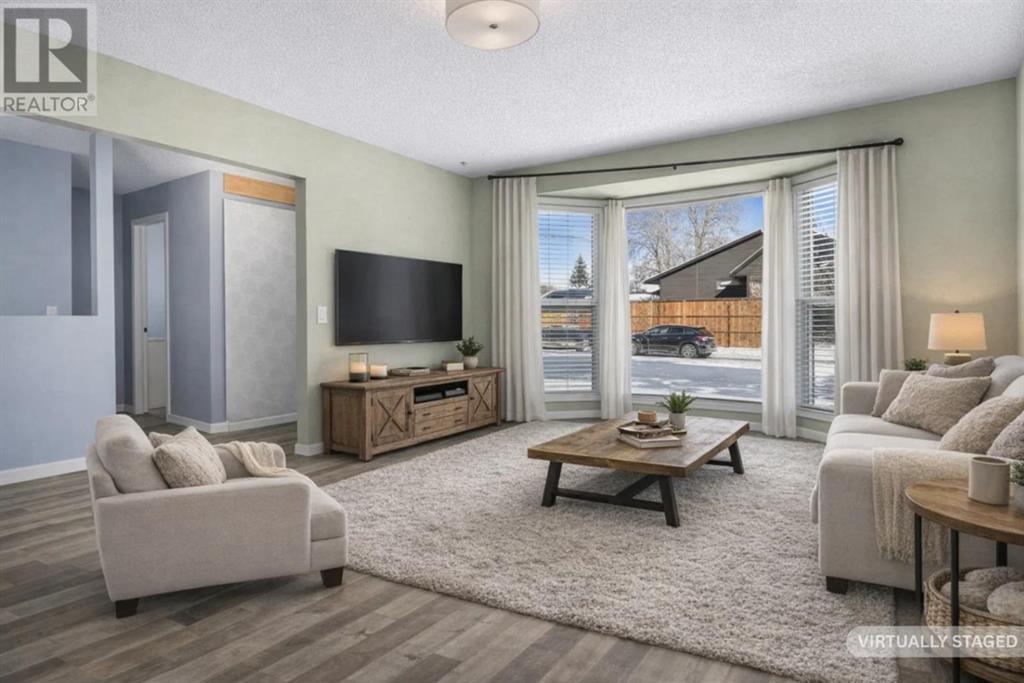
$476,000
72 Marquis Place SE
Listed by CIR Realty — Ian Porter, Jan Graham
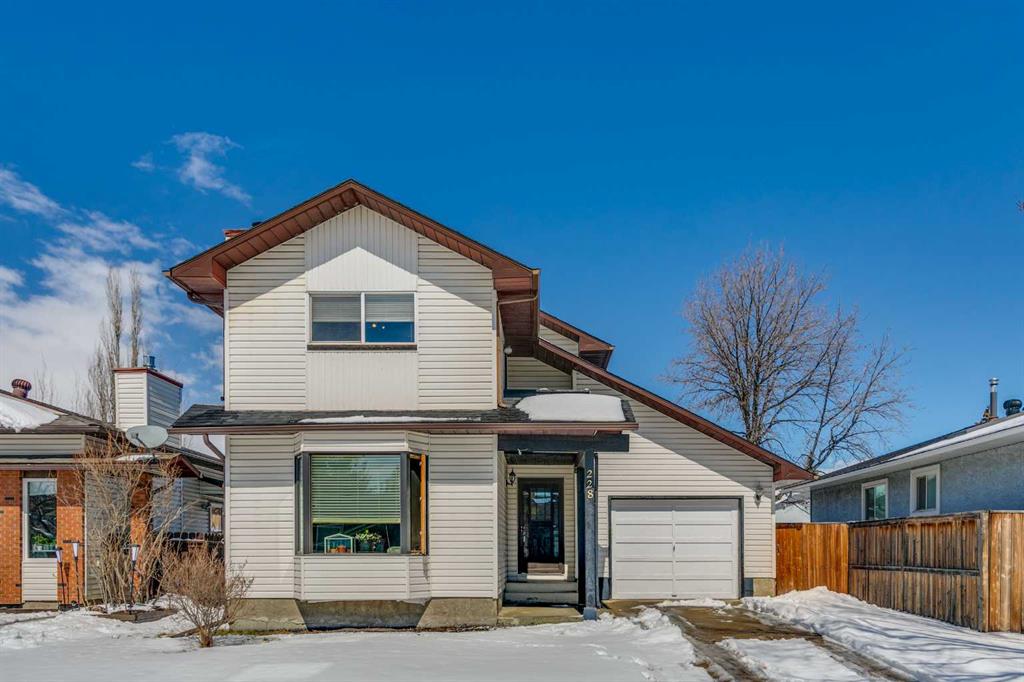
$449,900
228 Marquis Place SE
Listed by RE/MAX House of Real Estate — Lianne Stokes, Clay Brunette