

By the numbers
How this listing measures up
$/sqft
$434
vs Bankview median
+61%
community avg $529K
Sqft per bedroom
653
Year built
2005
Annual taxes
$5,651
2025
Garage
2 spaces
$/sqft distribution
Where this listing sits in Bankview
Of 43 active residential listings in Bankview,
this property at $434/sqft
sits in the $400–450 range.
Other active listings
This listing's price range
This listing
About this property
Discover uncompromised quality and exquisite craftsmanship in this stunning custom home, nestled on a premier cul-de-sac that is arguably the best street in Bankview. Perfectly designed for the culinary enthusiast and the frequent entertainer, the open-concept main floor showcases a well designed gourmet kitchen. This chef-inspired space is equipped with a new built-in wall oven, microwave, and a countertop gas stove. The addition of a large walk-in pantry provides effortless organization, complementing the custom cabinetry and the oversized center island that serves as the heart of the home.
The sun-drenched living and dining areas flow seamlessly into a tranquil backyard retreat, which has been transformed into an outdoor oasis with professional landscaping, a beautiful stone patio, and a durable, high-end Trex deck. A versatile den that doubles as a guest bedroom and a refined powder room complete the sophisticated main level. Upstairs, the expansive primary suite boasts sweeping downtown views and a sprawling, spa-inspired ensuite. The second bedroom suite is equally impressive, featuring its own 3pc ensuite for ultimate comfort and privacy.
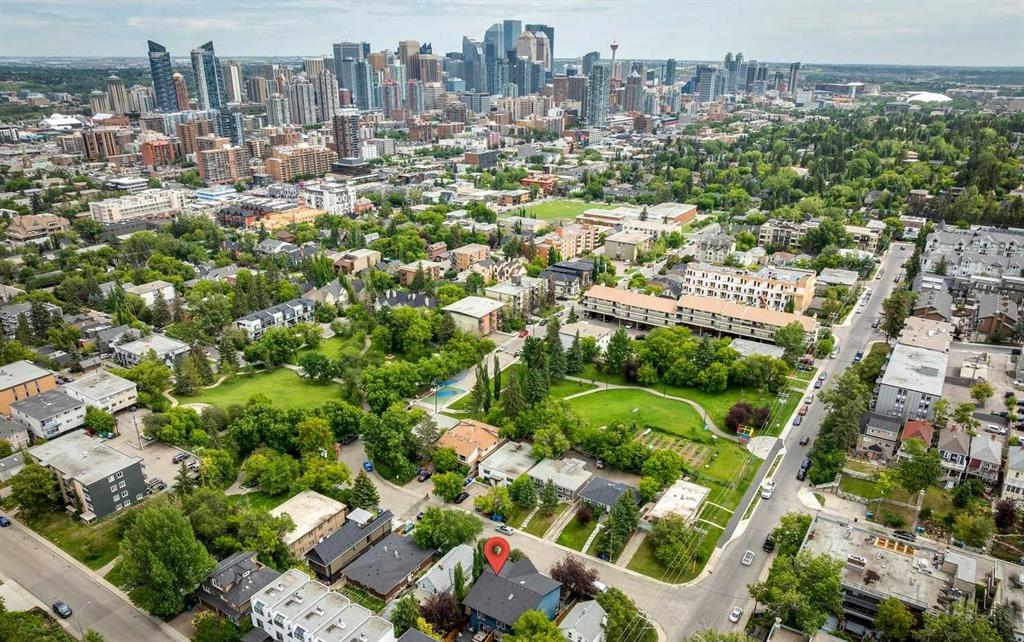
The lower level completes this exceptional residence with a highly coveted, heated oversized tandem garage. This massive space is specifically designed to accommodate a full-sized pickup truck along with an SUV, while still offering plenty of room for seasonal storage. Located just minutes from the downtown core, this home is mere steps from the community association, an off-leash park, community gardens, and the natural beauty of Buckmaster Park.
Property details
| Bedrooms | 3 |
| Bathrooms | 3.0 |
| Style | 2 Storey,Attached-Side by Side |
| Heating | Forced Air |
| Cooling | Central Air |
| Flooring | Carpet,Hardwood,Tile |
| Levels | Two |
| Basement | Partial |
| Basement development | Finished |
| Interior features | Built-in Features,Ceiling Fan(s),Central Vacuum,Closet Organizers,Double Vanity,Granite Counters,High Ceilings,Kitchen Island,No Smoking Home,Open Floorplan,Pantry,Storage,Vinyl Windows,Walk-In Closet(s),Wired for Sound |
| Appliances | Built-In Oven,Central Air Conditioner,Dishwasher,Dryer,Garage Control(s),Gas Cooktop,Microwave,Range Hood,Refrigerator,Washer,Water Softener,Window Coverings |
| Inclusions | Built-in Garage Shelving, Main Floor TV Bracket |
| Laundry | Laundry Room,Upper Level |
| Lot size | 2475.00 sqft |
| Frontage | 25.07 ft |
| Lot features | Back Yard,Cul-De-Sac,Level,Low Maintenance Landscape |
| Exterior features | Garden,Private Yard |
| Fencing | Fenced |
| Patio | Deck,Patio |
| Year built | 2005 |
| Construction materials | Stone,Stucco,Wood Frame |
| Roof | Asphalt |
| Foundation | Poured Concrete |
| Parking features | Double Garage Attached,Heated Garage,Oversized,Tandem |
| Garage spaces | 2 |
| Parking total | 4 |
| Annual taxes | $5,651 |
| Tax year | 2025 |
| Possession | Negotiable |
| Zoning | M-CG d72 |
| Title | Fee Simple |
| Restrictions | None Known |
| Neighbourhood | Bankview |
| Community features | Park,Playground,Schools Nearby,Shopping Nearby,Sidewalks,Street Lights,Tennis Court(s),Walking/Bike Paths |
| List AOR | Calgary |
Location
Sold comparables in Bankview
57 recent sales in Bankview
VOW members see sold prices, sold dates, and full comparable details. Free registration; takes 30 seconds.
Sign up to see sold dataAbout Bankview
AI-generated summaryBankview is a charming, established inner-city neighbourhood perched on a hillside west of downtown, known for its eclectic character, tree-lined streets, and sweeping city skyline views.
One of Calgary's older established neighbourhoods, with roots dating back to the early 1900s
Elevated terrain provides some of the best downtown skyline views in the inner city
Located minutes from both downtown Calgary and the trendy 17th Avenue SW entertainment district
Housing
The housing stock is a diverse mix of older single-family homes, character infills, low-rise apartment buildings, and townhouses, appealing to a range of budgets.
Transit
The neighbourhood is well-served by Calgary Transit bus routes with easy access to downtown, and its walkability is bolstered by proximity to 17th Avenue SW's retail corridor.
Amenities
Residents enjoy quick access to the shops, cafés, and restaurants along 17th Avenue SW and 14th Street SW, with Shouldice Park and the Elbow River pathway system nearby.
Who lives here
Bankview attracts young professionals, artists, and long-time Calgary residents who value inner-city living with a laid-back, community-oriented atmosphere.
This neighbourhood summary was generated by AI for general orientation only. Verify details with the City of Calgary and your REALTOR® before making decisions.