



By the numbers
How this listing measures up
$/sqft
$529
vs Hillhurst median
-11%
community avg $1683K
Sqft per bedroom
709
Year built
2011
Annual taxes
$9,950
2025
Garage
2 spaces
$/sqft distribution
Where this listing sits in Hillhurst
Of 25 active residential listings in Hillhurst,
this property at $529/sqft
sits in the $500–550 range.
Other active listings
This listing's price range
This listing
About this property
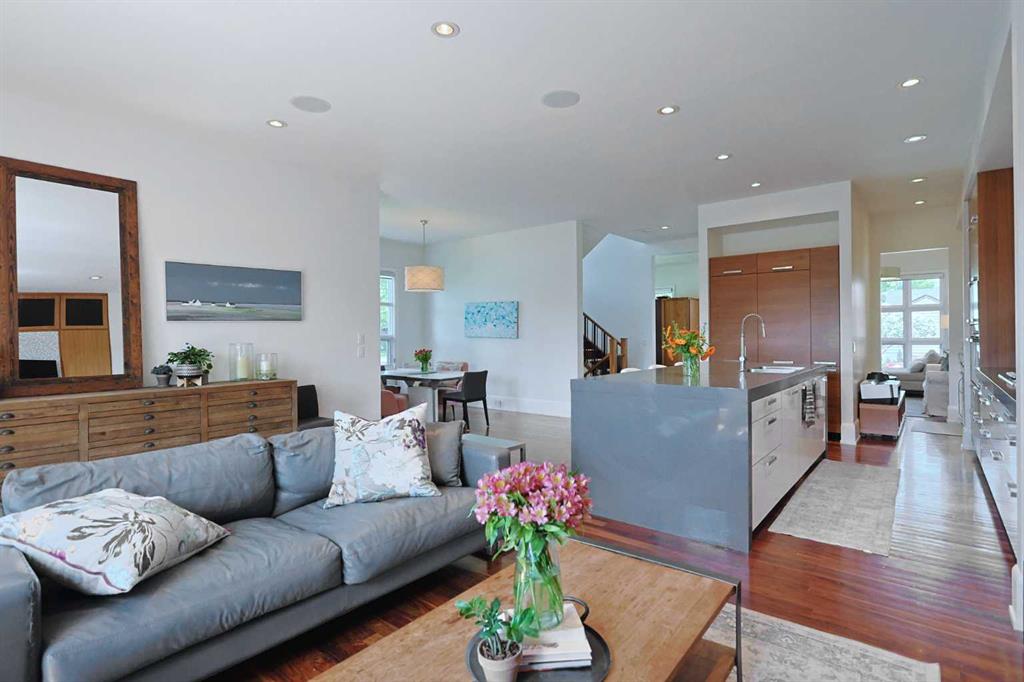
Here on one of Hillhurst’s most sought-after streets is where you’ll find this beautifully appointed custom home, siding onto a playground & walking distance to winding trails of the Bow River Pathway system. Located on this 37x125ft lot on exclusive Broadview Road, this stunning two storey home enjoys rich Brazilian Cherry floors & quartz countertops, 4 bedrooms & 4.5 bathrooms, oversized & heated 2 car garage plus a host of upgrades including brand new furnace, high-end appliances, central air & steam shower, South backyard & partial downtown views. Original owner of this fully finished executive home, with a sensational main floor with 10ft ceilings, spacious formal living room with paneled feature wall, open concept home office with built-in shelving & sun-drenched family room with sleek contemporary fireplace complemented by built-in cabinets. The exquisitely-designed kitchen is fully-loaded with all the bells & whistles…2-toned cabinets & quartz counters, undercabinet lighting, butlers pantry & pull-out spice drawers, quartz waterfall island & top-of-the-line appliances including Electrolux AEG double ovens & gas cooktop, Liebherr fridge & Miele hoodfan. Head on upstairs to the 2nd floor & 3 fantastic bedrooms…each with their own ensuites. The owners’ retreat will be your private sanctuary & it comes complete with a large walk-in closet & luxurious ensuite with free-standing soaker tub, glass steam shower with body jets & quartz-topped double vanities. There are walk-in closets & full ensuites in the other 2 bedrooms…which both face South & have partial downtown views. Completing the 2nd floor is the laundry room with LG steam washer & dryer, sink, built-in cabinets & separate access from the master bedroom closet. The lower level – with infloor heating, is beautifully finished with a 4th bedroom, bathroom with shower, exercise room & rec room with wet bar & wine room. Additional extras & features include the main floor mudroom with built-in lockers, built-in ceiling speakers & underground sprinklers, low-flow/dual-flush toilets & low-maintenance South backyard with concrete deck & patio. The low-maintenance South backyard is fully fenced & has a terrific 2-level concrete deck & patio, gas line for your BBQ & oversized detached 2 car garage complete with heater plus a parking pad which would perfect to park your RV or boat. Prime location in one of Northwest Calgary's most desirable inner city neighbourhoods with walking distance to Broadview Park & bus stops, just minutes to the vibrant Kensington District, major retail centers, schools & downtown.
Property details
| Bedrooms | 4 |
| Bathrooms | 5.0 |
| Style | 2 Storey |
| Heating | In Floor,Forced Air,Natural Gas |
| Cooling | Central Air |
| Flooring | Carpet,Ceramic Tile,Hardwood |
| Levels | Two |
| Basement | Full |
| Basement development | Finished |
| Interior features | Bookcases,Built-in Features,Ceiling Fan(s),Central Vacuum,Chandelier,Closet Organizers,Double Vanity,High Ceilings,Kitchen Island,Open Floorplan,Quartz Counters,Soaking Tub,Steam Room,Storage,Sump Pump(s),Walk-In Closet(s),Wet Bar |
| Appliances | Central Air Conditioner,Convection Oven,Dishwasher,Dryer,Garburator,Gas Cooktop,Range Hood,Refrigerator,Washer,Window Coverings |
| Inclusions | Alarm system hardware, garage heater, wall-mounted TV/brackets, wet bar dishwasher, wine fridge. NOTE: Ring doorbell camera <as is> |
| Laundry | Laundry Room,Sink,Upper Level |
| Lot size | 4682.00 sqft |
| Frontage | 37.57 ft |
| Lot features | Back Lane,Back Yard,Front Yard,Landscaped,Low Maintenance Landscape,Rectangular Lot,Underground Sprinklers,Views |
| Exterior features | BBQ gas line,Private Yard |
| Fencing | Fenced |
| Patio | Deck,Patio |
| Year built | 2011 |
| Construction materials | Stucco,Wood Frame |
| Roof | Metal |
| Foundation | Poured Concrete |
| Parking features | Alley Access,Double Garage Detached,Garage Faces Rear,Heated Garage,Oversized,Parking Pad,RV Access/Parking |
| Garage spaces | 2 |
| Parking total | 3 |
| Annual taxes | $9,950 |
| Tax year | 2025 |
| Possession | 60 Days / Neg |
| Zoning | R-CG |
| Title | Fee Simple |
| Restrictions | None Known |
| Neighbourhood | Hillhurst |
| Community features | Park,Playground,Schools Nearby,Shopping Nearby,Walking/Bike Paths |
| List AOR | Calgary |
Location
Sold comparables in Hillhurst
71 recent sales in Hillhurst
VOW members see sold prices, sold dates, and full comparable details. Free registration; takes 30 seconds.
Sign up to see sold dataAbout Hillhurst
AI-generated summaryHillhurst is a lively, walkable inner-city neighbourhood with a strong community character, blending heritage charm with modern energy along its popular 19th Street and Kensington Road corridors.
Adjacent to the Bow River pathway system, offering year-round cycling and walking routes
Home to Hillhurst-Sunnyside Community Association, one of Calgary's most active community organizations
Close proximity to SAIT and downtown makes it popular with professionals and post-secondary students
Housing
The area features a mix of character homes, infill duplexes, renovated bungalows, and low-rise condos, reflecting a neighbourhood in active transition.
Transit
Hillhurst is highly walkable and bikeable, with easy access to downtown via the Bow River pathways and multiple CTrain stations nearby in Sunnyside.
Amenities
Residents enjoy an exceptional concentration of independent cafés, restaurants, boutiques, yoga studios, and the Kensington Village retail district steps away.
Who lives here
A diverse mix of young professionals, families, and long-term residents who value urban convenience, community connection, and an active lifestyle.
This neighbourhood summary was generated by AI for general orientation only. Verify details with the City of Calgary and your REALTOR® before making decisions.
Browse Calgary homes by feature
Similar listings in Hillhurst
$12,499,999
1651 8 Avenue NW
Listed by Royal LePage Solutions — Gene Yamada, Christopher York

$1,299,900
722 15 Street NW
Listed by RE/MAX First — Tanya Eklund

$1,299,900
724 15 Street NW
Listed by RE/MAX First — Tanya Eklund
$219,000
404-429 14 Street NW
Listed by Royal LePage Benchmark — David Cryderman