By the numbers
How this listing measures up
$/sqft
$439
vs Sunset Ridge median
+64%
community avg $608K
Sqft per bedroom
569
Year built
2024
Annual taxes
$2,990
2025
Garage
2 spaces
$/sqft distribution
Where this listing sits in Sunset Ridge
Of 62 active residential listings in Sunset Ridge,
this property at $439/sqft
sits in the $400–450 range.
Other active listings
This listing's price range
This listing
About this property
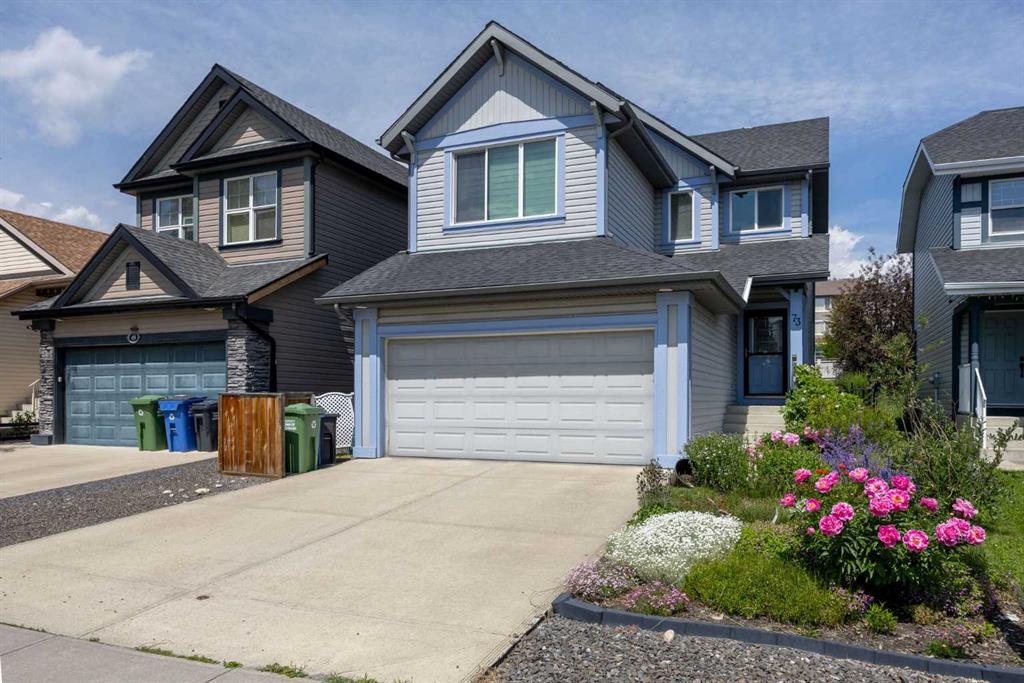
Welcome to 28 Sunvalley View, an exceptional luxury residence by Aspen Creek Designer Homes, thoughtfully designed to offer over 3000 sq. ft. of beautifully developed living space across four refined levels. Just steps from the Ridge this sophisticated home blends architectural elegance with everyday comfort, featuring four bedrooms, a fully finished lower level, and 3.5 bathrooms, all set within one of Cochrane’s most desirable communities.The split design creates distinct yet connected living spaces that enhance both privacy and flow. The main living level features an open-concept kitchen, dining area, and great room filled with natural light from expansive Energy Star-rated Low-E windows. Quartz countertops, custom-painted MDF cabinetry with soft-close doors and drawers, a full-height tile backsplash, and a Blanco Horizon sink paired with a Delta Trinsic faucet create a kitchen that is both functional and visually refined. 11 LED pot lights, and a contemporary Napoleon Element fireplace add warmth and modern character throughout the main living spaces.A dedicated entry level supports everyday organization with a welcoming foyer, convenient powder room, and thoughtfully designed mudroom with direct access to the attached garage. Engineered framing systems and reinforced concrete foundation walls provide lasting structural integrity, while 9-foot ceilings on the main level and 8-foot interior doors contribute to the home’s open and elevated feel.
The upper levels are designed for comfort and flexibility, centered around a spacious primary suite with a walk-in closet and a beautifully finished ensuite featuring a freestanding Maax Delsia soaker tub and full-height tile shower. Additional bedrooms, a full bathroom, upper laundry area, and a versatile central bonus room provide adaptable space for family living, work, or relaxation. Soft carpeting with quality underlay adds comfort and quiet throughout the private living quarters.The fully finished lower level further expands the home’s functionality with a generous rumpus room, additional bedroom, and full bathroom, creating an ideal setting for guests, teenagers, or a private office. A 96% high-efficiency two-stage furnace, smart Wi-Fi thermostats, and HRV ventilation system contribute to year-round comfort and energy efficiency.Exterior finishes include James Hardie fibre cement siding or acrylic stucco with SmartTrim accents, architectural shingles, aluminum soffits, and a custom covered deck and veranda. Sunset Ridge offers a lifestyle defined by scenic beauty, community connection, and everyday convenience. Residents enjoy expansive Rocky Mountain views, more than five kilometres of walking and cycling pathways, nearby parks and playgrounds, and access to schools and amenities, all while remaining within easy reach of Calgary.
Property details
| Bedrooms | 4 |
| Bathrooms | 4.0 |
| Style | 4 Level Split |
| Heating | Forced Air |
| Cooling | None |
| Flooring | Carpet,Tile,Vinyl Plank |
| Levels | 4 Level Split |
| Basement | Full |
| Basement development | Finished |
| Interior features | Built-in Features,Closet Organizers,Double Vanity,High Ceilings,Kitchen Island,No Animal Home,No Smoking Home,Open Floorplan,Pantry,Quartz Counters,Soaking Tub,Walk-In Closet(s) |
| Appliances | Built-In Oven,Dishwasher,Dryer,Microwave,Range Hood,Refrigerator,Stove(s),Washer |
| Inclusions | None |
| Laundry | Laundry Room,Upper Level |
| Lot size | 5408.00 sqft |
| Frontage | 63.78 ft |
| Lot features | Corner Lot |
| Exterior features | None |
| Fencing | Partial |
| Patio | Deck |
| Year built | 2024 |
| Construction materials | Composite Siding,Stone |
| Roof | Asphalt Shingle |
| Foundation | Poured Concrete |
| Parking features | Double Garage Attached |
| Garage spaces | 2 |
| Parking total | 4 |
| Annual taxes | $2,990 |
| Tax year | 2025 |
| Possession | Immediate |
| Zoning | R-LD |
| Title | Fee Simple |
| Restrictions | None Known |
| Neighbourhood | Sunset Ridge |
| Community features | Park,Playground,Schools Nearby,Shopping Nearby,Sidewalks,Street Lights,Walking/Bike Paths |
| List AOR | Calgary |
Location
Sold comparables in Sunset Ridge
107 recent sales in Sunset Ridge
VOW members see sold prices, sold dates, and full comparable details. Free registration; takes 30 seconds.
Sign up to see sold dataAbout Sunset Ridge
AI-generated summarySunset Ridge is a quiet, family-oriented suburban community in northwest Cochrane — just beyond Calgary's city limits — known for its open skies, prairie views, and relaxed pace of life.
62 active listings with an average list price of $606,888
Homes are averaging 70 days on market, suggesting a more balanced or buyer-friendly environment
Located in Cochrane, not within Calgary proper — buyers should confirm municipal taxes and services accordingly
Housing
The neighbourhood features predominantly detached single-family homes, including newer builds and move-up properties typical of a modern master-planned community.
Transit
Sunset Ridge is car-dependent with limited public transit options; most residents commute to Calgary via Highway 1A or the Trans-Canada Highway.
Amenities
Residents are within reach of Cochrane's town centre for everyday shopping, dining, and services, with parks and pathways woven throughout the community.
Who lives here
Sunset Ridge tends to attract young families and professionals seeking more space and affordability compared to Calgary's inner suburbs, while still commuting to the city.
This neighbourhood summary was generated by AI for general orientation only. Verify details with the City of Calgary and your REALTOR® before making decisions.