

By the numbers
How this listing measures up
$/sqft
$513
vs Glenbow median
+79%
community avg $377K
Sqft per bedroom
438
Year built
1981
Annual taxes
$4,152
2025
Garage
2 spaces
$/sqft distribution
Where this listing sits in Glenbow
Of 13 active residential listings in Glenbow,
this property at $513/sqft
sits in the $500–550 range.
Other active listings
This listing's price range
This listing
About this property
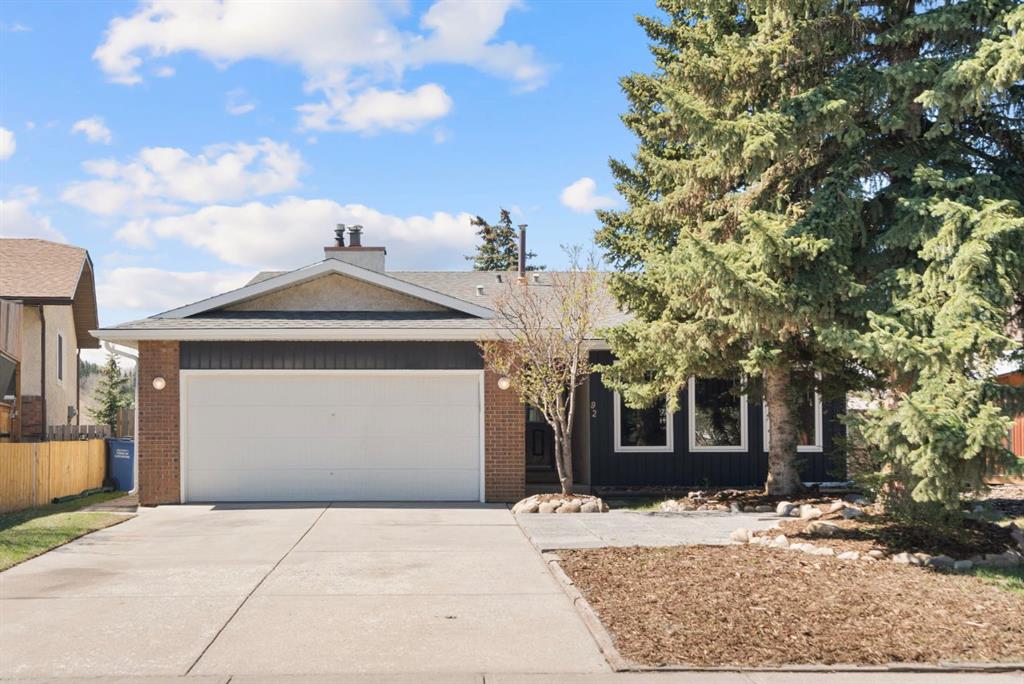
Mountain views and no neighbours behind you on a large lot. Check out this expansive bi-level in the heart of Cochrane immediately impresses with its curb appeal, featuring a double attached garage and a beautiful front yard with mature evergreens. Once inside, the home opens up into a spectacular living area defined by soaring vaulted wood-plank ceilings and oversized windows that bathe the space in natural light. The interior has been updated with fresh paint throughout, newer windows on the main level, and stylish, durable wide-plank laminate flooring that flows seamlessly through the main living areas, offering a cohesive and contemporary look.
The main floor layout is designed for functionality, featuring a dining room that overlooks the living room. In the kitchen, you will find stainless steel appliances, ample cabinetry, and a glass sliding door with direct access to the deck and the backyard. Down the hall, the floor plan includes three bedrooms and a full 4pc bathroom. The primary bedroom serves as a comfortable retreat, complete with its own private 2pc ensuite.
The fully finished lower level doubles your living space, centered around a massive recreation room. This cozy sanctuary is anchored by a floor-to-ceiling brick-faced wood-burning fireplace, ideal for those cold Alberta winters. This level also features a versatile bonus room, perfect for a home office, gym, or hobby space, alongside a large laundry room, a 2pc bathroom, and extensive storage solutions in the utility and crawl space areas. The walk-up to the back yard is a great feature.
Outdoor living is where this property truly shines. The rear deck is an entertainer's dream, complete with a direct propane hookup for your BBQ and stunning views of the Rocky Mountains. The tiered landscaping creates a private park-like atmosphere with no neighbours behind, backing onto green space. The yard is a gardener’s delight, boasting raised garden beds, mature trees, and a stone-paved fire pit area for summer nights under the stars.
Location is everything, and this home delivers. Situated just moments from Glenbow School, a vast network of walking paths, and all the essential shopping and amenities Cochrane has to offer, 92 Glenhill Drive is more than just a house, it’s the lifestyle you’ve been waiting for.
Property details
| Bedrooms | 3 |
| Bathrooms | 3.0 |
| Style | Bi-Level |
| Heating | Forced Air |
| Cooling | None |
| Flooring | Carpet,Vinyl Plank |
| Levels | One |
| Basement | Full |
| Basement development | Finished |
| Interior features | Beamed Ceilings,Laminate Counters,Vaulted Ceiling(s) |
| Appliances | Dishwasher,Electric Stove,Garage Control(s),Microwave,Range Hood,Refrigerator,Washer/Dryer,Window Coverings |
| Inclusions | Storage Shed, Fire Pit |
| Laundry | In Basement |
| Lot size | 7004.00 sqft |
| Frontage | 40.19 ft |
| Lot features | Back Yard,Corner Lot,Few Trees,Landscaped,Lawn,No Neighbours Behind,Pie Shaped Lot |
| Exterior features | Fire Pit,Other,Storage |
| Fencing | Fenced |
| Patio | Deck,Other |
| Year built | 1981 |
| Construction materials | Brick,Cedar,Stucco,Wood Frame |
| Roof | Asphalt Shingle |
| Foundation | Poured Concrete |
| Parking features | Double Garage Attached,Heated Garage |
| Garage spaces | 2 |
| Parking total | 4 |
| Annual taxes | $4,152 |
| Tax year | 2025 |
| Possession | 15 Days / Neg |
| Zoning | R-LD |
| Title | Fee Simple |
| Restrictions | Restrictive Covenant,Utility Right Of Way |
| Neighbourhood | Glenbow |
| Community features | Other,Park,Playground,Schools Nearby,Shopping Nearby,Sidewalks,Street Lights,Walking/Bike Paths |
| List AOR | Calgary |
Location
Sold comparables in Glenbow
18 recent sales in Glenbow
VOW members see sold prices, sold dates, and full comparable details. Free registration; takes 30 seconds.
Sign up to see sold dataAbout Glenbow
AI-generated summaryGlenbow is a quiet, established residential community in Cochrane's eastern reaches that borders Calgary, offering a small-town feel with easy access to the city. It appeals to those seeking space, affordability, and a relaxed pace of life.
13 active listings with an average list price of $378,031
Homes are averaging 28 days on market, suggesting a relatively balanced pace of sales
Located near the Bow River, offering outdoor recreation opportunities year-round
Housing
The area features a mix of detached single-family homes and some semi-detached properties, typical of suburban Cochrane-area development.
Transit
The community is primarily car-dependent, with most residents relying on personal vehicles for commuting to Calgary or accessing Cochrane's amenities.
Amenities
Residents are a short drive from Cochrane's downtown shops, restaurants, and services, with outdoor recreation along the Bow River and nearby Rocky View County pathways.
Who lives here
Glenbow tends to attract families and professionals seeking affordable homeownership within reach of Calgary, as well as those who value proximity to nature and a quieter lifestyle.
This neighbourhood summary was generated by AI for general orientation only. Verify details with the City of Calgary and your REALTOR® before making decisions.
Browse Calgary homes by feature
Similar listings in Glenbow
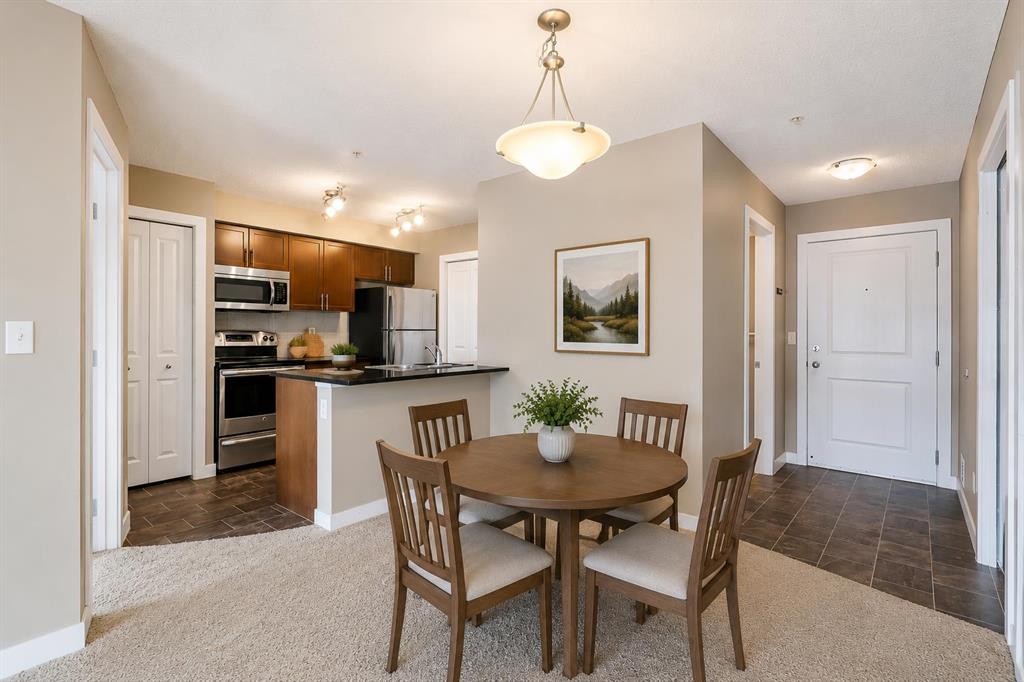
$297,500
3108-625 Glenbow Drive
Listed by CIR Realty — Karen Elliott
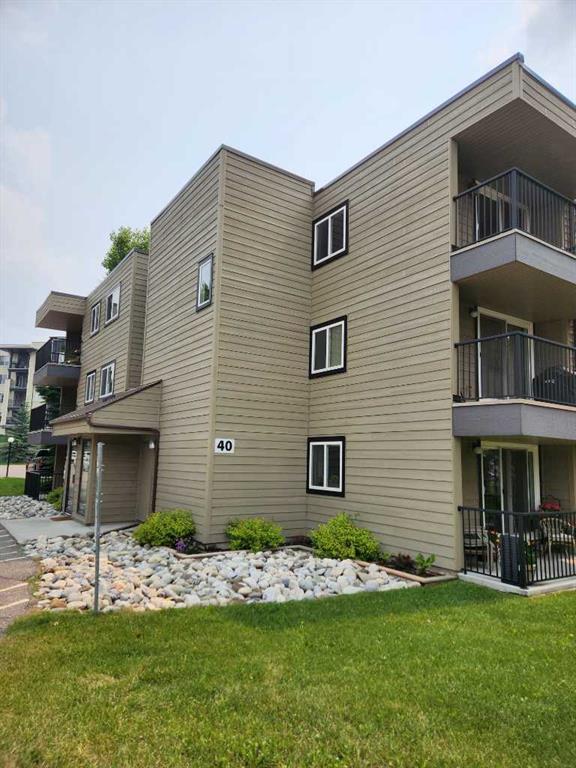
$259,900
201-40 Glenbrook Crescent
Listed by Royal LePage Benchmark — Vicki Howe

$357,900
1302-625 Glenbow Drive
Listed by Royal LePage Benchmark — Scott Bellamy, Bonny-Lynn Russell

$317,900
3310-625 Glenbow Drive
Listed by Grassroots Realty Group — Damien Berg, Justin Wiechnik