


By the numbers
How this listing measures up
$/sqft
$325
vs Kinniburgh North median
+17%
community avg $922K
Sqft per bedroom
474
Year built
2021
Annual taxes
$7,045
2025
Garage
3 spaces
$/sqft distribution
Where this listing sits in Kinniburgh North
Of 24 active residential listings in Kinniburgh North,
this property at $325/sqft
sits in the $300–350 range.
Other active listings
This listing's price range
This listing
About this property
Over 4960 SQ.FT. of LUXURY living space with a FULLY FINISHED WALKOUT BASEMENT, this CUSTOM-BUILT ESTATE HOME is loaded with HIGH-END UPGRADES and premium features typically found in only the FINEST of homes!! Perfectly positioned on a QUIET CRESCENT across from a PARK and BACKING onto ACREAGES with OPEN GREEN SPACE VIEWS, this property offers a rare combination of LUXURY, PRIVACY + FUNCTIONALITY.
One of the TRUE STANDOUT FEATURES that sets this home apart is the MASSIVE ESTATE LOT measuring approximately 60 FT WIDE x 112 FT DEEP — a size rarely found in today’s market!!
The stunning MODERN CURB APPEAL immediately impresses with an OVERSIZED custom front door, EXPOSED AGGREGATE driveway, GEMSTONE lighting, professionally landscaping + an OVERSIZED (30.4*24.7) HEATED TRIPLE CAR GARAGE!!
Step inside and you’re welcomed by an impressive entrance, expansive windows, gorgeous laminate flooring, and a layout designed for both entertaining and everyday living. The main floor features 10 FT CEILINGS, built-in lockers, electric blinds, built-in speakers, feature walls, a private OFFICE/BEDROOM, and a stunning TWO-WAY GAS FIREPLACE separating the formal dining area and living room that is complete with SOARING DOUBLE HEIGHT CEILINGS.
The CHEF’S KITCHEN is absolutely LOADED with upgrades including a GAS COOKTOP, professional double door refrigerator, FULL HEIGHT cabinetry, oversized island, under cabinet and upper cabinet lighting, plus a fully equipped SPICE KITCHEN and BUTLER’S PANTRY.
Upstairs offers 4 LARGE BEDROOMS, a CENTRAL BONUS ROOM, upper laundry, and 9 FT CEILINGS. The luxurious PRIMARY RETREAT easily fits a KING-SIZED BED and features a SPA-INSPIRED 5-PIECE ENSUITE complete with a FREESTANDING SOAKER TUB, WALK-IN TILED SHOWER, DOUBLE QUARTZ VANITY, and a MASSIVE WALK-IN CLOSET with CUSTOM BUILT-INS. The second bedroom also features +its own WALK-IN CLOSET, while bedrooms 3 & 4 share a JACK & JILL bathroom with SKYLIGHT. Every closet throughout the home includes CUSTOM BUILT-INS and the bedrooms feature BLACKOUT BLINDS.
The FULLY FINISHED WALKOUT BASEMENT continues to impress with 3 ADDITIONAL BEDROOMS, another full bath, a BAR area & cold/storage room, adding incredible flexibility for entertaining or multi-generational living. One of the basement rooms is currently being used as a GYM but was originally designed as a THEATRE ROOM and is already roughed in for a projector and surround sound speakers.
The PROFESSIONALLY LANDSCAPED backyard is designed for both relaxation and entertaining, featuring an upper deck finished with DURADECK, a cozy OUTDOOR GAS FIREPLACE, lower EXPOSED AGGREGATE patio, tiled FIREPIT AREA, underground irrigation, and beautifully maintained grass — all perfectly positioned to take advantage of the breathtaking OPEN GREEN SPACE VIEWS with NO DIRECT NEIGHBOURS BEHIND.
HOMES LIKE THIS RARELY HIT THE MARKET!! If you’ve been waiting for a TRUE ESTATE PROPERTY with LUXURY FINISHES, INCREDIBLE SPACE, and a PREMIUM LOCATION — THIS IS IT!!
Property details
| Bedrooms | 7 |
| Bathrooms | 5.0 |
| Style | 2 Storey |
| Heating | Forced Air,Natural Gas |
| Cooling | Central Air |
| Flooring | Carpet,Laminate,Tile |
| Levels | Two |
| Basement | Full |
| Basement development | Finished |
| Interior features | Built-in Features,Kitchen Island,No Smoking Home,Open Floorplan,Pantry,Quartz Counters,Storage,Tray Ceiling(s),Walk-In Closet(s),Wet Bar,Wired for Sound |
| Appliances | Dishwasher,Dryer,Electric Oven,Gas Cooktop,Microwave,Range Hood,Refrigerator,Washer |
| Inclusions | garage heater, storage shed, AC, Gemstone Lights, Security System and cameras, All TV mounts, Water softner, Gym Mirrors, Spice kitchen: dishwasher, range hood, refrigerator, electric stove, |
| Laundry | Upper Level |
| Lot size | 6620.00 sqft |
| Frontage | 59.91 ft |
| Lot features | Backs on to Park/Green Space,Landscaped,Low Maintenance Landscape,No Neighbours Behind,Rectangular Lot,Underground Sprinklers,Views |
| Exterior features | Private Yard |
| Fencing | Fenced |
| Patio | Deck,Patio |
| Year built | 2021 |
| Construction materials | Stone,Stucco,Wood Frame |
| Roof | Asphalt Shingle |
| Foundation | Poured Concrete |
| Parking features | Triple Garage Attached |
| Garage spaces | 3 |
| Parking total | 6 |
| Annual taxes | $7,045 |
| Tax year | 2025 |
| Possession | 60 Days / Neg |
| Zoning | R-1 |
| Title | Fee Simple |
| Restrictions | None Known |
| Neighbourhood | Kinniburgh North |
| Community features | Fishing,Golf,Lake,Park,Playground,Pond,Schools Nearby,Shopping Nearby,Sidewalks,Street Lights,Tennis Court(s),Walking/Bike Paths |
| List AOR | Calgary |
Location
Sold comparables in Kinniburgh North
17 recent sales in Kinniburgh North
VOW members see sold prices, sold dates, and full comparable details. Free registration; takes 30 seconds.
Sign up to see sold dataAbout Kinniburgh North
AI-generated summaryA newer, upscale suburban community in Chestermere's eastern fringe, Kinniburgh North offers spacious estate-style living with a quiet, family-oriented atmosphere.
24 active listings with an average list price of $915,892
Homes are averaging 57 days on market, suggesting a measured pace of sales
Located in Chestermere, a city adjacent to Calgary's eastern boundary
Housing
Predominantly large, newly built single-family detached homes and estate properties, many featuring generous lot sizes and modern finishes.
Transit
Car-dependent with limited public transit options; residents rely primarily on personal vehicles, with Stoney Trail providing convenient access to Calgary.
Amenities
Close to Chestermere Lake, local shopping along Chestermere Boulevard, and within reach of schools, parks, and recreational facilities serving the broader Chestermere area.
Who lives here
Mostly young and growing families seeking newer construction, extra space, and a quieter lifestyle within commuting distance of Calgary.
This neighbourhood summary was generated by AI for general orientation only. Verify details with the City of Calgary and your REALTOR® before making decisions.
Browse Calgary homes by feature
Similar listings in Kinniburgh North
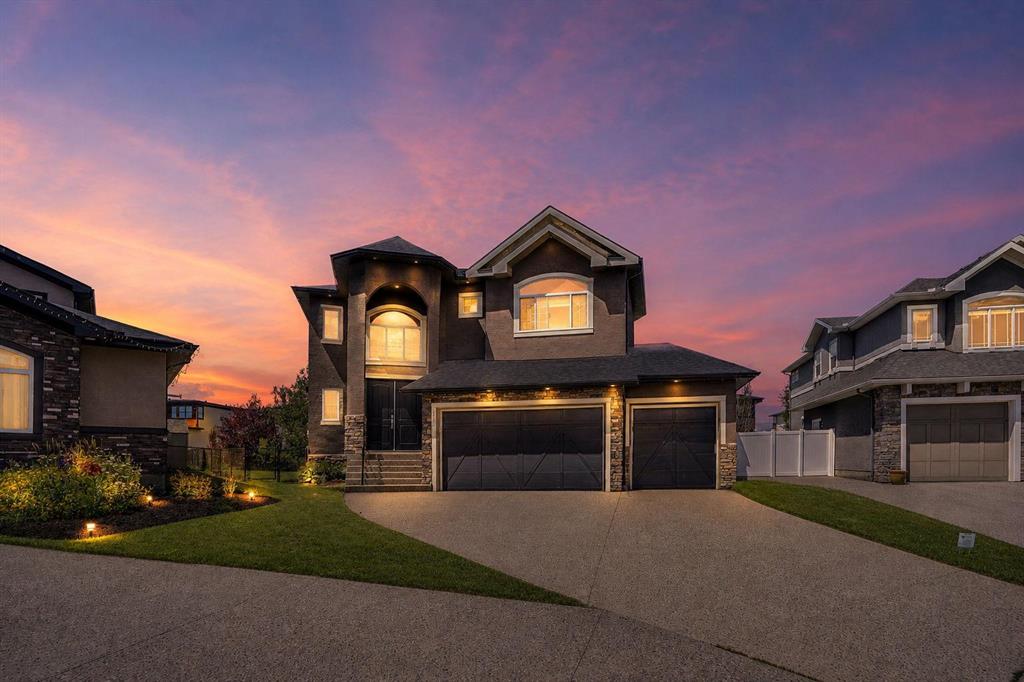
$1,003,000
113 Kinniburgh Bay
Listed by First Place Realty — Fe Pablo, Beira Zamora
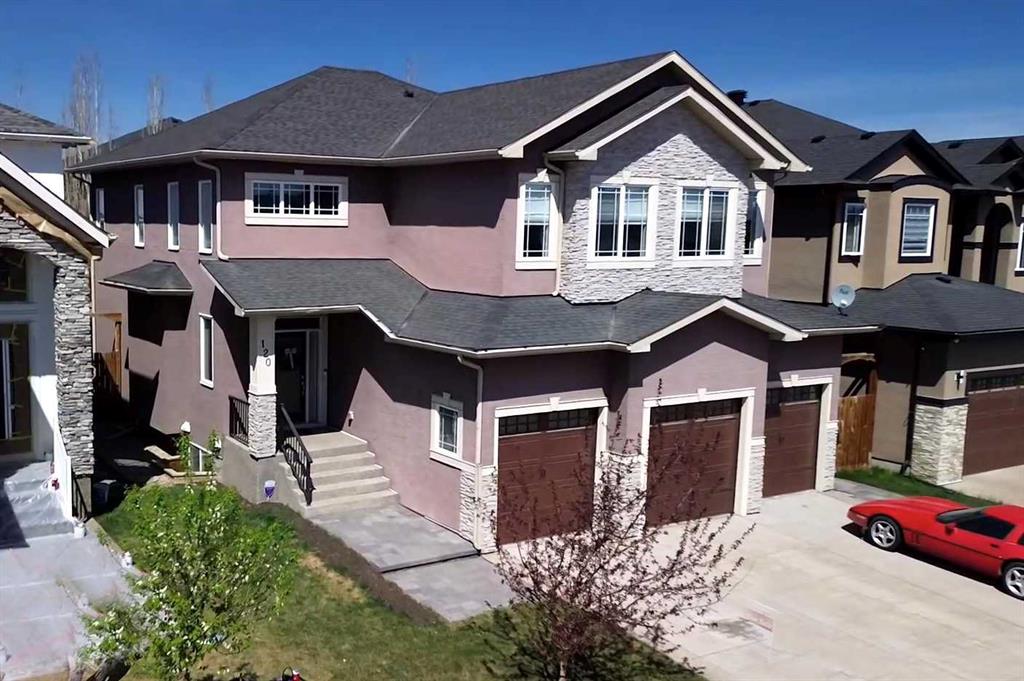
$939,900
120 KINNIBURGH Circle
Listed by Stonemere Real Estate Solutions — Karen Gonzales, Matthew Gonzales
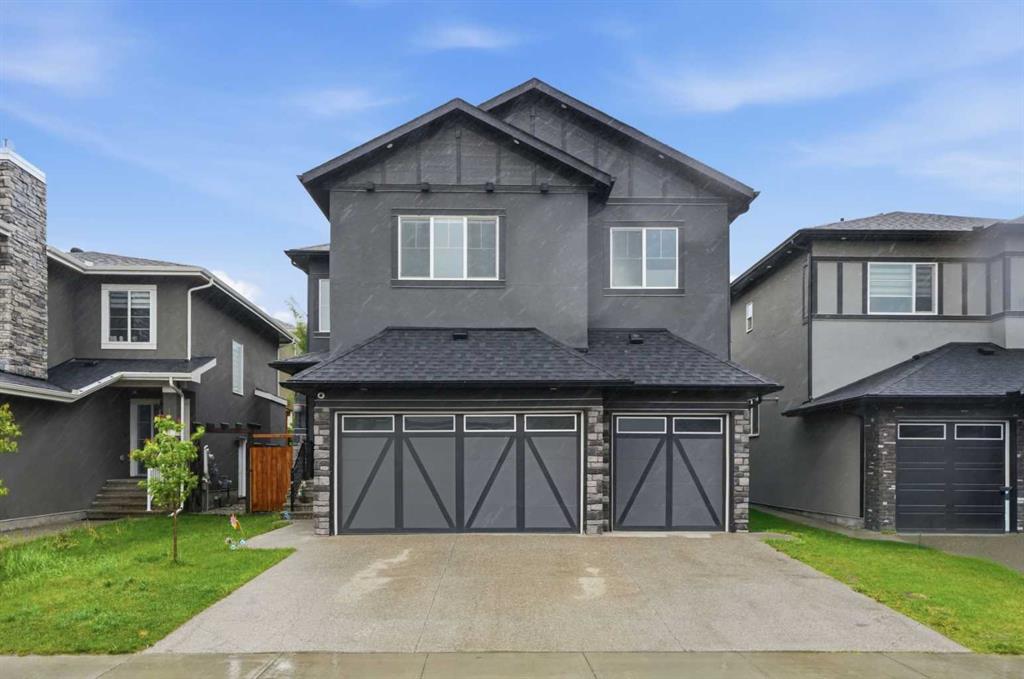
$999,900
166 Kinniburgh Crescent
Listed by RE/MAX Crown — Happe Dhillon, Raman Chahal
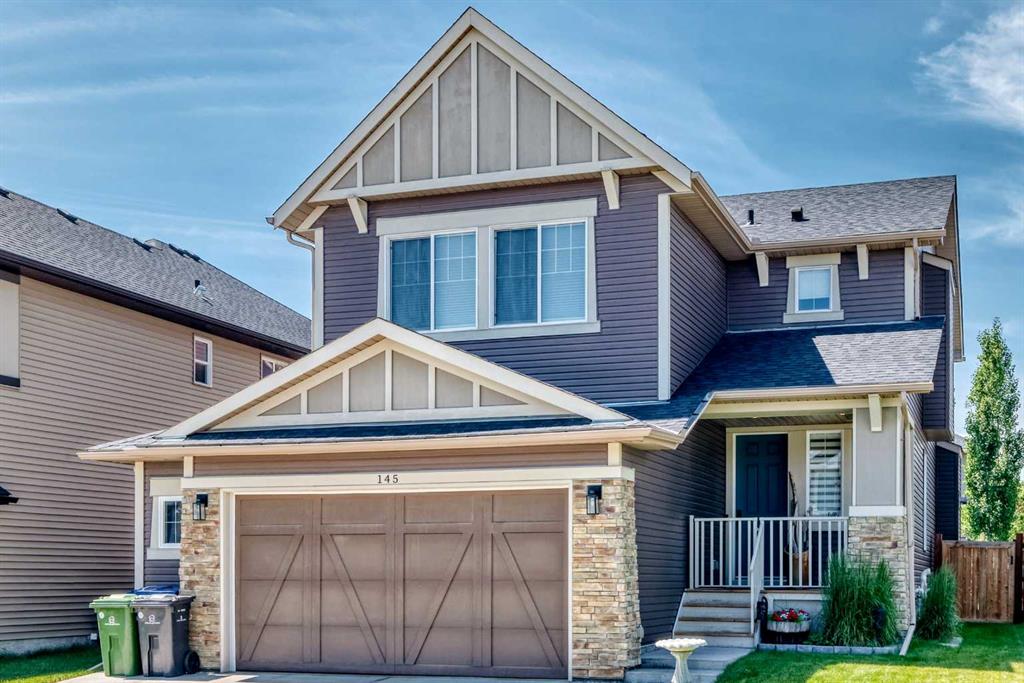
$765,000
145 Kinniburgh Gardens
Listed by Century 21 Masters — Veronika Badzgon