By the numbers
How this listing measures up
$/sqft
$397
vs Garrison Green median
+22%
community avg $286K
Sqft per bedroom
441
Year built
2006
Annual taxes
$2,045
2025
Garrison Green avg DOM
44d
About this property
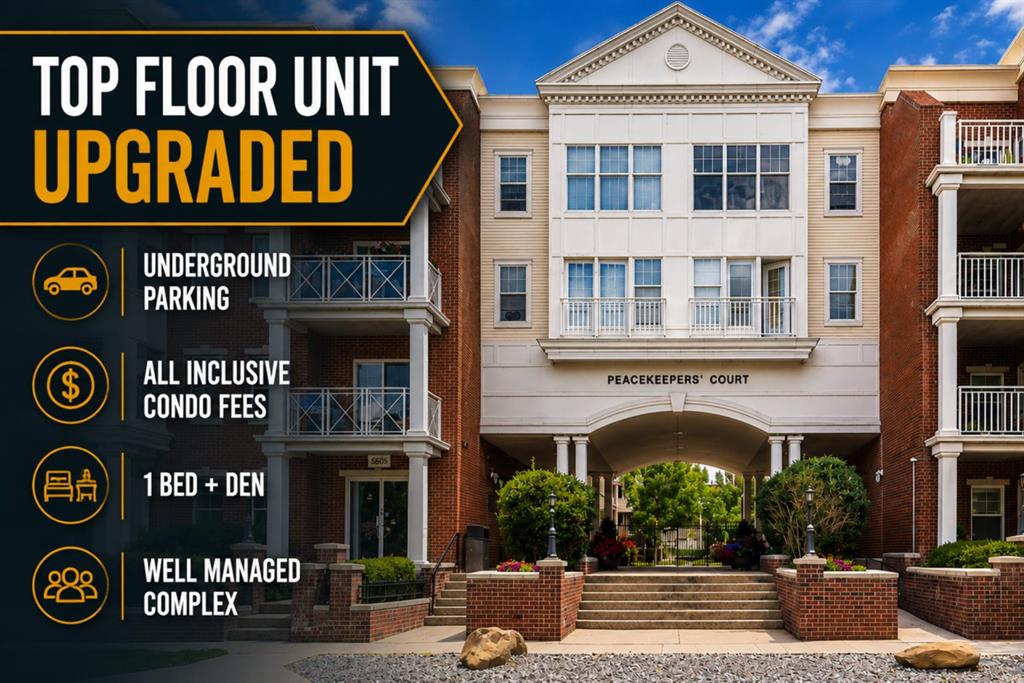
This thoughtfully updated and move-in ready 2-bedroom, 2-bathroom condo with den is nestled in one of SW Calgary's most sought-after concrete buildings — Gateway Garrison Green. Upgraded white dove maple cabinetry, luxury vinyl plank flooring throughout, high-efficiency stacking washer and dryer and soaring 9-foot ceilings give this unit a modern open airy feel from the moment you step inside. The well-appointed kitchen impresses with granite countertops, and stainless steel appliances. A practical and attractive space for everyday cooking and weekend entertaining alike. The spacious living room flows naturally onto the private balcony overlooking the serene centre courtyard, a welcome retreat after a long day. The primary bedroom is a comfortable sanctuary, complete with a walk-through closet and a private 3-piece ensuite. A well-sized second bedroom, full second bathroom, and a flexible den — ideal as a home office, reading room, or fitness space — round out a layout that truly works for modern living. The building itself is a standout — concrete construction, professionally managed, with condo fees that include heat, water, sewer, and electricity. Residents enjoy access to a fully equipped fitness facility, yoga studio, social room, secure bike storage, 40 underground heated visitor parking stalls, and two guest suites available for out-of-town visitors. This unit also includes a titled, heated underground parking stall. The location is equally impressive — walking distance to Mount Royal University, minutes to Chinook Centre, Rockyview Hospital, Marda Loop, and with quick access to Glenmore, Crowchild, and Stoney Trail for an effortless commute in any direction. Downtown Calgary is just a short drive away. Whether you're a professional, first-time buyer, or savvy investor — this is carefree urban living at its finest.
Property details
| Bedrooms | 2 |
| Bathrooms | 2.0 |
| Style | Apartment-Single Level Unit |
| Heating | In Floor |
| Cooling | None |
| Flooring | Ceramic Tile,Vinyl Plank |
| Levels | Single Level Unit |
| Interior features | Ceiling Fan(s),Closet Organizers,Elevator,Granite Counters,High Ceilings,Kitchen Island,Vinyl Windows |
| Appliances | Dishwasher,Electric Stove,Microwave Hood Fan,Refrigerator,Washer/Dryer Stacked,Window Coverings |
| Inclusions | N/A |
| Laundry | In Unit |
| Exterior features | BBQ gas line,Courtyard |
| Patio | Balcony(s) |
| Year built | 2006 |
| Construction materials | Brick,Concrete,Vinyl Siding |
| Roof | Tar/Gravel |
| Parking features | Heated Garage,Underground |
| Parking total | 1 |
| Annual taxes | $2,045 |
| Tax year | 2025 |
| Possession | 30 Days / Neg |
| Zoning | M-C2 |
| Title | Fee Simple |
| Restrictions | Pets Allowed |
| Neighbourhood | Garrison Green |
| Community features | Park,Playground,Schools Nearby,Shopping Nearby |
| List AOR | Calgary |
Location
Sold comparables in Garrison Green
24 recent sales in Garrison Green
VOW members see sold prices, sold dates, and full comparable details. Free registration; takes 30 seconds.
Sign up to see sold dataAbout Garrison Green
AI-generated summaryA well-planned, master-planned community in southwest Calgary with a distinct military heritage and a mix of traditional architecture and green spaces. Quiet and family-friendly with a strong sense of community pride.
Built on the former CFB Calgary lands, lending the neighbourhood its military-inspired name and street naming conventions.
With an average list price of $334,560 and 5 active listings, inventory is tight and options are selective.
Average days on market of 46 days suggests a moderately paced market — not flying off the shelves, but steady demand.
Housing
Predominantly townhomes and low-rise condos, with some single-family detached homes reflecting a traditional, neo-traditional architectural style.
Transit
Served by Calgary Transit bus routes with reasonable access to Glenmore Trail and Crowchild Trail for commuters; moderately walkable within the community.
Amenities
Close to Marda Loop's shops and restaurants, with nearby schools, parks, and the Mount Royal University campus just minutes away.
Who lives here
A mix of young professionals, families, and downsizers drawn to the community's walkable layout, affordability relative to nearby inner-city neighbourhoods, and proximity to MRU.
This neighbourhood summary was generated by AI for general orientation only. Verify details with the City of Calgary and your REALTOR® before making decisions.