



By the numbers
How this listing measures up
$/sqft
$567
vs Braeside median
+20%
community avg $506K
Sqft per bedroom
267
Year built
1967
Annual taxes
$3,331
2025
Braeside avg DOM
28d
$/sqft distribution
Where this listing sits in Braeside
Of 21 active residential listings in Braeside,
this property at $567/sqft
sits in the $550–600 range.
Other active listings
This listing's price range
This listing
About this property
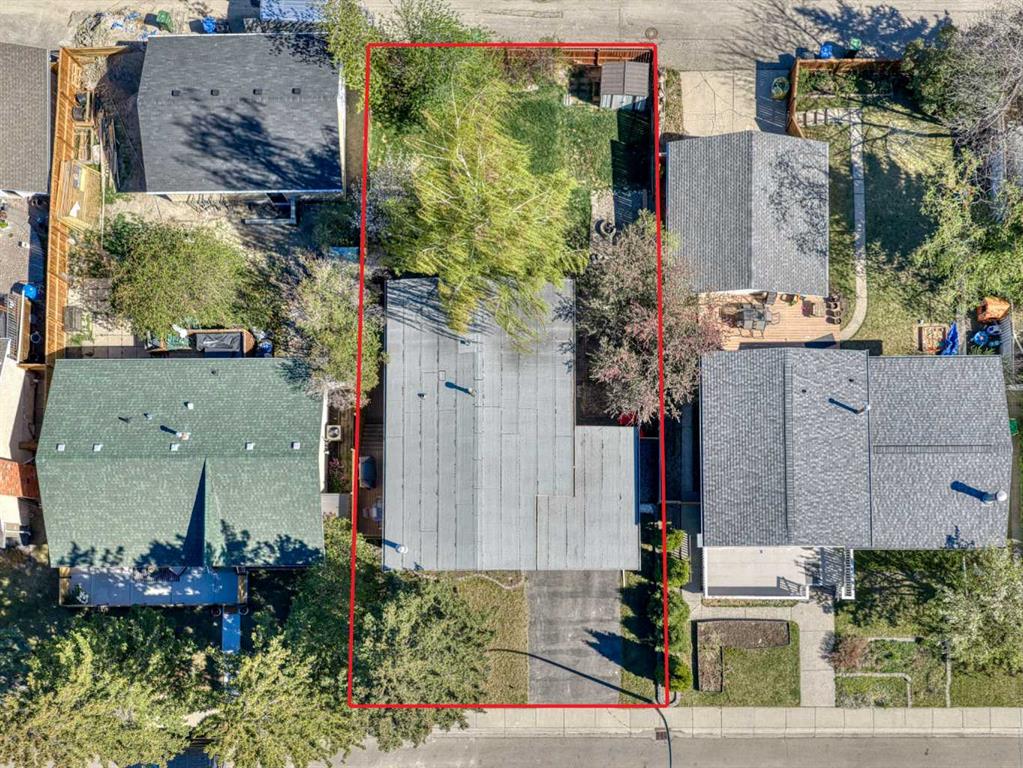
Here's a great opportunity to become the new owner of this wonderful updated BI-LEVEL, located on a quiet street in the sought after community of Braeside! Your future home is located within a short walking distance to the Braeside School (K-6), the Braeside Community Hall and the Braeside Off Leash Dog Park. The recent UPDATES INCLUDE: 1) Quality vinyl flooring throughout the main floor (2025). 2) Awesome BRAND NEW KITCHEN wih STAINLESS STEEL APPLIANCES (2025). 3) Renovated upstairs bathroom (2025). 4) Renovated basement bathroom (2024). 5) ALL WINDOWS were REDONE (2022-24). 6) NEW BACK DOOR (2025) / FRONT DOOR (2024). 7) New FURNACE AND HOT WATER TANK (2023) - On a lease program. 8) NEW DECK (2024). The ROOF IS A NEWER torch on roof (7-8 years old). The main floor offers a living room, a kitchen, a dining area and 3 bedrooms plus a full bathroom. The basement comes with a huge rec room with a WET BAR, a 2PC bathroom, a bedroom with a large window, a DEN (which is currently used as a bedroom) and a laundry room. The lot is very large 51' x 110' and has a lot of space for your future garage. There's a carport at the front for your convenience too. This is a very solid property with lots of upgrades. Great investment and a great opportunity to enter the real estate market. Book your viewing now!
Property details
| Bedrooms | 4 |
| Bathrooms | 2.0 |
| Style | Bi-Level |
| Heating | Forced Air,Natural Gas |
| Cooling | None |
| Flooring | Vinyl Plank |
| Levels | Bi-Level |
| Basement | Full |
| Basement development | Finished |
| Interior features | See Remarks |
| Appliances | Built-In Oven,Dishwasher,Dryer,Electric Cooktop,Refrigerator,Washer |
| Inclusions | N/A |
| Laundry | In Basement |
| Lot size | 5608.00 sqft |
| Frontage | 51.02 ft |
| Lot features | Back Lane,Back Yard,Many Trees |
| Exterior features | Fire Pit |
| Fencing | Fenced |
| Patio | Deck |
| Year built | 1967 |
| Construction materials | Wood Frame |
| Roof | Flat Torch Membrane |
| Foundation | Poured Concrete |
| Parking features | Carport |
| Parking total | 2 |
| Annual taxes | $3,331 |
| Tax year | 2025 |
| Possession | Negotiable |
| Zoning | R-CG |
| Title | Fee Simple |
| Restrictions | None Known |
| Neighbourhood | Braeside |
| Community features | Park,Playground,Schools Nearby,Shopping Nearby |
| List AOR | Calgary |
Location
Sold comparables in Braeside
55 recent sales in Braeside
VOW members see sold prices, sold dates, and full comparable details. Free registration; takes 30 seconds.
Sign up to see sold dataAbout Braeside
AI-generated summaryBraeside is a quiet, established southwest Calgary community with a strong sense of suburban calm and mature tree-lined streets. It offers a relaxed, residential atmosphere well-suited to those seeking stability over trendiness.
Established community developed primarily during the 1970s
Close access to Glenmore Reservoir and its extensive pathway network
Well-positioned near major routes including Anderson Road and Macleod Trail
Housing
The neighbourhood features predominantly single-family detached homes built largely in the 1970s, with some infill development and renovated properties reflecting renewed buyer interest.
Transit
Braeside is primarily car-dependent, though Calgary Transit bus routes provide connections to nearby LRT stations and major destinations across the city.
Amenities
Residents enjoy proximity to Southcentre Mall, South Glenmore Park, and the Glenmore Reservoir pathway system, with everyday retail and dining options along Macleod Trail and Anderson Road.
Who lives here
Braeside tends to attract long-term homeowners, families, and empty nesters who value affordability, green space, and easy access to major south Calgary corridors.
This neighbourhood summary was generated by AI for general orientation only. Verify details with the City of Calgary and your REALTOR® before making decisions.
Browse Calgary homes by feature
Similar listings in Braeside

$625,000
11335 Braeside Drive SW
Listed by Century 21 Bamber Realty LTD. — Mike Dreger, Doreen Dreger
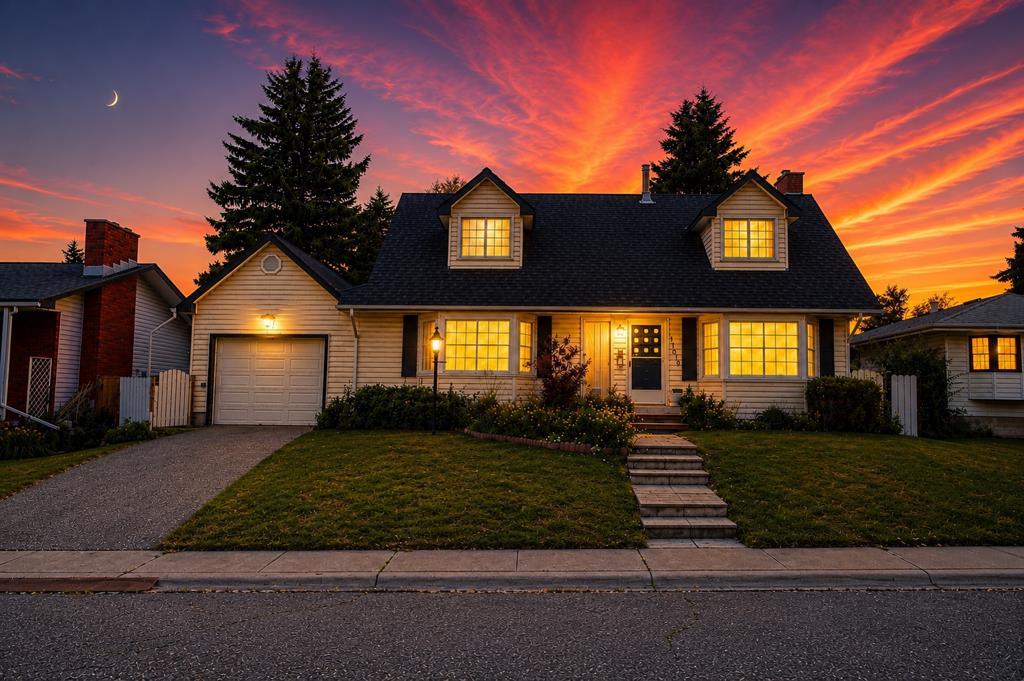
$575,000
11019 Bradbury Drive SW
Listed by Royal LePage Blue Sky — Shawn Beck
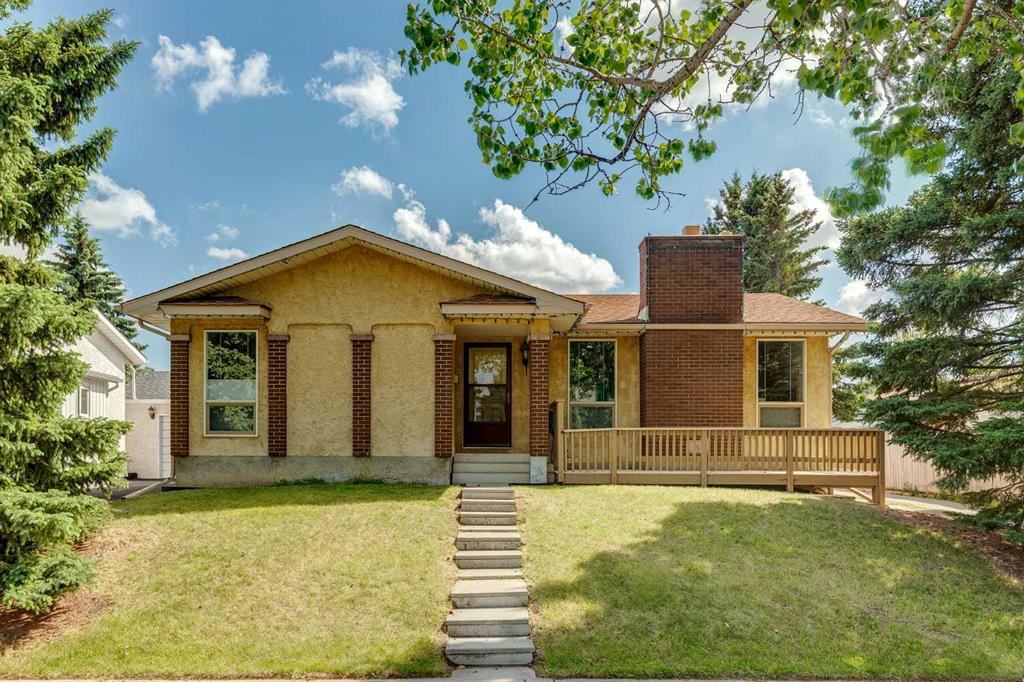
$699,900
11248 Braeside Drive SW
Listed by RE/MAX Realty Professionals — Jon Dick
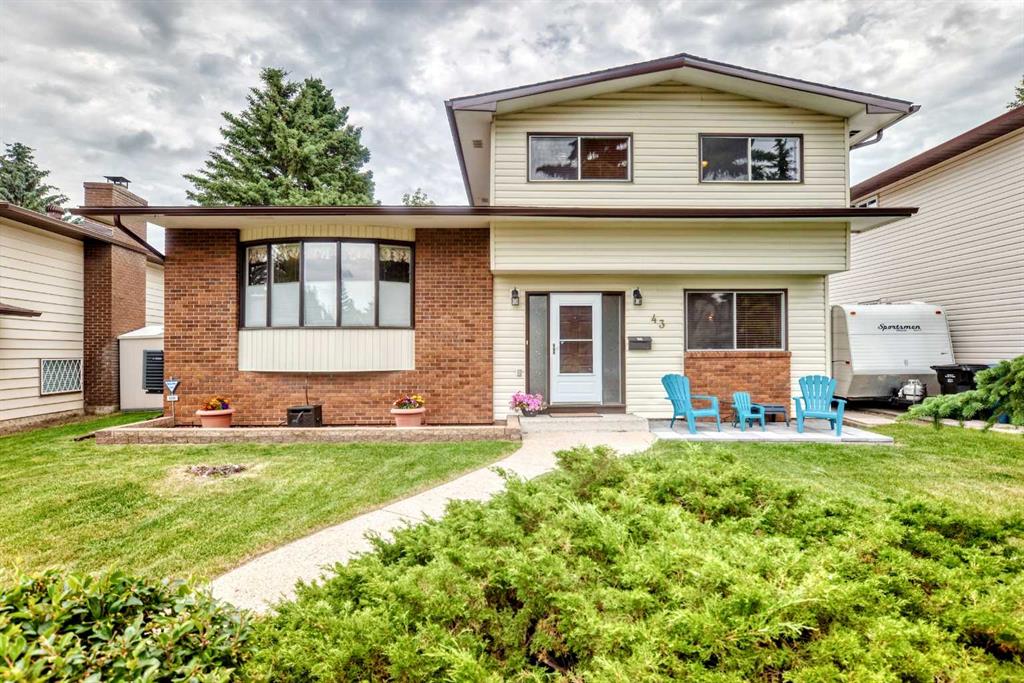
$615,000
43 Brabourne Mews SW
Listed by The Home Hunters Real Estate Group Ltd. — Grant Hunter, Steve Hunter