By the numbers
How this listing measures up
$/sqft
$693
vs Altadore median
-10%
community avg $1523K
Sqft per bedroom
496
Year built
2021
Annual taxes
$5,251
2025
Garage
2 spaces
$/sqft distribution
Where this listing sits in Altadore
Of 43 active residential listings in Altadore,
this property at $693/sqft
sits in the $650–700 range.
Other active listings
This listing's price range
This listing
About this property
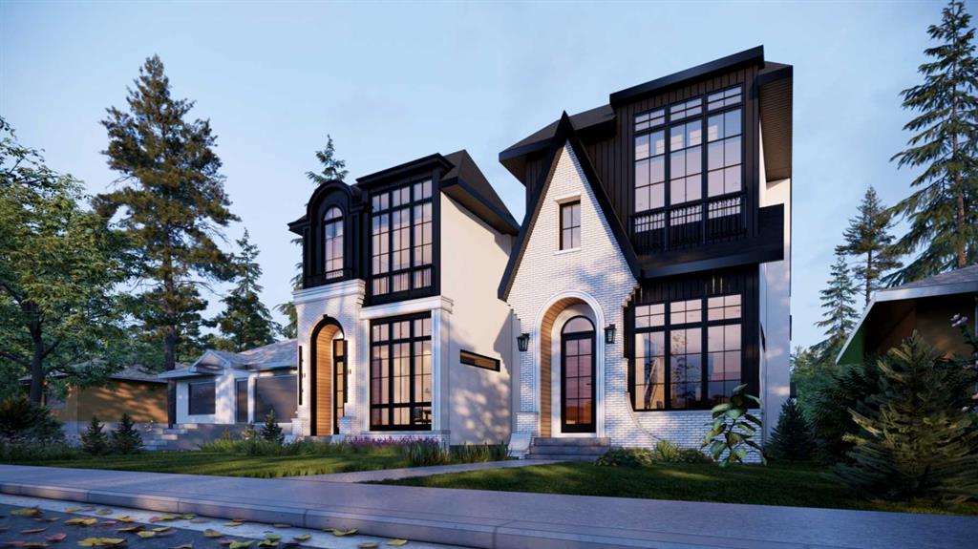
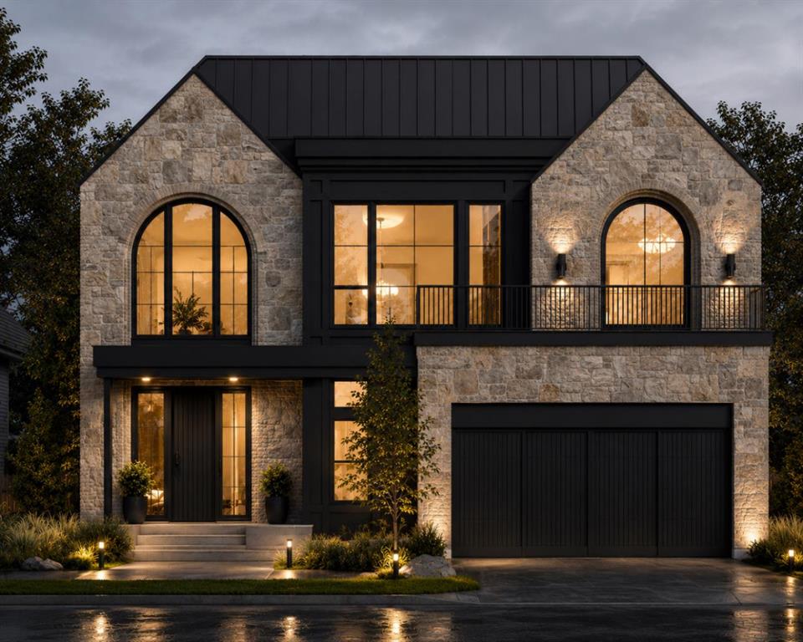
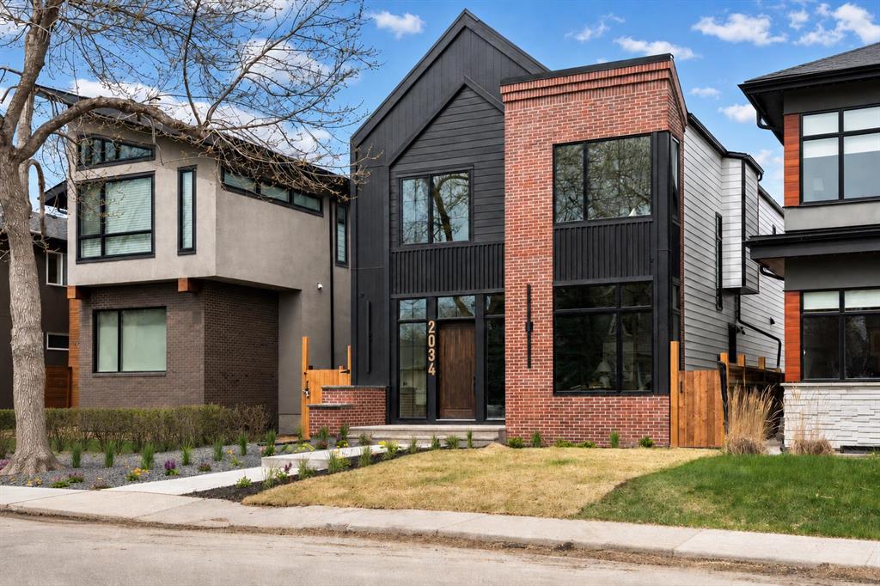
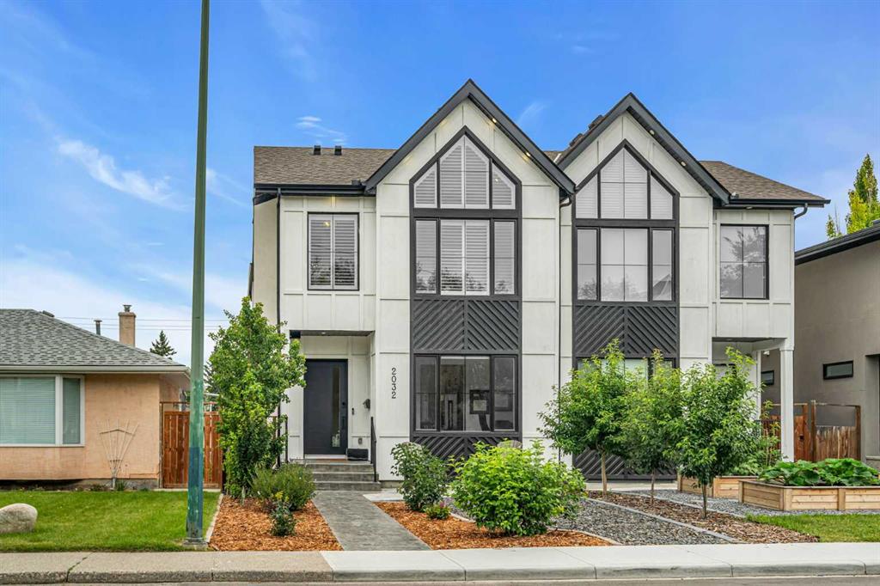
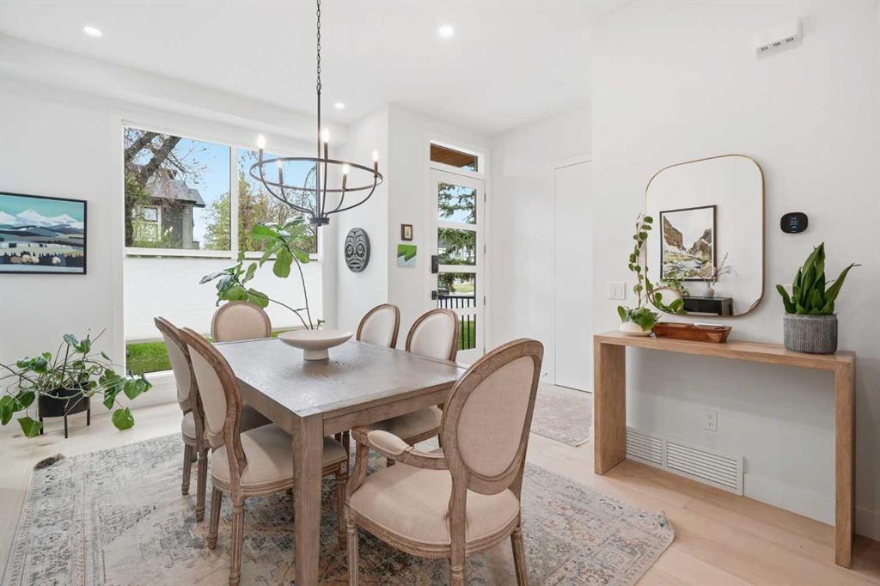
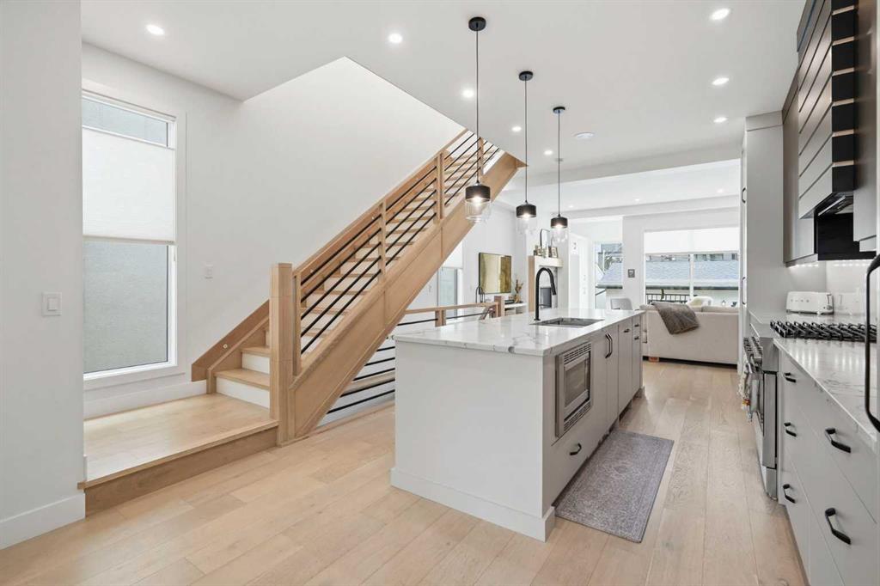
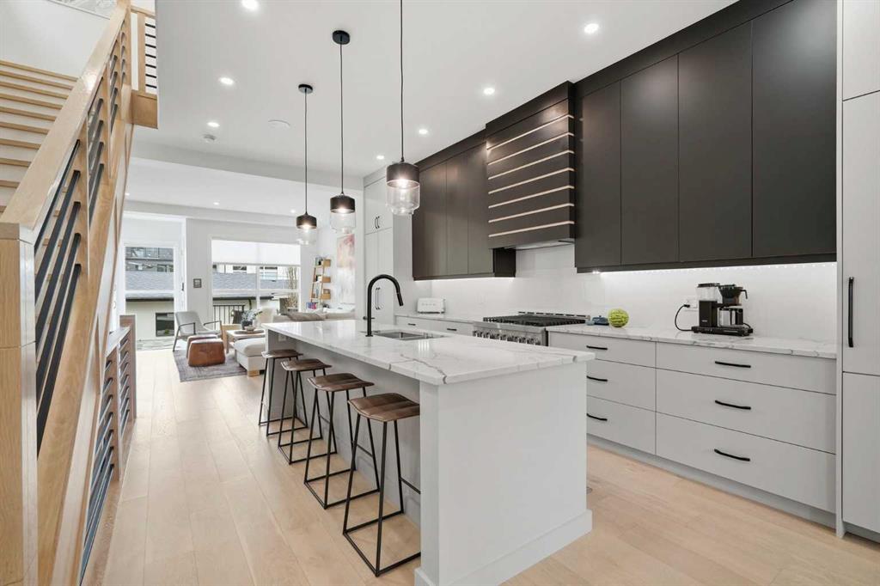
Modern design pairs beautifully with timeless architecture in this custom detached infill tucked onto a tree-lined street just steps from a green space and minutes to the heart of Marda Loop. Soaring trees, striking curb appeal and a quaint front patio create a welcoming first impression while high-end upgrades and built-in speakers throughout all 3 levels elevate everyday living. Wide plank engineered hardwood flooring, oversized Lux windows and designer lighting add warmth and sophistication to the open-concept main floor. Gather with friends and family in the front dining room before continuing into the stunning gourmet kitchen where quartz countertops, custom cabinetry, Miele and Jenn-Air appliances, a gas stove and a massive centre island effortlessly accommodate both entertaining and daily routines. Backyard views draw you into the inviting living room where site-finished built-ins and a focal fireplace encourage quiet evenings and relaxed conversation. Custom mudroom storage keeps jackets, shoes and bags neatly organized while a tucked-away powder room adds both style and function. An elegant staircase leads to the upper level where 10’ ceilings create an airy atmosphere. Vaulted ceilings and huge windows enhance the grand owner’s retreat, creating a calming space to recharge at the end of the day. A walk-in closet adds exceptional storage while the lavish ensuite connects dual sinks, an oversized shower, a deep soaker tub and a sunny skylight for a spa-inspired feel. Bright secondary bedrooms are generously sized and share a beautifully finished 5-piece bathroom with dual sinks, helping streamline busy mornings. Upper laundry placement adds everyday convenience exactly where it is needed most. Downstairs, large windows bring natural light into the finished basement designed with the same attention to detail found throughout the rest of the home. Movie nights, games and casual gatherings all fit comfortably within the spacious rec room while the custom wet bar and distinctive wine rack create an ideal setup for entertaining. Guests or older children will appreciate the privacy of the 4th bedroom and full bathroom. Summer barbeques, outdoor play and peaceful evenings come together in the sunny south-facing backyard featuring a private deck, lower patio and grassy space for kids and pets to enjoy. An insulated and drywalled double detached garage completes the property. Sandy Beach Park, the Elbow River pathways and the vibrant amenities of Marda Loop including boutique shops, tennis courts, the outdoor pool, cafes and acclaimed dining are all within walking distance, creating an exceptional inner-city lifestyle in one of Calgary’s most sought-after communities.
Property details
| Bedrooms | 4 |
| Bathrooms | 4.0 |
| Style | 2 Storey |
| Heating | High Efficiency,Forced Air,Natural Gas |
| Cooling | Central Air |
| Flooring | Carpet,Hardwood,Tile |
| Levels | Two |
| Basement | Full |
| Basement development | Finished |
| Interior features | Breakfast Bar,Built-in Features,Double Vanity,High Ceilings,Kitchen Island,Open Floorplan,Quartz Counters,Recessed Lighting,Soaking Tub,Storage,Walk-In Closet(s),Wired for Sound |
| Appliances | Central Air Conditioner,Dishwasher,Garage Control(s),Gas Cooktop,Microwave,Refrigerator,Washer/Dryer,Window Coverings |
| Inclusions | NA |
| Laundry | Upper Level |
| Lot size | 6135.00 sqft |
| Frontage | 25.03 ft |
| Lot features | Back Lane,Back Yard,Landscaped,Lawn,Many Trees,Rectangular Lot |
| Exterior features | Private Yard |
| Fencing | Fenced |
| Patio | Deck,Patio |
| Year built | 2021 |
| Construction materials | Composite Siding,Wood Frame |
| Roof | Asphalt Shingle |
| Foundation | Poured Concrete |
| Parking features | Double Garage Detached,Insulated |
| Garage spaces | 2 |
| Parking total | 2 |
| Annual taxes | $5,251 |
| Tax year | 2025 |
| Possession | By Date Specified |
| Zoning | R-C2 |
| Title | Fee Simple |
| Restrictions | None Known |
| Neighbourhood | Altadore |
| Community features | Park,Playground,Pool,Schools Nearby,Shopping Nearby,Tennis Court(s),Walking/Bike Paths |
| List AOR | Calgary |
Location
Sold comparables in Altadore
93 recent sales in Altadore
VOW members see sold prices, sold dates, and full comparable details. Free registration; takes 30 seconds.
Sign up to see sold dataAbout Altadore
AI-generated summaryA polished, walkable inner-city community with a relaxed yet upscale feel, blending tree-lined streets with a thriving café and boutique culture. Altadore strikes a balance between family-friendly charm and urban sophistication.
Borders the scenic Elbow River and River Park off-leash area
Marda Loop is one of Calgary's most beloved walkable retail districts
Strong school options nearby, including Connect Charter School
Housing
Predominantly modern infill detached homes and semi-detached duplexes, with some original post-war bungalows and a growing number of townhomes and low-rise condos.
Transit
Well-served by Calgary Transit bus routes with reasonable access to the 69 Street CTrain station, and highly bikeable with connections to the Elbow River pathway system.
Amenities
Marda Loop's vibrant commercial district is at Altadore's doorstep, offering independent restaurants, coffee shops, grocery stores, yoga studios, and boutique retail.
Who lives here
A mix of young professional couples, established families, and long-time residents who value walkability, community character, and proximity to the inner city.
This neighbourhood summary was generated by AI for general orientation only. Verify details with the City of Calgary and your REALTOR® before making decisions.