
By the numbers
How this listing measures up
$/sqft
$349
vs Drake Landing median
+4%
community avg $665K
Sqft per bedroom
659
Year built
2009
Annual taxes
$4,360
2025
Garage
2 spaces
$/sqft distribution
Where this listing sits in Drake Landing
Of 11 active residential listings in Drake Landing,
this property at $349/sqft
sits in the $300–350 range.
Other active listings
This listing's price range
This listing
About this property
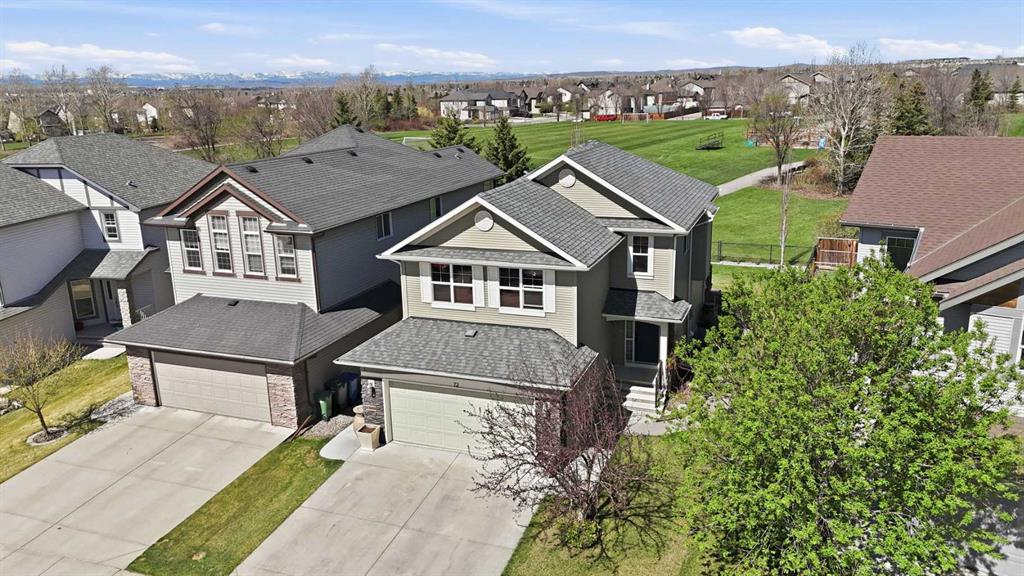
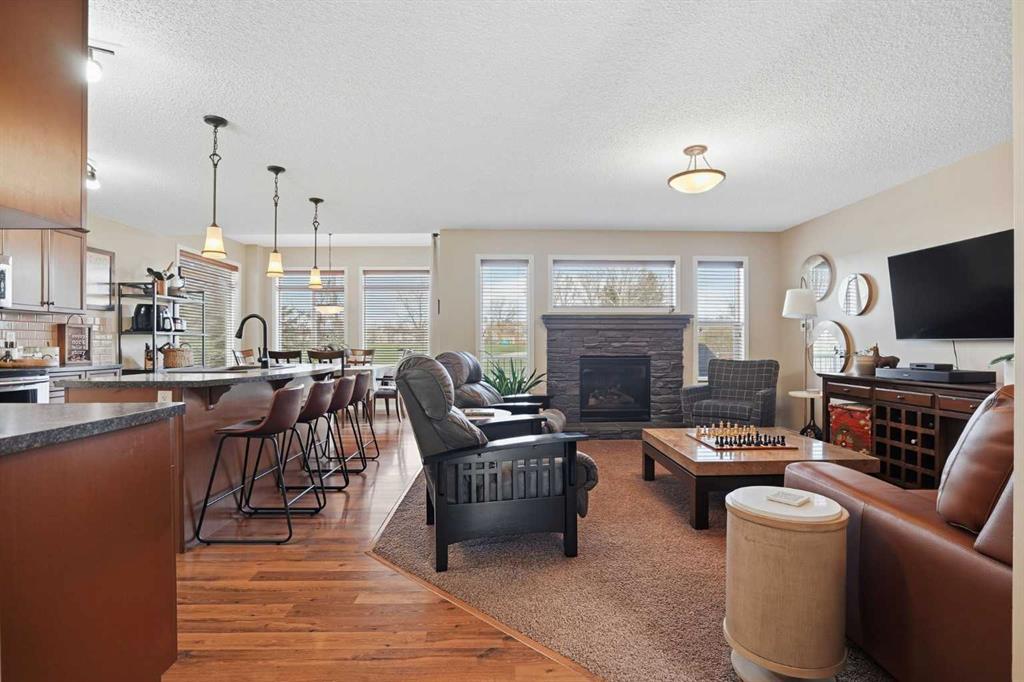
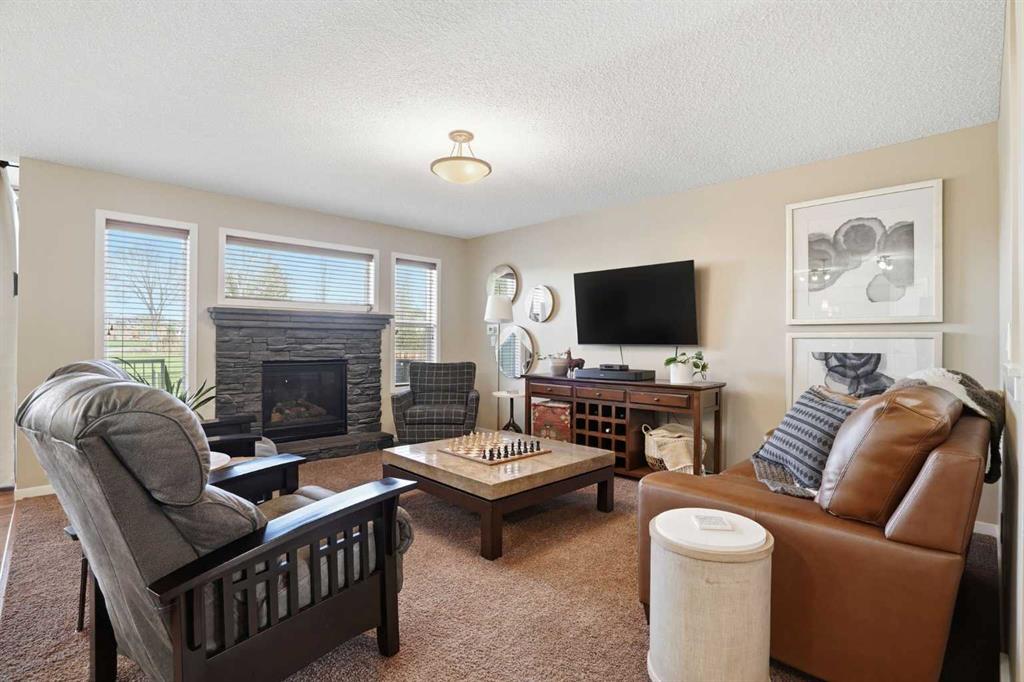
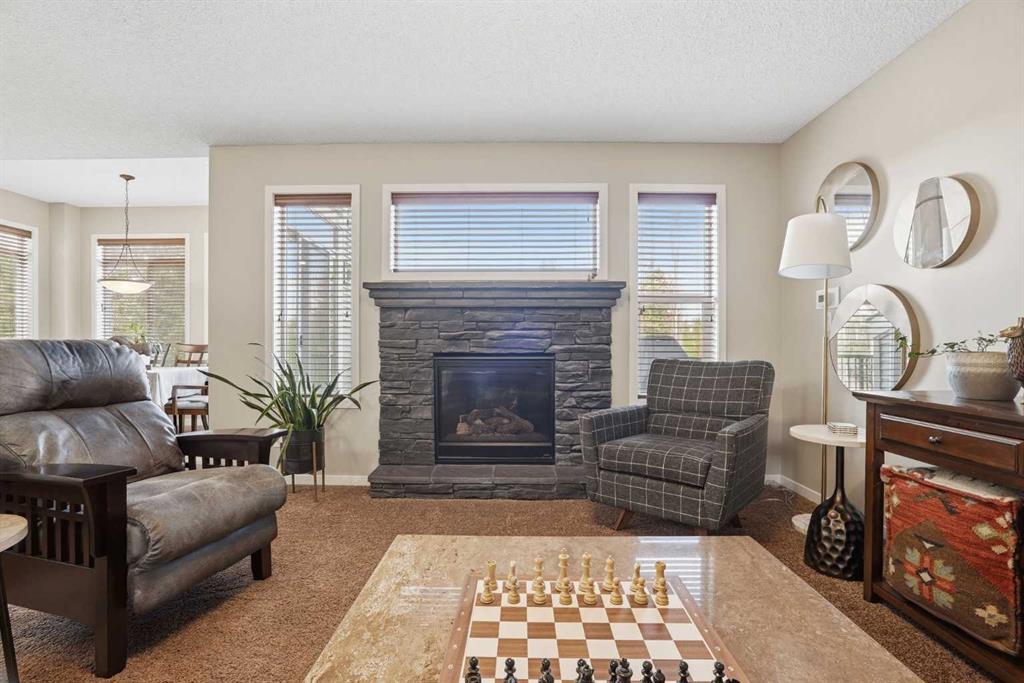
3 BEDROOMS | 2 1/2 BATHROOMS | 2-STOREY | 1,977 SQFT | OVERSIZED DOUBLE ATTACHED GARAGE | LANDSCAPED YARD | BACKING ONTO PARK & GREEN SPACE | Welcome to this beautifully maintained family home in the sought-after community of Drake Landing in Okotoks, offering 1,977 sqft of thoughtfully designed living space with 3 bedrooms and 2.5 bathrooms. Perfectly positioned in one of the best locations in the community, this home backs directly onto a park and walking paths with no neighbours behind, providing privacy, open views, and an incredible setting for family living. Step inside to a bright and inviting main floor featuring an open-concept layout, large windows, and an abundance of natural light throughout. The spacious living room is centred around a beautiful cultured stone gas fireplace, creating a warm and welcoming atmosphere for relaxing or entertaining. The kitchen is both stylish and functional, showcasing upgraded cabinetry, stainless steel appliances, silgranite sink, upgraded lighting and plumbing fixtures, tile backsplash, a large island with seating, and a convenient pantry. The adjacent dining nook features impressive 10-foot ceilings and oversized windows overlooking the beautifully landscaped backyard and park beyond. Main floor laundry, mudroom connecting to the oversized double attached garage, and a convenient powder room complete this level. Upstairs, the spacious bonus room with vaulted ceilings offers the perfect spot for movie nights or a kids’ play area. Away from the bonus room, the primary suite is a relaxing retreat featuring a large walk-in closet with custom organizers and a stunning 4-piece ensuite with vaulted ceilings, upgraded cabinetry and fixtures, oversized soaker tub, tiled shower with frameless 10mm glass door, and Kohler toilet. Two additional generously sized bedrooms and a full 4-piece bathroom complete the upper level. The unfinished basement is currently set up as a gym and offers endless possibilities for future development to suit your needs. Outside, enjoy the beautifully landscaped backyard complete with a spacious deck with BBQ gas hookup, stone walkways, mature trees, and shrubs, all while backing directly onto the green space and park. Additional features include central air conditioning, hot water tank (2020), oversized insulated double attached garage, and a new furnace (2025). Located close to schools, parks, shopping, golf, and walking paths, this immaculate home offers the perfect blend of comfort, functionality, and location. Perfect as your next home or for a growing family. Book your showing today!
Property details
| Bedrooms | 3 |
| Bathrooms | 3.0 |
| Style | 2 Storey |
| Heating | Forced Air |
| Cooling | Central Air |
| Flooring | Carpet,Hardwood,Tile |
| Levels | Two |
| Basement | Full |
| Basement development | Unfinished |
| Interior features | Closet Organizers,High Ceilings,Kitchen Island,No Smoking Home,Open Floorplan,Pantry,Vaulted Ceiling(s),Walk-In Closet(s) |
| Appliances | Central Air Conditioner,Dishwasher,Dryer,Electric Stove,Garage Control(s),Garburator,Microwave Hood Fan,Refrigerator,Washer,Window Coverings |
| Inclusions | None |
| Laundry | Laundry Room,Main Level |
| Lot size | 4963.00 sqft |
| Frontage | 11.19 ft |
| Lot features | Back Yard,Backs on to Park/Green Space,Lawn,Level,No Neighbours Behind |
| Exterior features | BBQ gas line |
| Fencing | Fenced |
| Patio | Deck |
| Year built | 2009 |
| Construction materials | Vinyl Siding,Wood Frame |
| Roof | Asphalt Shingle |
| Foundation | Poured Concrete |
| Parking features | Double Garage Attached,Insulated,Oversized |
| Garage spaces | 2 |
| Parking total | 4 |
| Annual taxes | $4,360 |
| Tax year | 2025 |
| Possession | 60 Days / Neg |
| Zoning | TN |
| Title | Fee Simple |
| Restrictions | Restrictive Covenant,Utility Right Of Way |
| Neighbourhood | Drake Landing |
| Community features | Golf,Park,Playground,Schools Nearby,Shopping Nearby,Walking/Bike Paths |
| List AOR | Calgary |
Location
Sold comparables in Drake Landing
34 recent sales in Drake Landing
VOW members see sold prices, sold dates, and full comparable details. Free registration; takes 30 seconds.
Sign up to see sold dataAbout Drake Landing
AI-generated summaryDrake Landing is a quiet, family-oriented suburban community in Okotoks' northern reaches — though often associated with the broader Okotoks area, it offers a relaxed, small-town feel with modern amenity access. Tree-lined streets and a strong sense of community make it a welcoming place to settle.
12 active listings with an average list price of $669,450
Homes are averaging 39 days on market, suggesting a measured but steady pace of sales
Drake Landing is known for its solar energy demonstration project, one of Canada's largest community-scale solar thermal systems
Housing
The neighbourhood features predominantly detached single-family homes built in the 2000s and 2010s, ranging from starter homes to larger two-storey family builds.
Transit
Drake Landing is primarily car-dependent, with most residents relying on personal vehicles; Okotoks is accessible via Highway 2A, and commuter options to Calgary exist but are limited.
Amenities
Residents enjoy proximity to Okotoks' main retail corridor along Southridge Drive, including grocery stores, restaurants, schools, and recreational facilities.
Who lives here
The community tends to attract young families and professionals seeking more space and affordability compared to Calgary proper, while remaining within reasonable commuting distance.
This neighbourhood summary was generated by AI for general orientation only. Verify details with the City of Calgary and your REALTOR® before making decisions.
Browse Calgary homes by feature
Similar listings in Drake Landing

$779,900
100 Drake Landing Common
Listed by CIR Realty — Lindsay Christie
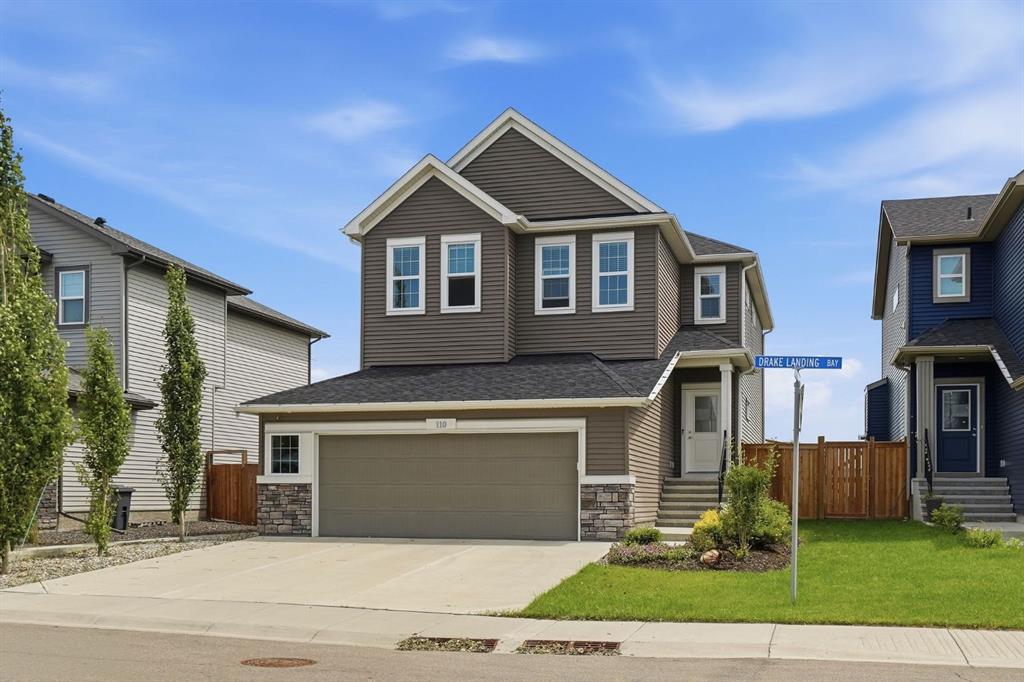
$775,000
110 Drake Landing Gardens
Listed by Real Broker — Matt Burnham

$539,000
116 Drake Landing Loop
Listed by RE/MAX First — Jamie Newton, Jacob Ashton
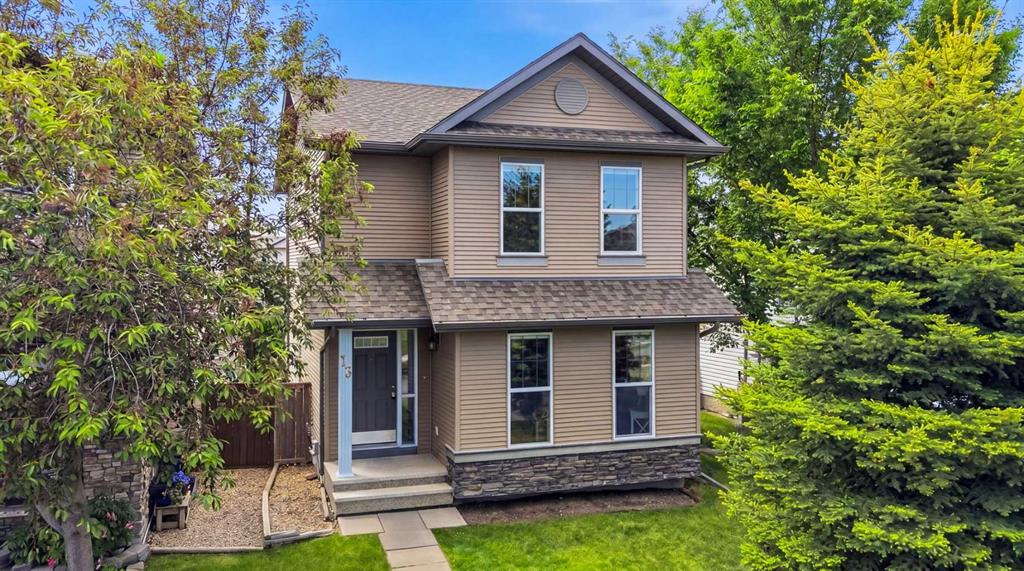
$535,000
13 Drake Landing Way
Listed by Century 21 Bamber Realty LTD. — Leigh Kormos, Josh Hamilton