By the numbers
How this listing measures up
$/sqft
$417
vs Citadel median
+8%
community avg $555K
Sqft per bedroom
359
Year built
2001
Annual taxes
$3,553
2025
Garage
2 spaces
$/sqft distribution
Where this listing sits in Citadel
Of 34 active residential listings in Citadel,
this property at $417/sqft
sits in the $400–450 range.
Other active listings
This listing's price range
This listing
About this property
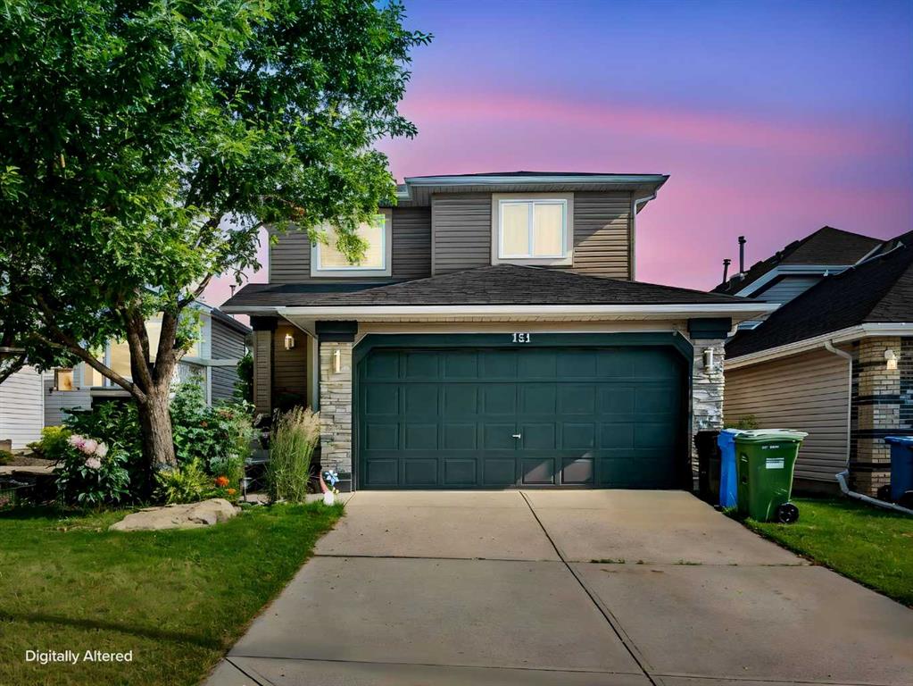
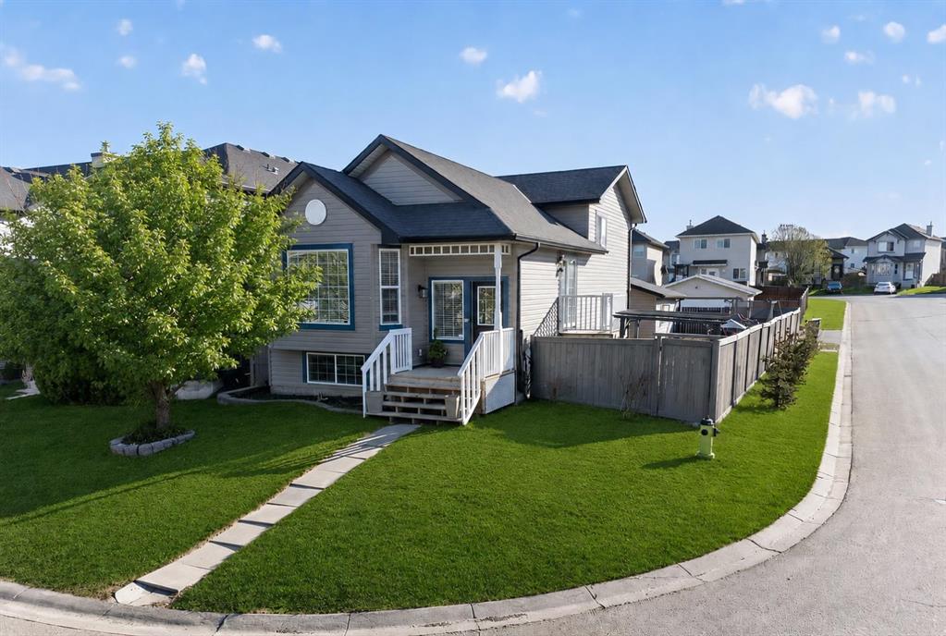
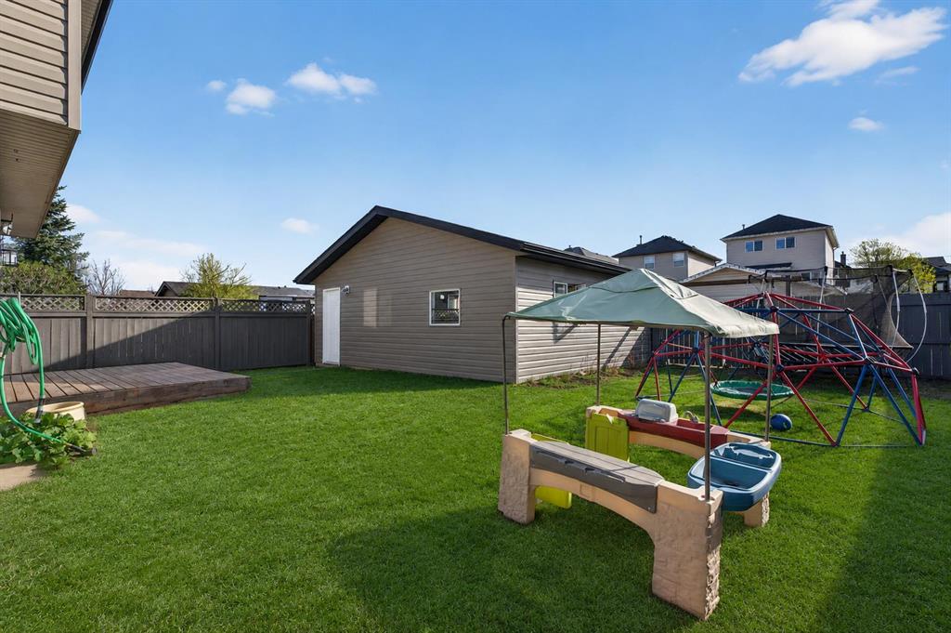
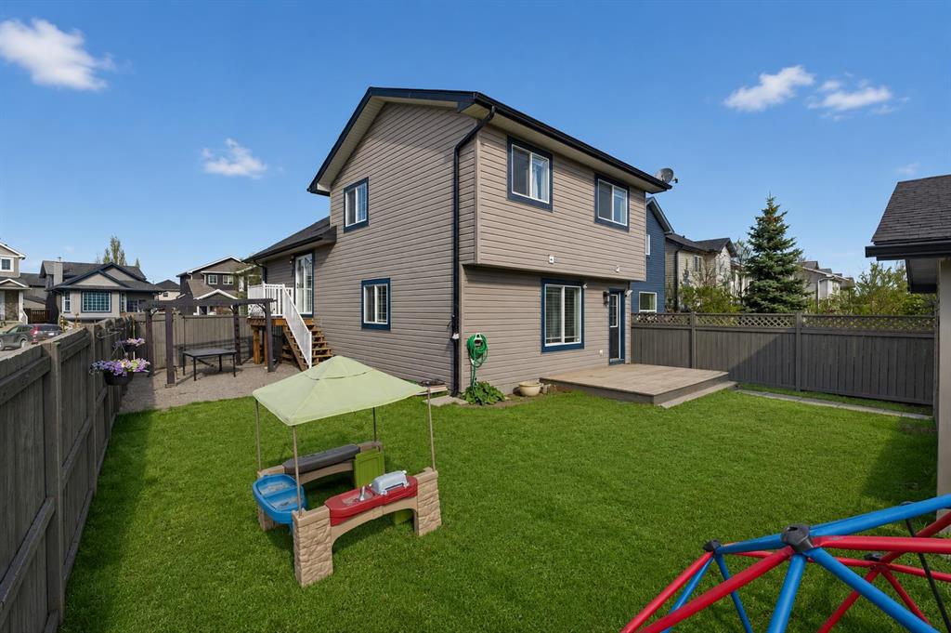
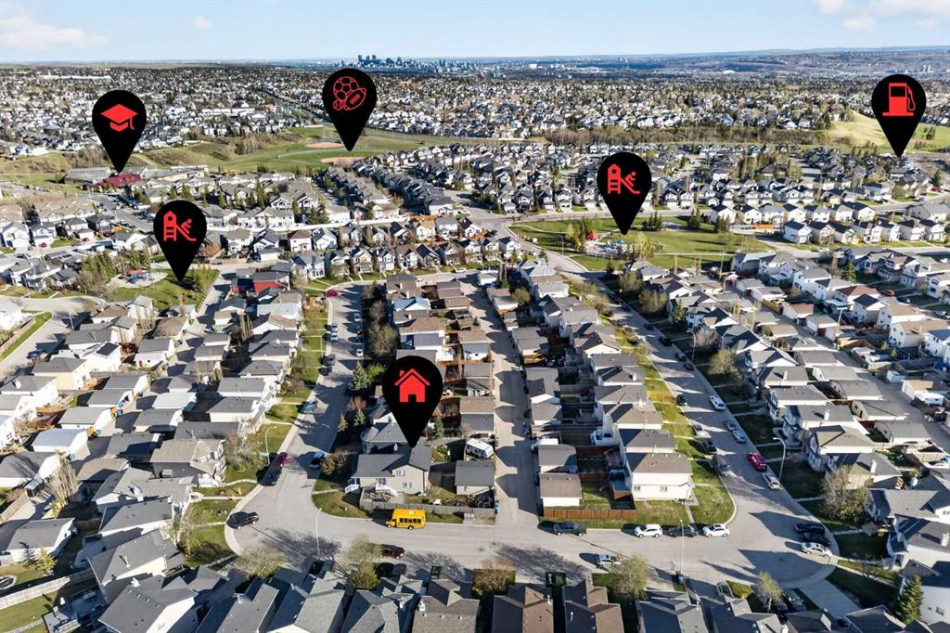
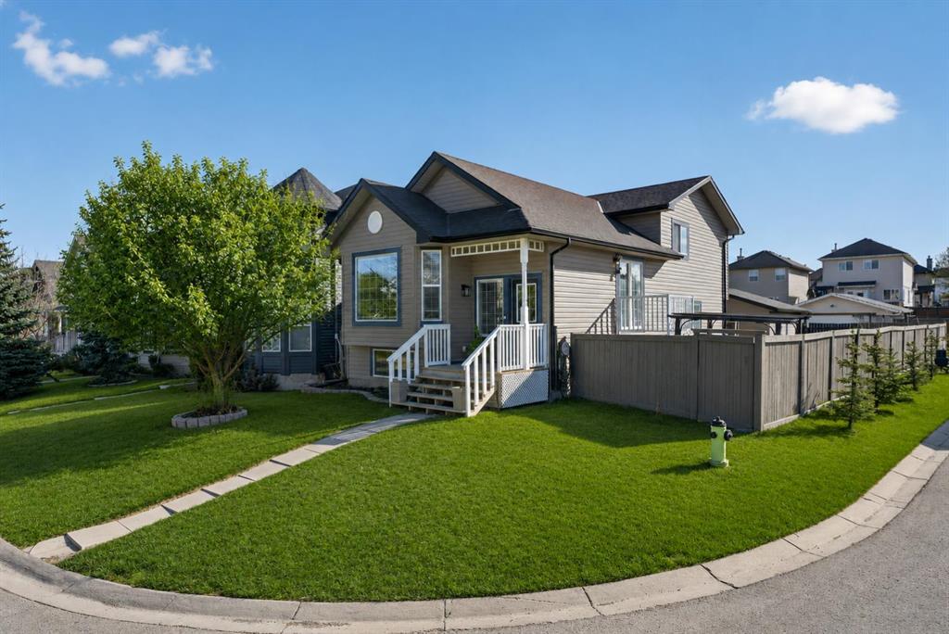
Welcome to this rare 4-level split situated on an oversized corner lot in the mature, family-friendly community of Citadel — move-in ready with all the major upgrades already complete. The main floor welcomes you with soaring vaulted ceilings, oversized windows, and a southwest-facing exposure that floods the space with afternoon light. At the heart of the home sits a fully updated kitchen featuring a quartz island with breakfast bar, two-toned cabinetry, classic subway tile backsplash, a corner pantry, and newer appliances including a Whirlpool refrigerator (2021) and Kenmore Elite dishwasher (2025). Upstairs, you'll find three well-proportioned bedrooms, including a primary suite with a walk-through closet leading to a stylishly updated 4-piece semi-ensuite. The lower level offers a true family retreat anchored by a corner gas fireplace, with room for a media zone alongside a games or play area. The fully developed basement extends the living space further with a flexible 4th bedroom, home office, or playroom, a second 4-piece bathroom, and laundry. Mechanically, this home has been thoughtfully maintained and upgraded, featuring a 90,000 BTU Canadian-built Napoleon furnace (2021), hot water tank (2021), central air conditioning, new LVP flooring, and fresh paint throughout. Outside, the oversized detached double garage includes a built-in office space — perfect as a workshop, home gym, or extra storage, and easily removed to restore full parking capacity. Enjoy an unbeatable location within walking distance to schools, playgrounds, and athletic parks. With nearly 2,000 sq ft of developed living space and the renovation list already checked off, this home is priced for the growing family looking for room to stretch without the work. A rare opportunity to own a turn-key family home on a premium corner lot in one of Calgary's most established Northwest communities.
Property details
| Bedrooms | 4 |
| Bathrooms | 2.0 |
| Style | 4 Level Split |
| Heating | Fireplace(s),Forced Air |
| Cooling | Central Air |
| Flooring | Carpet,Tile,Vinyl Plank |
| Levels | 4 Level Split |
| Basement | Full |
| Basement development | Finished |
| Interior features | Kitchen Island,Open Floorplan,Vaulted Ceiling(s) |
| Appliances | Dishwasher,Electric Range,Garage Control(s),Microwave,Range Hood,Refrigerator,Washer/Dryer,Window Coverings |
| Inclusions | N/A |
| Laundry | Other |
| Lot size | 4488.00 sqft |
| Frontage | 13.35 ft |
| Lot features | Back Lane,Back Yard,Corner Lot,See Remarks |
| Exterior features | Other,Private Yard |
| Fencing | Fenced |
| Patio | Deck,Side Porch |
| Year built | 2001 |
| Construction materials | Mixed,Wood Frame |
| Roof | Asphalt |
| Foundation | Poured Concrete |
| Parking features | Double Garage Detached,Oversized,See Remarks |
| Garage spaces | 2 |
| Parking total | 2 |
| Annual taxes | $3,553 |
| Tax year | 2025 |
| Possession | Negotiable |
| Zoning | R-CG |
| Title | Fee Simple |
| Restrictions | None Known |
| Neighbourhood | Citadel |
| Community features | Park,Playground,Schools Nearby,Tennis Court(s) |
| List AOR | Calgary |
Location
Sold comparables in Citadel
70 recent sales in Citadel
VOW members see sold prices, sold dates, and full comparable details. Free registration; takes 30 seconds.
Sign up to see sold dataAbout Citadel
AI-generated summaryCitadel is a quiet, family-oriented suburban community in Calgary's northwest with a strong sense of community pride and well-maintained streetscapes.
Home to Citadel Park School and several nearby Catholic and public school options
The Citadel Community Association offers year-round programming and a local rink
Quick access to Stoney Trail makes commuting to other parts of Calgary convenient
Housing
Predominantly detached single-family homes built in the 1990s and early 2000s, with some semi-detached and townhouse options scattered throughout.
Transit
Served by Calgary Transit bus routes with connections toward Crowfoot CTrain Station, though a personal vehicle is generally recommended for most errands.
Amenities
Residents enjoy proximity to Beacon Hill Shopping Centre, Costco, and a variety of shops and restaurants along Country Hills Boulevard and Sarcee Trail.
Who lives here
Primarily established families and long-term homeowners who value a safe, suburban lifestyle with good access to schools and parks.
This neighbourhood summary was generated by AI for general orientation only. Verify details with the City of Calgary and your REALTOR® before making decisions.