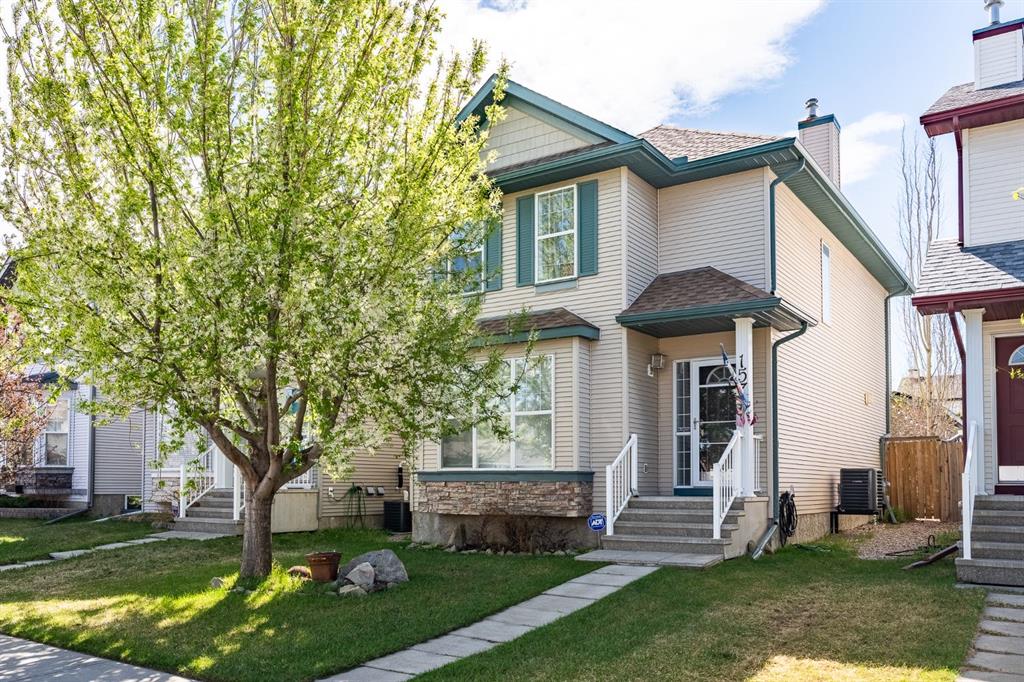


By the numbers
How this listing measures up
$/sqft
$399
vs Cranston median
-4%
community avg $613K
Sqft per bedroom
493
Year built
2004
Annual taxes
$3,735
2025
Garage
2 spaces
$/sqft distribution
Where this listing sits in Cranston
Of 92 active residential listings in Cranston,
this property at $399/sqft
sits in the $350–400 range.
Other active listings
This listing's price range
This listing
About this property
Welcome to this beautifully maintained fully developed two-storey home in the highly sought-after community of Cranston. Offering three bedrooms and three bathrooms this fully developed home combines thoughtful updates, functional living spaces, and exceptional pride of ownership throughout. You are immediately welcomed by the bright open-concept floor plan featuring gleaming hardwood floors and large windows that fill the home with natural light. The kitchen is both stylish and practical, showcasing updated KitchenAid appliances, garburator, pull-out cabinet drawers for easy access and maximum storage, and island with breakfast bar. It also provides seamless access to the backyard through an invisible screen door. A tucked-away two-piece powder room completes the main level. Upstairs, you’ll find three generously sized bedrooms including the spacious primary retreat featuring walk-in closet and luxurious four-piece ensuite complete with a walk-in shower and relaxing soaker tub. An additional four-piece bathroom completes the upper level. The fully developed basement offers excellent additional living space with a large media/recreation room featuring a cozy electric fireplace, laundry area, and plenty of storage. Step outside to enjoy the sunny south-facing backyard featuring zero-maintenance landscaping, a huge deck with gas line for your BBQ, and an incredible garden overflowing with beautiful perennials. The impressive 22’ x 24’ detached garage is drywalled, insulated, and includes a skylight along with a built-in workbench; perfect for hobbyists or extra workspace. Additional updates include solar panels installed on the garage in 2024, a new furnace, hot water tank, humidifier, and air conditioning in 2023, as well as new shingles on the house in 2025 — all with transferable warranties for the new owner’s peace of mind. Located in one of Calgary’s most desirable family communities, Cranston offers outstanding amenities, parks, pathways, schools, shopping, and easy access to both Deerfoot and Stoney Trail. Don’t miss out on your opportunity to call this turn-key property “HOME.”
Property details
| Bedrooms | 3 |
| Bathrooms | 3.0 |
| Style | 2 Storey |
| Heating | Forced Air |
| Cooling | Central Air |
| Flooring | Carpet,Hardwood,Linoleum,Tile |
| Levels | Two |
| Basement | Full |
| Basement development | Finished |
| Interior features | Breakfast Bar,Closet Organizers,Kitchen Island |
| Appliances | Dishwasher,Dryer,Electric Stove,Garburator,Range Hood,Refrigerator,Washer |
| Inclusions | Blinds, TV Mount |
| Laundry | Laundry Room,Lower Level |
| Lot size | 3035.00 sqft |
| Frontage | 28.09 ft |
| Lot features | Back Lane,Back Yard,Low Maintenance Landscape,Rectangular Lot |
| Exterior features | BBQ gas line,Garden,Private Yard |
| Fencing | Fenced |
| Patio | Deck |
| Year built | 2004 |
| Construction materials | Vinyl Siding,Wood Frame |
| Roof | Asphalt Shingle |
| Foundation | Poured Concrete |
| Parking features | Double Garage Detached |
| Garage spaces | 2 |
| Parking total | 2 |
| Annual taxes | $3,735 |
| Tax year | 2025 |
| Possession | 60 Days / Neg |
| Zoning | R-G |
| Title | Fee Simple |
| Restrictions | Easement Registered On Title,Restrictive Covenant |
| Neighbourhood | Cranston |
| Community features | Clubhouse,Park,Playground,Schools Nearby,Shopping Nearby,Sidewalks,Street Lights,Tennis Court(s),Walking/Bike Paths |
| List AOR | Calgary |
Location
Sold comparables in Cranston
218 recent sales in Cranston
VOW members see sold prices, sold dates, and full comparable details. Free registration; takes 30 seconds.
Sign up to see sold dataAbout Cranston
AI-generated summaryCranston is a well-established southeast Calgary community known for its scenic ridge views, strong sense of community, and family-friendly atmosphere. The Cranston Residents Association and Century Hall amenity centre give it a distinct neighbourhood identity.
91 active listings with an average list price of $623,331
Homes are averaging 39 days on market, suggesting a balanced but competitive environment
Cranston borders Fish Creek Provincial Park, offering exceptional natural green space access
Housing
Housing stock is predominantly single-family detached homes, with a mix of townhomes and condos offering entry-level options across various price points.
Transit
Cranston is primarily car-dependent, though it is served by Calgary Transit bus routes connecting residents to the nearby BRT and Seton area amenities.
Amenities
Residents enjoy close proximity to the Seton Urban District, which includes South Health Campus, YMCA, Cineplex, and a wide range of shops and restaurants.
Who lives here
Cranston attracts families, young professionals, and move-up buyers drawn by good schools, parks, and access to Fish Creek Provincial Park.
This neighbourhood summary was generated by AI for general orientation only. Verify details with the City of Calgary and your REALTOR® before making decisions.
Browse Calgary homes by feature
Similar listings in Cranston
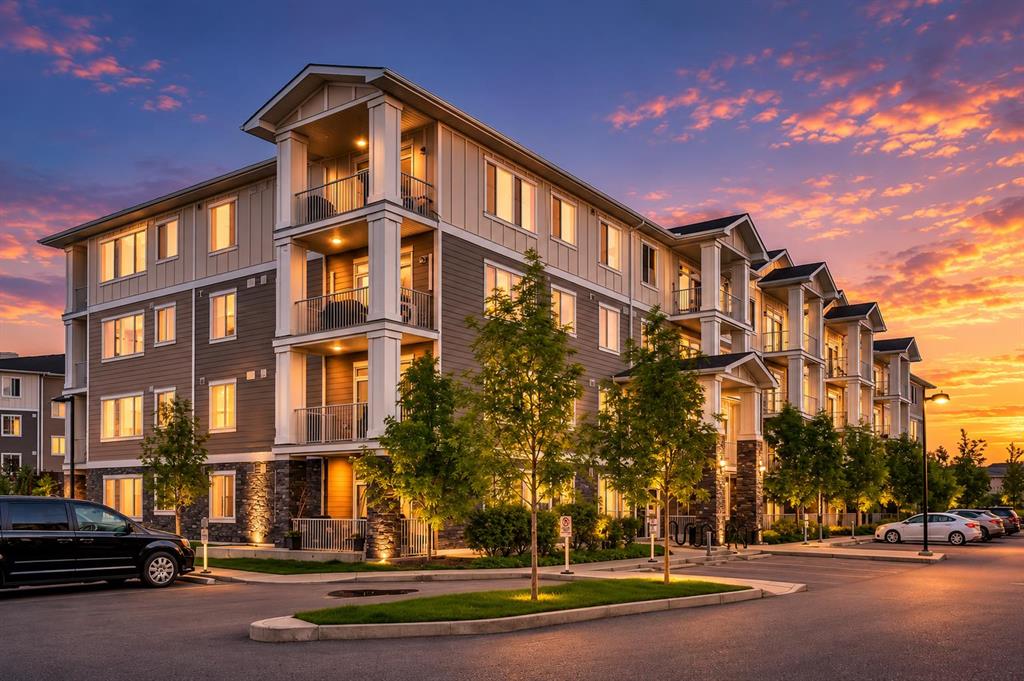
$292,500
5308-522 Cranford Drive SE
Listed by LPT Realty — Sid Merhi, Denis Kirilenko
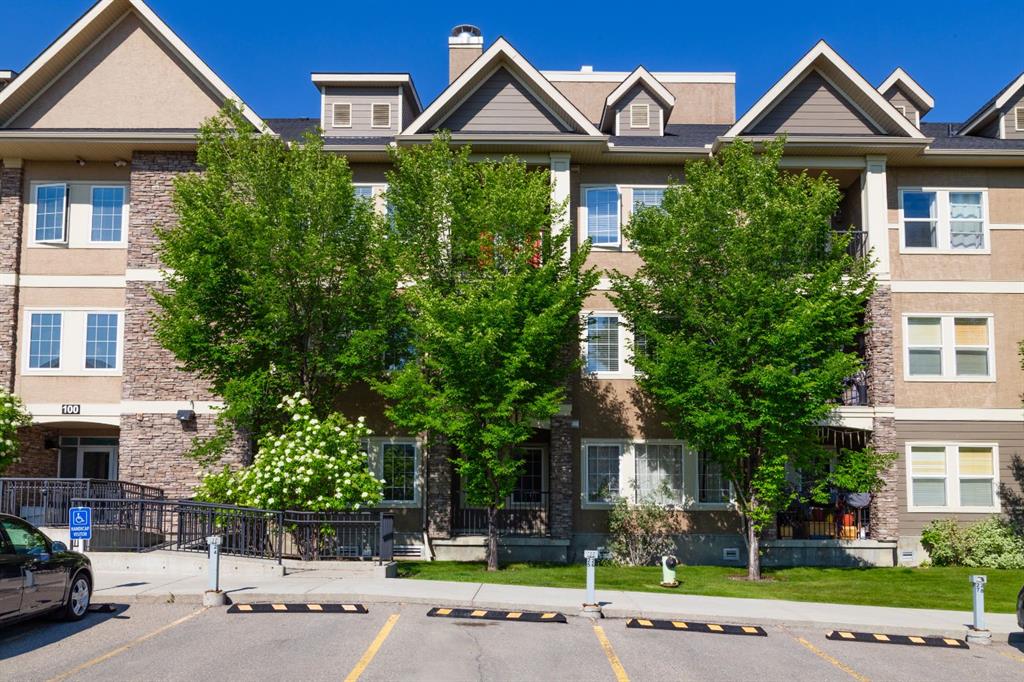
$199,900
116-100 Cranfield Common SE
Listed by 2% Realty — Tanner Frezell
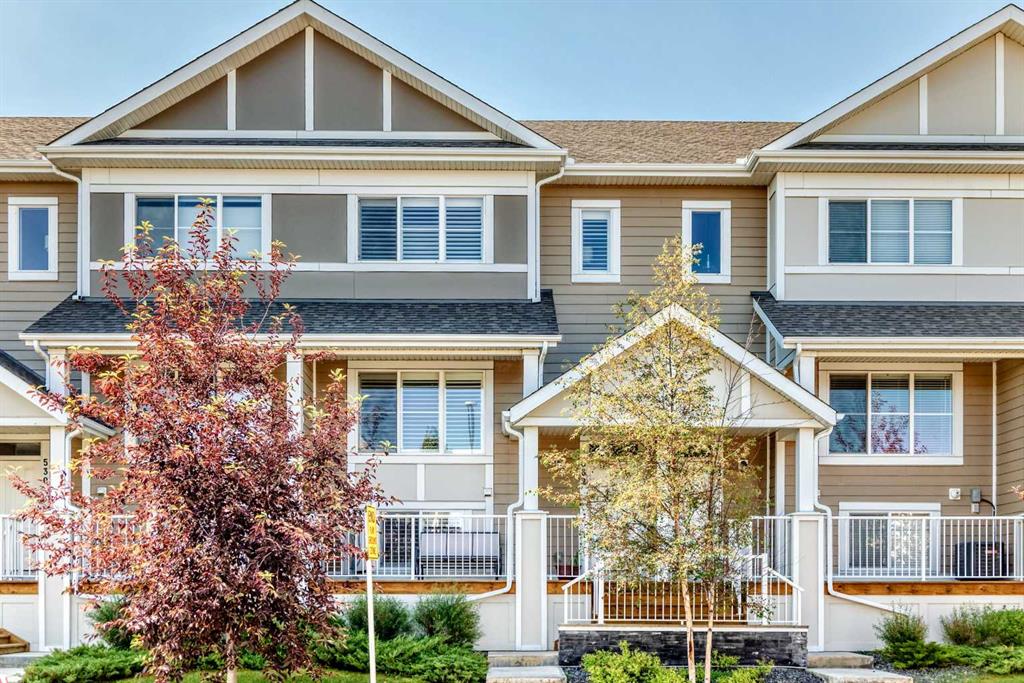
$490,000
532 Cranford Drive SE
Listed by Real Broker — Casper Boone
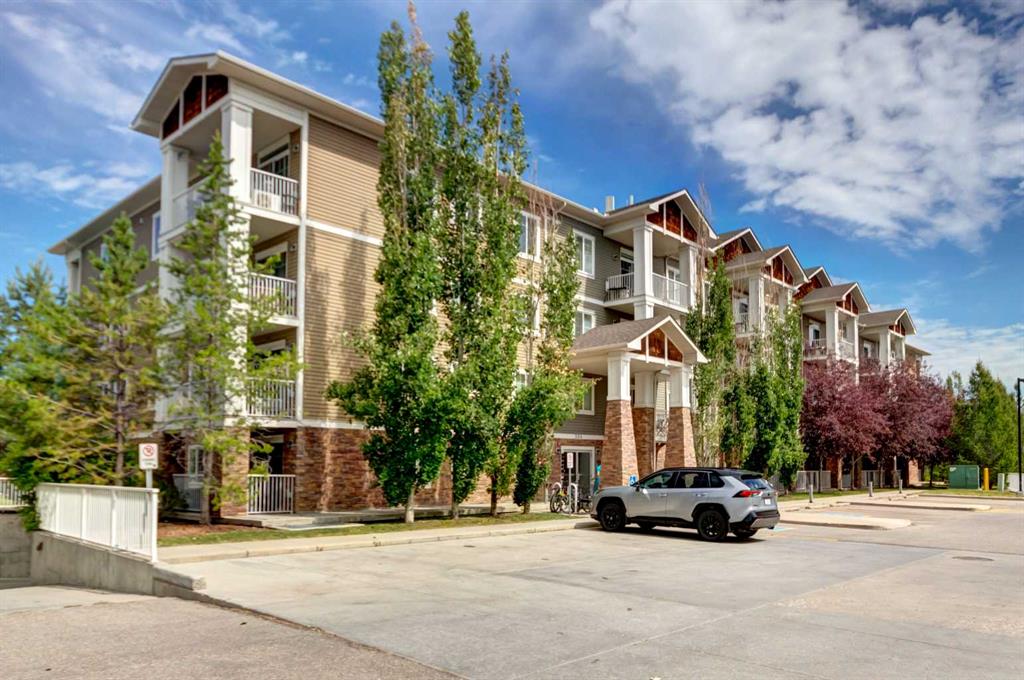
$329,900
102-304 Cranberry Park SE
Listed by RE/MAX Landan Real Estate — Gregory Squire