By the numbers
How this listing measures up
$/sqft
$794
vs Bayside median
+60%
community avg $688K
Sqft per bedroom
346
Year built
2023
Annual taxes
$6,836
2025
Garage
3 spaces
$/sqft distribution
Where this listing sits in Bayside
Of 32 active residential listings in Bayside,
this property at $794/sqft
sits in the $750–800 range.
Other active listings
This listing's price range
This listing
About this property
Searching for a dream home with a decent-sized garage and coming up short? Well... The garage at 1147 Bayside Drive is truly something special. At nearly 50 feet long, and almost 1000 sqft, this oversized triple garage could comfortably fit 3 vehicles plus motorcycles and toys, or become the ultimate workshop, gym, storage space, hobby area — honestly, the possibilities are endless.
Located in Bayside Estates — the only private loop in Bayside — this incredible canal-front property offers a rare combination of privacy, luxury, and lifestyle. Plus, with direct canal access and your own private dock, your summer kayak adventures can start literally from your backyard. Bayside is famous for its waterfront properties with tons of walking paths and playgrounds.
The bright foyer welcomes you with beautiful natural light pouring through oversized side windows. One of the best parts? You only have one direct neighbour thanks to the greenspace beside the home, creating extra privacy that’s hard to find.
The main living area feels absolutely stunning with soaring 13’8” ceilings and massive windows showcasing the canal views. The gas fireplace creates the perfect cozy atmosphere. The layout between the living and dining spaces is incredibly flexible, making it easy to host everything from intimate dinners to large holiday gatherings.
The kitchen was thoughtfully designed with both style and practicality in mind. You’ll love the gas stove, beautiful wood hood fan, under-cabinet lighting, hidden storage beneath the island, extra drawers everywhere you turn, and appliances that are in fantastic condition. There’s also a second pantry tucked into the mudroom along with excellent everyday storage space.
The primary retreat feels grand with huge windows overlooking the canal and soaring 13’10” vaulted ceilings. The ensuite features 12x24 tile, double vanity sinks, a relaxing soaker tub, and a bright oversized shower. The dedicated upstairs laundry room is another thoughtful touch, offering tons of shelving, and storage.
The walkout basement is set up perfectly for entertaining and family living. The MOVEABLE live-edge wood bar with floating shelves, bar sink, and seating for three creates such a fun atmosphere for family game nights. Two generously sized bedrooms downstairs are perfect for teenagers, guests, or multi-generational living. You’ll also find a spacious full bathroom, storage under the stairs, additional storage in the furnace room, and even an office space complete with a convenient sink. The TV area features another custom live-edge mantle, extra shelving, a linear electric fireplace with excellent heat output. Under the upper deck may just be one of the most magical spaces on the property. Thanks to the aluminum soffit overhead, you can relax in the hot tub without getting dripped on during the rain. The upper deck itself features upgraded Dura Decking, glass railings, and some of the best canal views in Bayside.
Property details
| Bedrooms | 4 |
| Bathrooms | 3.0 |
| Style | Bungalow |
| Heating | Forced Air |
| Cooling | None |
| Flooring | Carpet,Tile,Wood |
| Levels | One |
| Basement | Full |
| Basement development | Finished |
| Interior features | Bar,Breakfast Bar,Ceiling Fan(s),Double Vanity,High Ceilings,Kitchen Island,Open Floorplan,Storage,Vaulted Ceiling(s),Walk-In Closet(s) |
| Appliances | Dishwasher,Gas Stove,Refrigerator |
| Inclusions | Hoodfan, Built-In Microwave, Garage Door Opener & Remotes, Ring Doorbell, Window Coverings & Rods |
| Laundry | Laundry Room,Main Level |
| Lot size | 6591.00 sqft |
| Frontage | 45.54 ft |
| Lot features | Back Yard,Corner Lot,Landscaped,Low Maintenance Landscape,Rectangular Lot,Waterfront |
| Exterior features | Dock |
| Fencing | Partial |
| Patio | Deck,Patio,Porch |
| Year built | 2023 |
| Construction materials | Wood Frame |
| Roof | Asphalt Shingle |
| Foundation | Poured Concrete |
| Parking features | Driveway,Garage Door Opener,Triple Garage Attached |
| Garage spaces | 3 |
| Parking total | 7 |
| Annual taxes | $6,836 |
| Tax year | 2025 |
| Possession | Negotiable |
| Zoning | R1 |
| Title | Fee Simple |
| Restrictions | Restrictive Covenant,Utility Right Of Way |
| Neighbourhood | Bayside |
| Community features | Playground,Schools Nearby,Shopping Nearby,Sidewalks,Street Lights |
| List AOR | Calgary |
Location
Sold comparables in Bayside
40 recent sales in Bayside
VOW members see sold prices, sold dates, and full comparable details. Free registration; takes 30 seconds.
Sign up to see sold dataAbout Bayside
AI-generated summaryBayside is a serene, waterfront-inspired community in Airdrie's south end — though technically just outside Calgary, it offers a relaxed suburban feel with scenic pond and pathway systems throughout.
32 active listings with an average list price of $688,443
Homes are averaging 49 days on market, suggesting a balanced to slightly slower pace
The community features notable pond and walking path infrastructure
Housing
The neighbourhood features primarily detached single-family homes and some semi-detached properties, with newer construction reflecting modern suburban design.
Transit
Bayside is car-dependent with limited public transit options, though its proximity to major roadways like Highway 2 makes commuting to Calgary accessible.
Amenities
Residents are within easy reach of Airdrie's CrossIron Mills area retail corridor, local schools, and recreational facilities, with Calgary's north end amenities a short drive south.
Who lives here
Bayside tends to attract young families and professionals seeking newer homes, more space, and a quieter lifestyle within commuting distance of Calgary.
This neighbourhood summary was generated by AI for general orientation only. Verify details with the City of Calgary and your REALTOR® before making decisions.
Browse Calgary homes by feature
Similar listings in Bayside
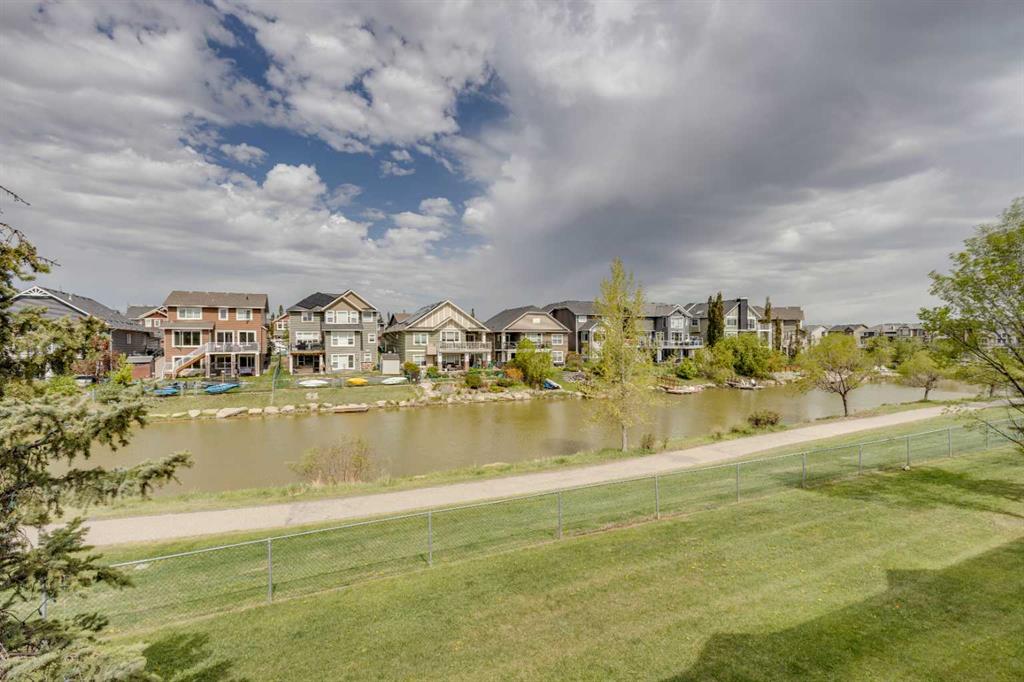
$420,000
212 Bayside Point SW
Listed by RE/MAX House of Real Estate — Lianne Stokes, Clay Brunette
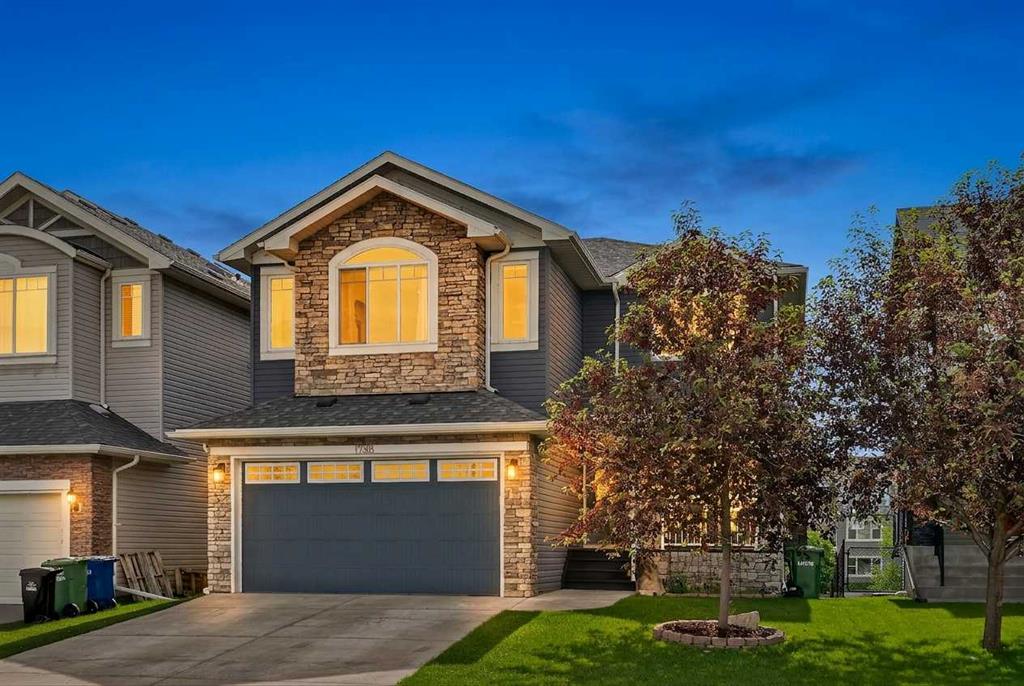
$825,000
1798 Baywater Street SW
Listed by eXp Realty — Justin Havre, Chris Dietzen
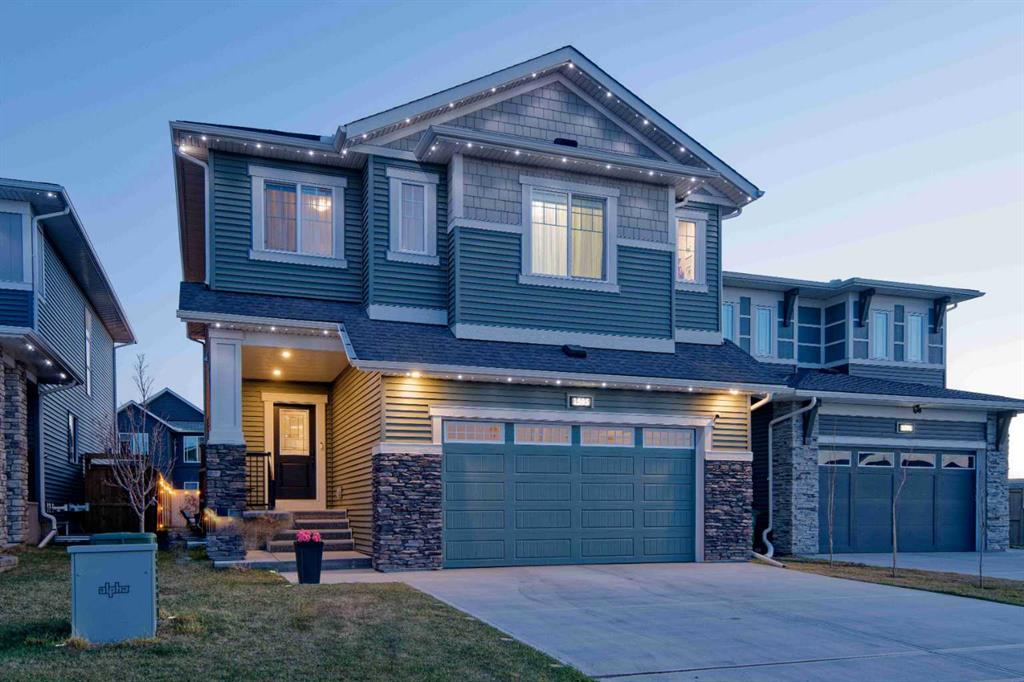
$798,000
1595 Baywater Street SW
Listed by 2% Realty — Morris Tkachuk
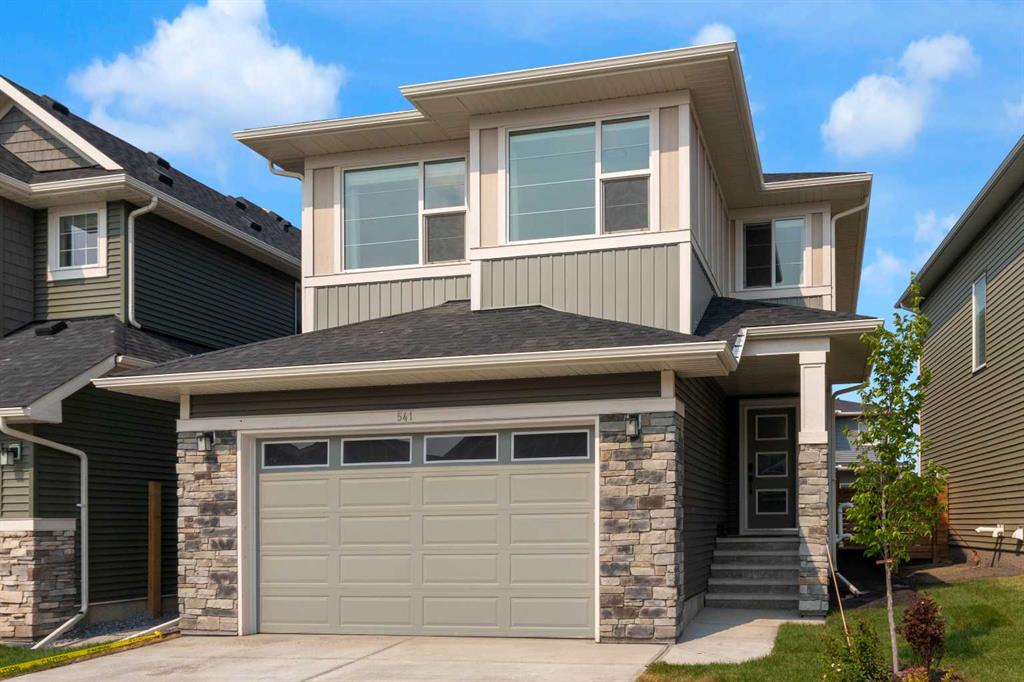
$784,500
541 Baywater Manor SW
Listed by RE/MAX First — Teri-Ann Begin