By the numbers
How this listing measures up
$/sqft
$391
vs Fairview median
-3%
community avg $628K
Sqft per bedroom
1,560
Year built
1959
Annual taxes
$3,618
2025
Fairview avg DOM
47d
$/sqft distribution
Where this listing sits in Fairview
Of 10 active residential listings in Fairview,
this property at $391/sqft
sits in the $350–400 range.
Other active listings
This listing's price range
This listing
About this property
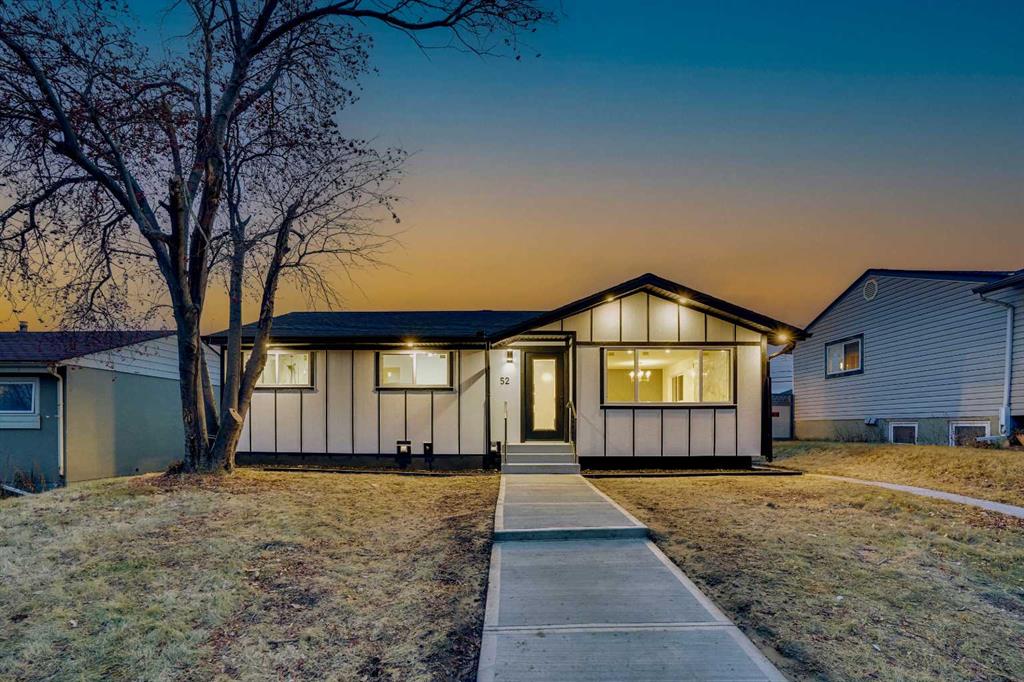
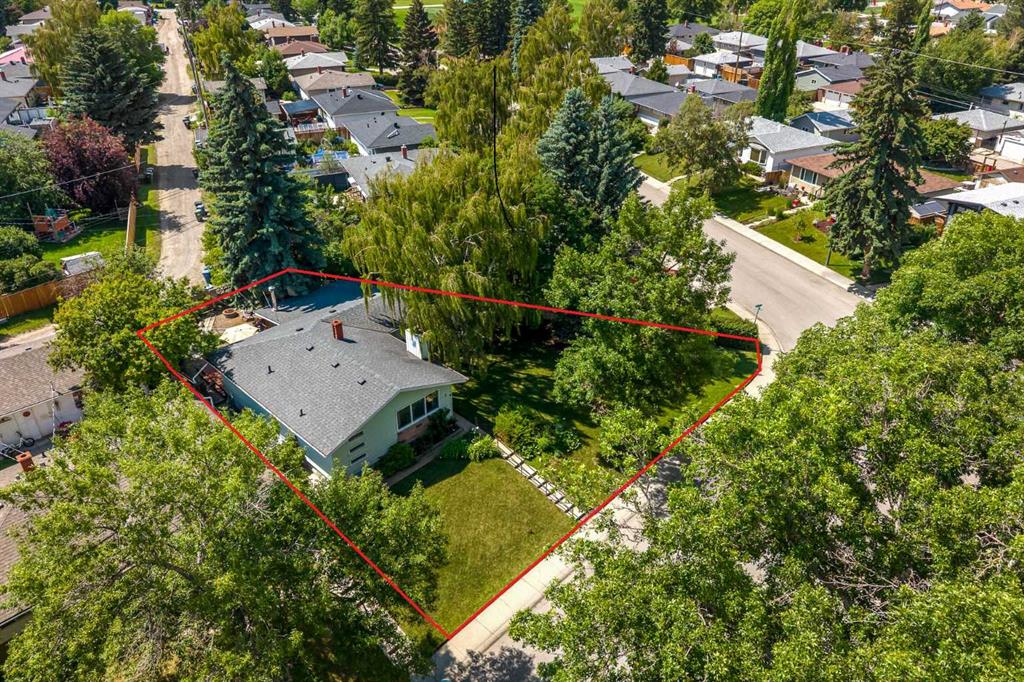
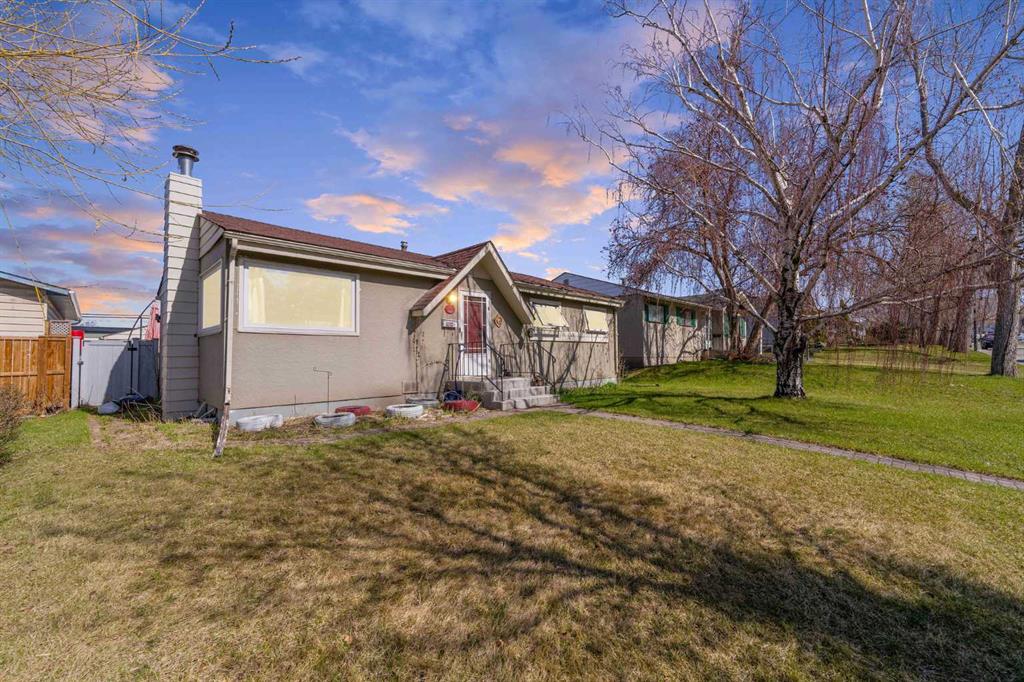
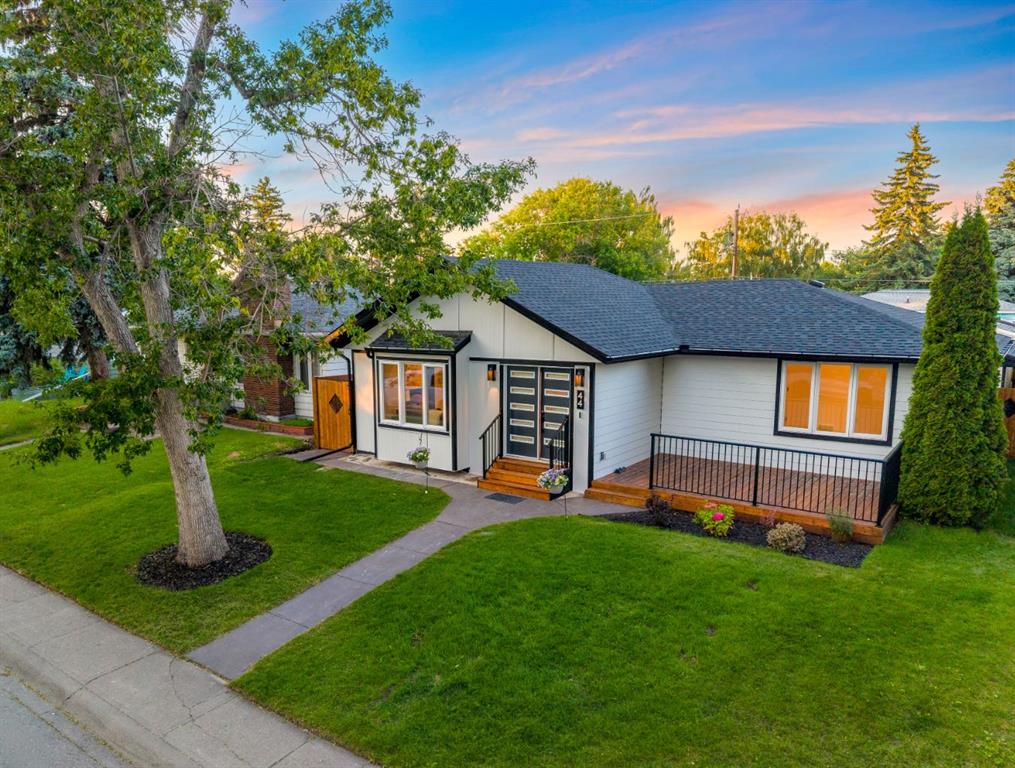
Welcome to 59 Fairview Drive — a rare opportunity in one of Fairview’s best-kept secrets. This charming home sits on a quiet street with one of its most standout features: an incredible downtown view that you’ll enjoy every single day. Backing onto an expansive green space with a dog park, pump track, and playground, this location is perfect for families, outdoor lovers, and anyone craving a little extra room to breathe.
Inside, the home is filled with character and original charm, from the beautiful oak flooring to the detailed ceiling work and other timeless touches throughout. A cozy fireplace with insert creates the perfect gathering space, while the rear addition adds approximately 300 extra sq. ft. above grade, giving the home even more functionality and future potential.
The thoughtful layout offers two bedrooms upstairs, plus basement space that could easily accommodate a third bedroom with a larger window installation. Outside, the side driveway provides excellent extra parking, and the mature front tree offers both privacy and shade. Enjoy morning sun at the front of the home and warm evening light in the backyard.
This is the kind of property buyers wait for — a home with solid bones, unforgettable views, incredible community feel, and endless opportunity to modernize and make it your own.
Property details
| Bedrooms | 1 |
| Bathrooms | 3.0 |
| Style | Bungalow |
| Heating | Forced Air |
| Cooling | None |
| Flooring | Carpet,Ceramic Tile,Hardwood,Linoleum |
| Levels | One |
| Basement | Full |
| Basement development | Finished |
| Interior features | Bookcases,Built-in Features,Ceiling Fan(s),No Animal Home,No Smoking Home,Open Floorplan,Walk-In Closet(s) |
| Appliances | Dishwasher,Dryer,Electric Stove,Refrigerator,Washer,Window Coverings |
| Inclusions | Hood Fan, Soft Water System, Work Bench in Shop, Basement Fridge, Concrete Garden Table |
| Laundry | In Basement,Laundry Room,Lower Level |
| Lot size | 7071.00 sqft |
| Frontage | 50.1 ft |
| Lot features | Back Lane,Back Yard,Backs on to Park/Green Space,Front Yard,Landscaped,Lawn,Level,Low Maintenance Landscape,Pie Shaped Lot,Secluded,See Remarks |
| Exterior features | Other,Private Yard |
| Fencing | Cross Fenced,Fenced |
| Patio | Deck,Patio,Rear Porch |
| Year built | 1959 |
| Construction materials | Vinyl Siding |
| Roof | Asphalt Shingle |
| Foundation | Poured Concrete |
| Parking features | Off Street,Parking Pad |
| Parking total | 2 |
| Annual taxes | $3,618 |
| Tax year | 2025 |
| Possession | Immediate |
| Zoning | R-CG |
| Title | Fee Simple |
| Restrictions | None Known |
| Neighbourhood | Fairview |
| Community features | Other,Park,Playground,Schools Nearby,Shopping Nearby,Sidewalks,Street Lights,Tennis Court(s),Walking/Bike Paths |
| List AOR | Calgary |
Location
Sold comparables in Fairview
34 recent sales in Fairview
VOW members see sold prices, sold dates, and full comparable details. Free registration; takes 30 seconds.
Sign up to see sold dataAbout Fairview
AI-generated summaryFairview is a quiet, established inner-south community with a strong residential feel and easy access to major routes, striking a balance between urban convenience and suburban calm.
Established in the 1950s–60s, giving the neighbourhood a mature, tree-lined character
Close proximity to the Glenmore Reservoir pathway system for outdoor recreation
Macleod Trail corridor provides straightforward access to both downtown and the south ring road
Housing
The area features a mix of original mid-century bungalows and bi-levels alongside newer infills and low-rise apartment buildings.
Transit
Fairview is served by Calgary Transit bus routes and is within reasonable distance of Chinook LRT Station, making car-free commuting feasible.
Amenities
Residents enjoy proximity to Chinook Centre mall, Heritage Park Historical Village, and everyday retail and dining along Macleod Trail.
Who lives here
The community attracts a diverse mix of long-time Calgary families, young professionals, and seniors who value affordability and central access.
This neighbourhood summary was generated by AI for general orientation only. Verify details with the City of Calgary and your REALTOR® before making decisions.