
By the numbers
How this listing measures up
$/sqft
$394
vs Renfrew median
-49%
community avg $765K
Sqft per bedroom
494
Year built
2000
Annual taxes
$2,487
2025
Renfrew avg DOM
29d
$/sqft distribution
Where this listing sits in Renfrew
Of 49 active residential listings in Renfrew,
this property at $394/sqft
sits in the $350–400 range.
Other active listings
This listing's price range
This listing
About this property
Make Your Mark in Renfrew.
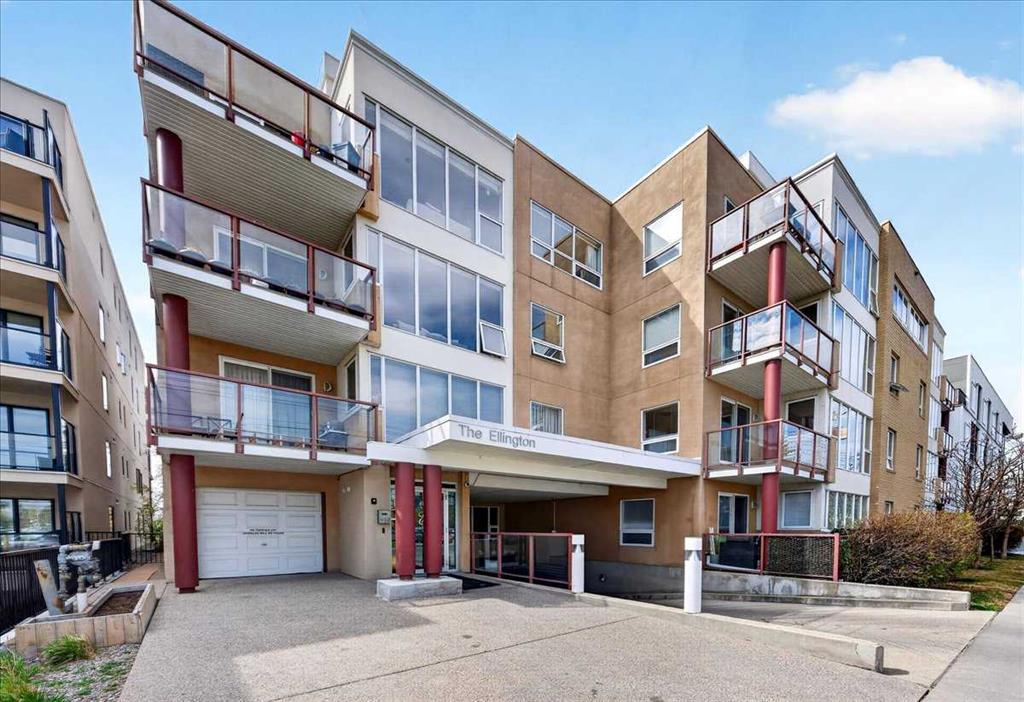
Welcome to penthouse living in this beautifully appointed 2-bedroom, 2-bathroom residence in The Ellington. Perched on the top floor, this home offers stunning downtown skyline views and soaring vaulted ceilings that flood the space with natural light, creating a bright and elevated living experience.
Thoughtfully designed for both comfort and functionality, the open-concept layout seamlessly connects the kitchen, dining, and living areas—perfect for entertaining or unwinding at the end of the day. The spacious primary suite features a private ensuite with walkthrough closet, while the second bedroom and full bath provide flexibility for guests, a home office, or additional living space.
Enjoy the convenience of inner-city living just minutes from downtown, with easy access to local shops, cafes, parks, and pathways. This home also includes secured underground heated parking and a dedicated storage locker, adding everyday comfort and practicality to this exceptional penthouse opportunity.
Property details
| Bedrooms | 2 |
| Bathrooms | 2.0 |
| Style | Apartment-Penthouse |
| Heating | Baseboard,Fireplace(s) |
| Cooling | None |
| Flooring | Vinyl |
| Levels | Single Level Unit |
| Interior features | Breakfast Bar,Chandelier,Open Floorplan,Storage,Vaulted Ceiling(s),Walk-In Closet(s),Wood Windows |
| Appliances | Dishwasher,Dryer,Electric Range,Microwave,Range Hood,Refrigerator,Washer,Window Coverings |
| Inclusions | Access Fobs |
| Laundry | In Unit |
| Exterior features | Balcony,Storage |
| Patio | Balcony(s) |
| Year built | 2000 |
| Construction materials | Metal Siding ,Stucco,Wood Frame |
| Roof | Tar/Gravel |
| Foundation | Poured Concrete |
| Parking features | Assigned,Parkade,Underground |
| Parking total | 1 |
| Annual taxes | $2,487 |
| Tax year | 2025 |
| Possession | Immediate |
| Zoning | M-C2 |
| Title | Fee Simple |
| Restrictions | Board Approval,Pets Allowed |
| Neighbourhood | Renfrew |
| Community features | Park,Playground,Pool,Schools Nearby,Shopping Nearby,Sidewalks,Street Lights |
| List AOR | Calgary |
Location
Sold comparables in Renfrew
84 recent sales in Renfrew
VOW members see sold prices, sold dates, and full comparable details. Free registration; takes 30 seconds.
Sign up to see sold dataAbout Renfrew
AI-generated summaryRenfrew is a well-established inner-city neighbourhood with a quiet, residential feel and easy access to downtown Calgary. It blends long-time locals with a growing wave of young professionals attracted by its central location and walkable streets.
Located just northeast of downtown Calgary, offering a short commute by bike or transit
Borders the Bow River pathway system, providing excellent recreational access
Active community association with rinks, sports fields, and year-round programming
Housing
Housing stock is a mix of original post-war bungalows, infill duplexes, and modern single-family homes, reflecting ongoing redevelopment across the community.
Transit
Renfrew is well-served by nearby bus routes along 16th Avenue and Edmonton Trail, with the Bridgeland/Memorial CTrain station a short walk or bike ride away.
Amenities
Residents enjoy proximity to Bridgeland's cafés and restaurants, the Tom Campbell's Hill Natural Area, Renfrew Athletic Park, and the shops along Edmonton Trail.
Who lives here
The community attracts a diverse mix of long-established families, young professionals, and couples drawn by affordable inner-city options and proximity to downtown.
This neighbourhood summary was generated by AI for general orientation only. Verify details with the City of Calgary and your REALTOR® before making decisions.