



By the numbers
How this listing measures up
$/sqft
$307
vs Normandeau median
—
Sqft per bedroom
251
Year built
1979
Annual taxes
$3,857
2025
Garage
2 spaces
About this property
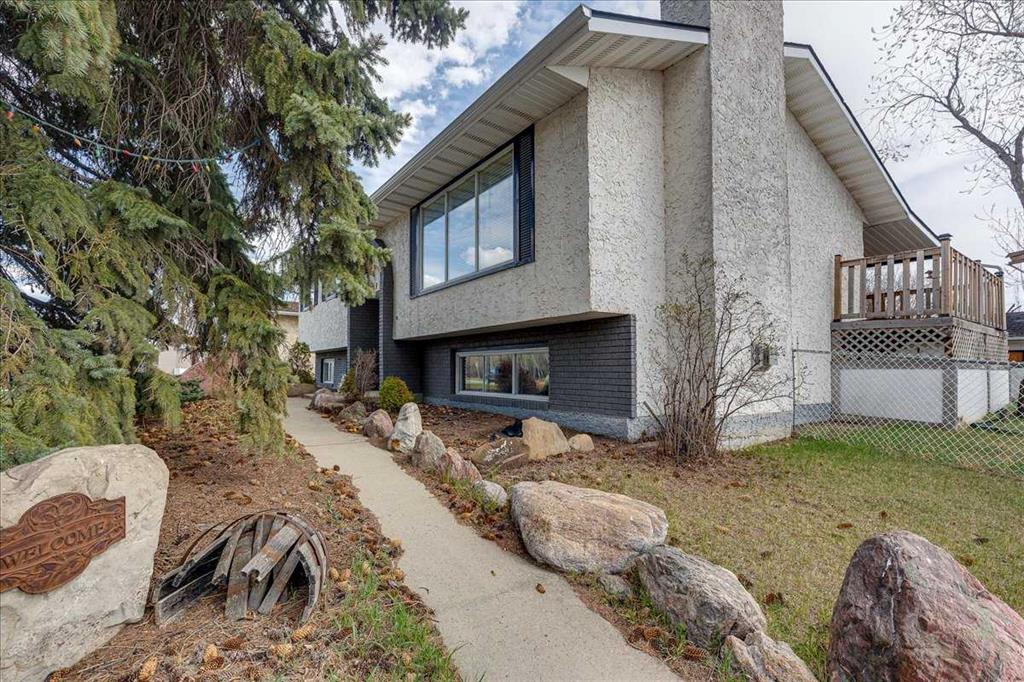
Located in the community of Normandeau in Red Deer, this bi-level home offers plenty of space both inside and out. Situated on a large corner lot, there is ample parking in the front, along the side and in the double detached garage. The south-facing backyard is fenced and provides a great space for kids, pets or summer entertaining. The main level features an open floor plan with a spacious living room highlighted by a classic brick fireplace, creating a warm and inviting atmosphere. The large dining area is ideal for family gatherings and has patio doors leading to the deck for easy indoor/outdoor living. The kitchen offers plenty of room to work with, featuring an island and ample cabinet and counter space. The primary bedroom is located on the main level and includes its own 2 piece ensuite bathroom. Two additional bedrooms and a 4 piece bathroom complete the upper level. The lower level offers exceptional flexibility with a very large recreational/games room that could easily serve as a second living room or family room. There are also two additional bedrooms, a 3 piece bathroom and an area that could be used as a kitchen space without a stove. A walk-up entrance from the basement to the backyard adds extra convenience and potential. This property offers a great opportunity for a growing family, multi-generational living or someone looking for extra space and versatility.
Property details
| Bedrooms | 5 |
| Bathrooms | 3.0 |
| Style | Bi-Level |
| Heating | Forced Air |
| Cooling | None |
| Flooring | Carpet,Ceramic Tile,Hardwood,Laminate,Linoleum |
| Levels | One |
| Basement | Full |
| Basement development | Finished |
| Interior features | See Remarks |
| Appliances | See Remarks |
| Inclusions | N/A |
| Laundry | In Basement |
| Lot size | 9898.00 sqft |
| Frontage | 66.31 ft |
| Lot features | Back Yard,Corner Lot,Irregular Lot |
| Exterior features | None |
| Fencing | Fenced |
| Patio | Deck |
| Year built | 1979 |
| Construction materials | Stucco,Wood Frame |
| Roof | Asphalt Shingle |
| Foundation | Poured Concrete |
| Parking features | Double Garage Detached |
| Garage spaces | 2 |
| Parking total | 6 |
| Annual taxes | $3,857 |
| Tax year | 2025 |
| Possession | Other/See Remarks |
| Zoning | R-L |
| Title | Fee Simple |
| Restrictions | None Known |
| Neighbourhood | Normandeau |
| Community features | Park,Playground,Schools Nearby,Shopping Nearby,Sidewalks,Street Lights |
| List AOR | Calgary |
Location
Sold comparables in Normandeau
0 recent sales in Normandeau
VOW members see sold prices, sold dates, and full comparable details. Free registration; takes 30 seconds.
Sign up to see sold dataAbout Normandeau
AI-generated summaryNormandeau is a quiet, established residential community in northeast Calgary known for its tight-knit feel and unpretentious, family-friendly atmosphere.
Located in northeast Calgary, established in the mid-20th century
Lower price points compared to many inner-city and southwest communities
Close proximity to major routes including 32nd Avenue NE and Barlow Trail
Housing
The neighbourhood features predominantly post-war single-family detached homes, with some semi-detached and infill properties reflecting the area's older character.
Transit
Normandeau is served by Calgary Transit bus routes, with the broader northeast corridor offering reasonable connectivity to downtown, though most residents rely on personal vehicles.
Amenities
Residents are close to Sunridge Mall, various commercial strips along 36th Street NE, and recreational facilities within the surrounding communities.
Who lives here
The community tends to attract long-term residents, working families, and buyers seeking affordable entry points into the Calgary market.
This neighbourhood summary was generated by AI for general orientation only. Verify details with the City of Calgary and your REALTOR® before making decisions.