



By the numbers
How this listing measures up
$/sqft
$666
Sqft per bedroom
360
Year built
2014
Annual taxes
$7,271
2025
Garage
4 spaces
About this property
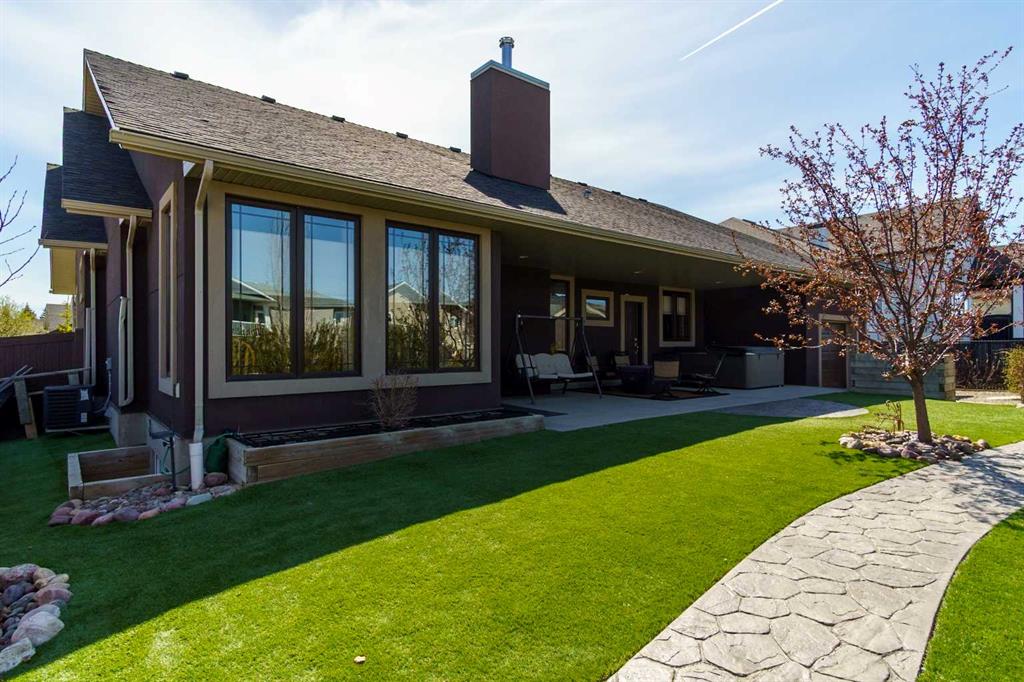
Step into this stunning custom-built home where thoughtful design and exceptional craftsmanship shine throughout. A welcoming front porch and elegant entry with trey ceilings set the tone for the impressive interior. The heart of the home is the expansive open-concept kitchen, dining, and living space designed for both everyday comfort and entertaining. Featuring luxurious travertine flooring, ceiling-height cabinetry, a large pantry, oversized island with sink, full fridge and full freezer, plus a gas stove with double oven, this kitchen is truly a chef’s dream. The dining area overlooks the beautifully landscaped backyard, while the spacious living room is anchored by a striking stone wood-burning fireplace and elegant trey ceilings. The main floor offers a thoughtful layout with a cozy front bedroom and convenient four-piece bath near the entry. The private primary retreat features trey ceilings, ceiling fan, walk-in closet with built-in organizers, and direct access to the backyard and Beachcomber hot tub. The spa-inspired ensuite includes a walk-in shower with dual rain shower heads and built-in bench. An additional bedroom and a functional laundry room with gas dryer complete the main level. Downstairs, the fully finished basement offers exceptional flexibility with a massive rec room, rough-in for a future second kitchen, two additional bedrooms, and two three-piece bathrooms, including one ensuite. The mechanical room features an additional washer and dryer setup. One of the property’s standout features is the incredible drive-through garage with partially vaulted ceilings. Fully equipped with three garage doors with ‘LiftMaster’ openers, three man doors, built-in cabinetry, sink, and private toilet, this space is ideal for hobbyists, vehicle storage, or workshop use. Outside, the fully fenced yard has been beautifully designed for low-maintenance enjoyment with artificial turf, stamped concrete walkways and driveway, mature landscaping, a charming bridge feature, large shed, and additional rear parking pad with off-street access. This exceptional property combines luxury, functionality, and outstanding indoor-outdoor living. A must-see home offering space, style, and versatility in every detail.
Property details
| Bedrooms | 5 |
| Bathrooms | 4.0 |
| Style | Bungalow |
| Heating | In Floor,Fireplace(s),Forced Air,Natural Gas |
| Cooling | Central Air |
| Flooring | Carpet,Hardwood,Stone,Tile |
| Levels | One |
| Basement | Full |
| Basement development | Finished |
| Interior features | High Ceilings,Kitchen Island,Laminate Counters,Open Floorplan,Pantry,Storage,Tray Ceiling(s),Walk-In Closet(s) |
| Appliances | Dishwasher,Freezer,Garage Control(s),Gas Stove,Microwave,Refrigerator,Washer/Dryer,Washer/Dryer Stacked,Window Coverings |
| Inclusions | Hot tub, shed |
| Laundry | In Basement,Laundry Room,Main Level |
| Lot size | 10393.00 sqft |
| Frontage | 67.4 ft |
| Lot features | Cul-De-Sac,Front Yard,Irregular Lot,Landscaped,Low Maintenance Landscape,See Remarks |
| Exterior features | BBQ gas line,Other |
| Fencing | Fenced |
| Patio | Deck,Porch,See Remarks |
| Year built | 2014 |
| Construction materials | Brick,Stucco,Wood Frame |
| Roof | Asphalt Shingle |
| Foundation | Poured Concrete |
| Parking features | Quad or More Attached,RV Access/Parking |
| Garage spaces | 4 |
| Parking total | 6 |
| Annual taxes | $7,271 |
| Tax year | 2025 |
| Possession | 30 Days / Neg |
| Zoning | R1 |
| Title | Fee Simple |
| Restrictions | Restrictive Covenant,Utility Right Of Way |
| Community features | Schools Nearby,Shopping Nearby,Sidewalks,Walking/Bike Paths |
| List AOR | Calgary |
Location
Sold comparables in this area
0 recent sales in this area
VOW members see sold prices, sold dates, and full comparable details. Free registration; takes 30 seconds.
Sign up to see sold dataBrowse Calgary homes by feature
Similar listings in this area

$284,900
25 Westover Crescent W
Listed by Century 21 Foothills Real Estate — Santanna Thom

$669,998
268 Huxbury View NE
Listed by The Real Estate District — Corene Loewen, Colin Graham

$219,435
11 Valarosa Green
Listed by Front Porch Realty — Allen Reed, Rod Neufeld

$424,900
611-355 Nolancrest Heights NW
Listed by RE/MAX Real Estate (Mountain View) — Danny Wai