



By the numbers
How this listing measures up
$/sqft
$378
Sqft per bedroom
361
Year built
1961
Annual taxes
$2,964
2025
Garage
3 spaces
About this property
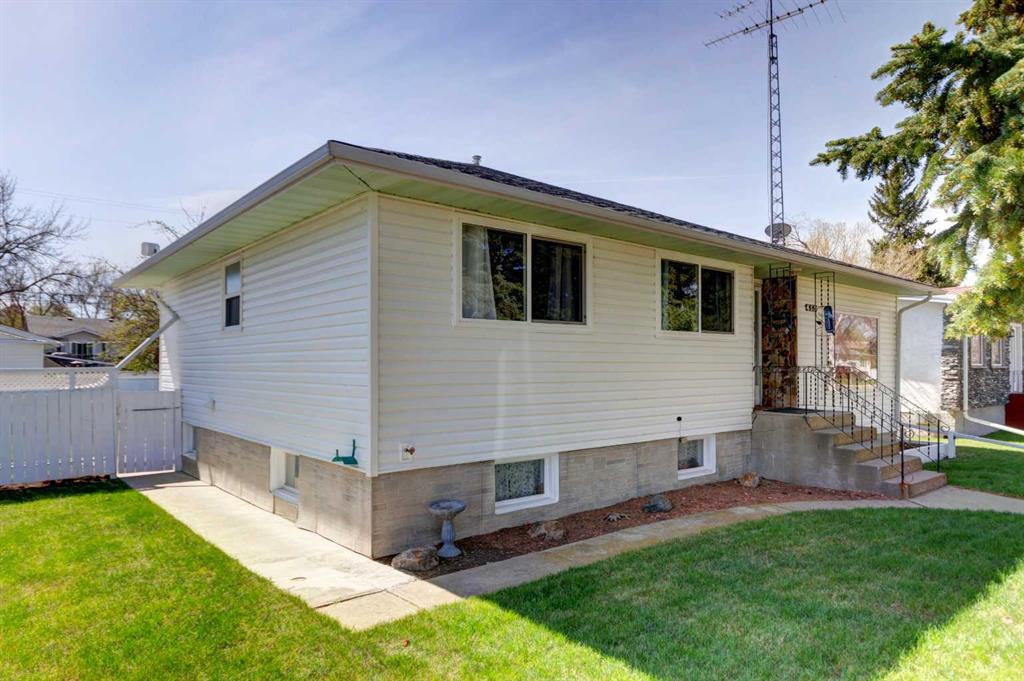
This well-maintained bungalow, built in 1961, is situated on a spacious 75’ x 115’ lot with a beautifully landscaped and fenced backyard. If you enjoy gardening or simply relaxing outdoors, you’ll appreciate the mature perennial flowers, raspberry bushes, apple trees, and garden shed that help make this property feel like home. The main level features a distinctive sunken living room, adding character and separation to the living space. The kitchen is centrally located and the renovated three-piece bathroom was updated in 2025. There are currently two bedrooms on the main level, with a third room that has been converted into a convenient laundry room but could potentially be changed back into a bedroom if desired. Numerous important updates have already been completed, including all main floor windows replaced within the last four years, hot water tank replaced in 2016, furnace replaced approximately seven years ago, and asphalt shingles on the house replaced within the last 10 years. The shingles on the double section of the garage were replaced last year. The basement offers additional living space with a large family room, craft room, utility room, and another three-piece bathroom located in the area that was formerly used as the original laundry room. Outside, the property offers plenty of parking and workspace options with a single attached garage featuring radiant heat (heater has not been used for several years), along with a later-added double garage section. This property offers a great combination of functional living space, updated mechanical components, and an attractive yard setting in a mature neighborhood.
Property details
| Bedrooms | 3 |
| Bathrooms | 2.0 |
| Style | Bungalow |
| Heating | Forced Air,Natural Gas |
| Cooling | None |
| Flooring | Carpet,Laminate,Linoleum |
| Levels | One |
| Basement | Full |
| Basement development | Finished |
| Interior features | Ceiling Fan(s),Kitchen Island |
| Appliances | Dishwasher,Dryer,Range Hood,Refrigerator,Stove(s),Washer |
| Inclusions | Garden shed |
| Laundry | In Basement,Main Level |
| Lot size | 8612.00 sqft |
| Frontage | 75 ft |
| Lot features | Back Lane,Back Yard,Front Yard,Fruit Trees/Shrub(s),Landscaped,Lawn,Rectangular Lot |
| Exterior features | Private Yard |
| Fencing | Fenced |
| Patio | Patio |
| Year built | 1961 |
| Construction materials | Wood Frame |
| Roof | Asphalt Shingle |
| Foundation | Poured Concrete |
| Parking features | Triple Garage Detached |
| Garage spaces | 3 |
| Parking total | 3 |
| Annual taxes | $2,964 |
| Tax year | 2025 |
| Possession | 30 Days / Neg |
| Zoning | R-1 |
| Title | Fee Simple |
| Restrictions | None Known |
| Community features | Golf,Park,Playground,Schools Nearby,Sidewalks,Street Lights,Walking/Bike Paths |
| List AOR | Calgary |
Location
Sold comparables in this area
0 recent sales in this area
VOW members see sold prices, sold dates, and full comparable details. Free registration; takes 30 seconds.
Sign up to see sold dataBrowse Calgary homes by feature
Similar listings in this area

$429,000
18-15 Silver Springs Way NW
Listed by CIR Realty — Crystal Roach
$479,900
3 Evansview Gardens NW
Listed by RE/MAX Real Estate (Mountain View) — Sam Geram-Fard

$758,800
23 Sierra Nevada Close SW
Listed by RE/MAX House of Real Estate — Clay Brunette

$575,000
161 Red Sky Way NE
Listed by URBAN-REALTY.ca — Tahir Joia