

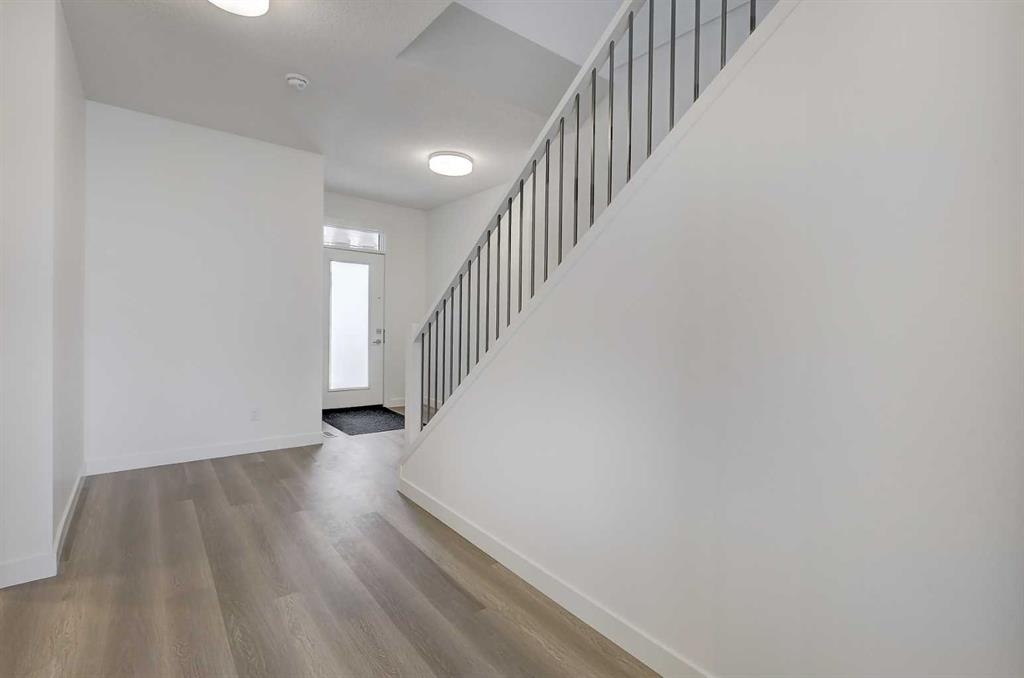


By the numbers
How this listing measures up
$/sqft
$316
vs South Point median
+34%
community avg $528K
Sqft per bedroom
749
Year built
2025
Annual taxes
$1,091
2025
Garage
2 spaces
$/sqft distribution
Where this listing sits in South Point
Of 11 active residential listings in South Point,
this property at $316/sqft
sits in the $300–350 range.
Other active listings
This listing's price range
This listing
About this property
In the heart of South Point, this beautifully designed home offers over 2,200 sq ft of warm and inviting living space with 3 bedrooms upstairs and 2.5 bathrooms throughout, built for the way families gather, relax, and grow together. Surrounded by parks, a nearby school, walking paths, and convenient access toward Calgary, this is a home that brings comfort and connection to everyday life.
Step inside to a bright open main floor with 9' ceilings that create an airy and welcoming feel throughout. The kitchen is thoughtfully finished with quartz countertops, ceiling height cabinetry, and a convenient walkthrough pantry that adds both style and everyday functionality. Whether you’re hosting family dinners or enjoying a quiet morning coffee, this space was designed to feel like the heart of the home.
Upstairs, vaulted ceilings add warmth, character, and a sense of openness throughout the living space, while the bonus room provides the perfect place to relax, gather, or unwind at the end of the day. The spacious primary bedroom offers a calming retreat complete with a beautifully designed ensuite featuring dual sinks, a standing shower, a freestanding tub, and generous space to comfortably start and end your day.
The basement also offers 9' ceilings along with a walk up entrance, providing added flexibility and functionality. Washer and dryer are included, helping make your move even more seamless.
Blending thoughtful upgrades, spacious design, and a welcoming community setting, this home is ready to be enjoyed from the moment you walk through the door.
Property details
| Bedrooms | 3 |
| Bathrooms | 3.0 |
| Style | 2 Storey |
| Heating | Forced Air,Natural Gas |
| Cooling | None |
| Flooring | Carpet,Tile,Vinyl Plank |
| Levels | Two |
| Basement | Full |
| Basement development | Unfinished |
| Interior features | Double Vanity,High Ceilings,Kitchen Island,Pantry,Quartz Counters,Tray Ceiling(s),Walk-In Closet(s) |
| Appliances | Dishwasher,Electric Range,Microwave,Range Hood,Refrigerator,Washer/Dryer |
| Inclusions | N/A |
| Laundry | Laundry Room,Upper Level |
| Lot size | 3425.00 sqft |
| Frontage | 24.02 ft |
| Lot features | Interior Lot |
| Exterior features | Other |
| Fencing | Partial |
| Patio | Deck |
| Year built | 2025 |
| New construction | 1 |
| Construction materials | Cement Fiber Board,Stone,Vinyl Siding,Wood Frame |
| Roof | Asphalt Shingle |
| Foundation | Poured Concrete |
| Parking features | Double Garage Attached,Driveway,Front Drive,Garage Door Opener |
| Garage spaces | 2 |
| Parking total | 4 |
| Annual taxes | $1,091 |
| Tax year | 2025 |
| Possession | 15 Days / Neg,30 Days / Neg,45 days / Neg,60 Days / Neg,Negotiable |
| Zoning | R1-U |
| Title | Fee Simple |
| Restrictions | Airspace Restriction,Underground Utility Right of Way |
| Neighbourhood | South Point |
| Community features | Park,Playground,Schools Nearby,Shopping Nearby,Sidewalks,Walking/Bike Paths |
| List AOR | Calgary |
Location
Sold comparables in South Point
13 recent sales in South Point
VOW members see sold prices, sold dates, and full comparable details. Free registration; takes 30 seconds.
Sign up to see sold dataAbout South Point
AI-generated summarySouth Point is a newer, family-oriented community in Calgary's deep southeast with a quiet suburban feel and a strong sense of planned, modern development.
10 active listings with an average list price of $532,260
Homes are averaging 32 days on market
Located in Calgary's southeast quadrant with quick access to Stoney Trail
Housing
Housing stock consists primarily of contemporary single-family detached homes, laned homes, and townhouses built in the 2010s and onward.
Transit
Transit options are limited with car dependency being high, though the community is well-connected to Stoney Trail and Deerfoot Trail for commuting.
Amenities
Residents are close to South Trail Crossing shopping centre, offering groceries, dining, and everyday retail, with additional amenities in nearby Seton.
Who lives here
South Point attracts young families and first-time buyers drawn by newer builds, relative affordability, and proximity to major roadways.
This neighbourhood summary was generated by AI for general orientation only. Verify details with the City of Calgary and your REALTOR® before making decisions.
Browse Calgary homes by feature
Similar listings in South Point

$485,000
157 South Point Court SW
Listed by Century 21 Masters — Murray Scotton
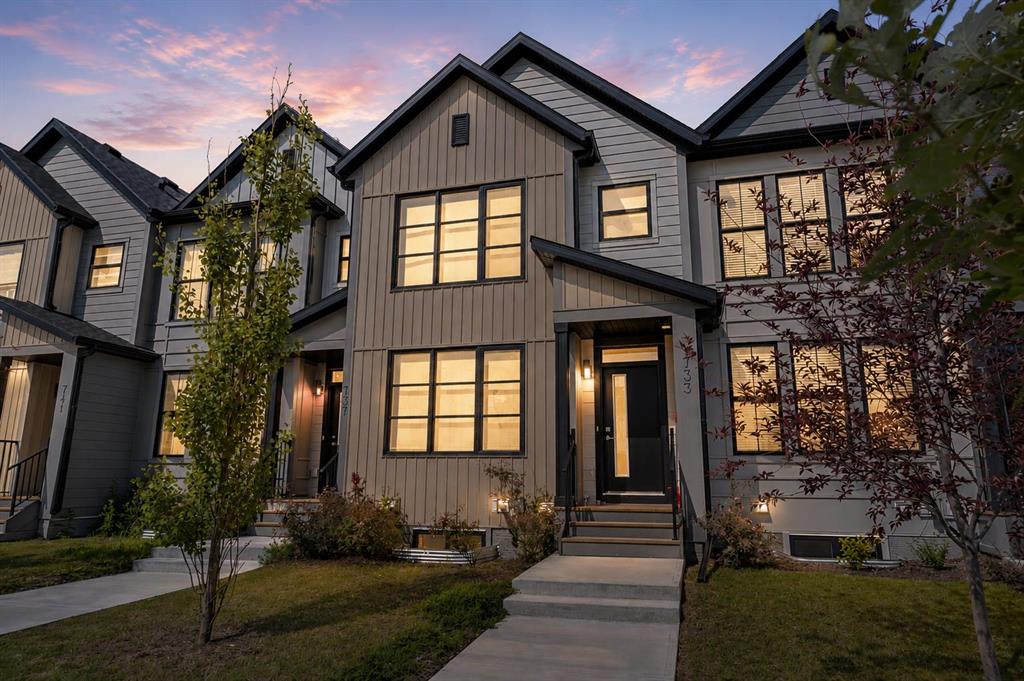
$449,900
733 South Point Gate SW
Listed by RE/MAX Complete Realty — Pragnesh Patel, Dweep Patel

$494,900
152 South Point Court SW
Listed by 2% Realty — Morris Tkachuk
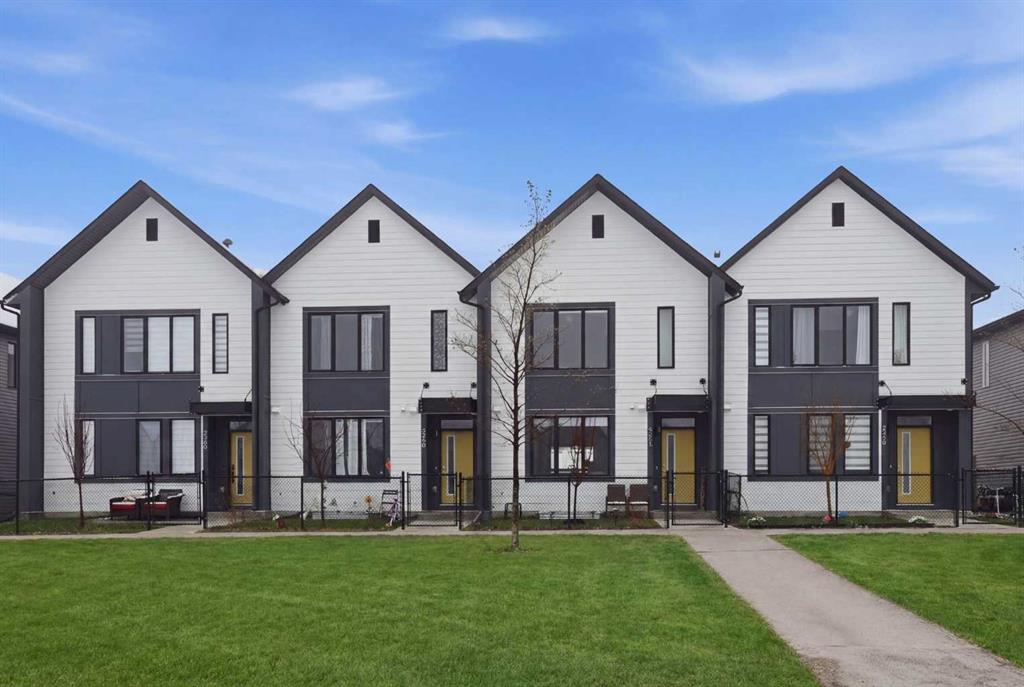
$485,000
224 South Point Greenway SW
Listed by Century 21 Bravo Realty — Sean de Guzman