By the numbers
How this listing measures up
$/sqft
$413
vs Mahogany median
+17%
community avg $742K
Sqft per bedroom
527
Year built
2013
Annual taxes
$5,228
2025
Garage
2 spaces
$/sqft distribution
Where this listing sits in Mahogany
Of 150 active residential listings in Mahogany,
this property at $413/sqft
sits in the $400–450 range.
Other active listings
This listing's price range
This listing
About this property
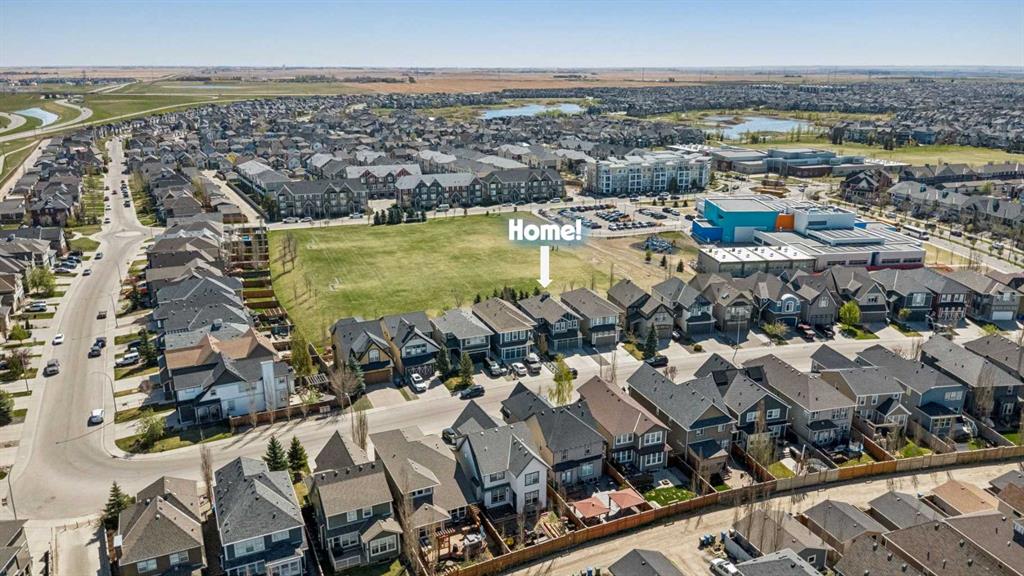
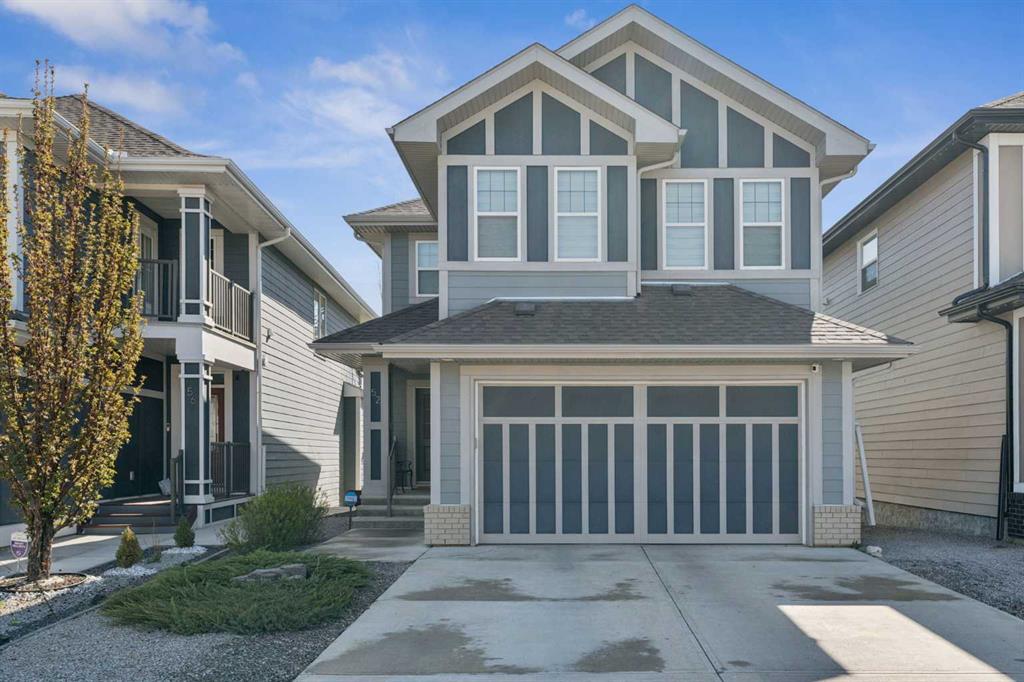
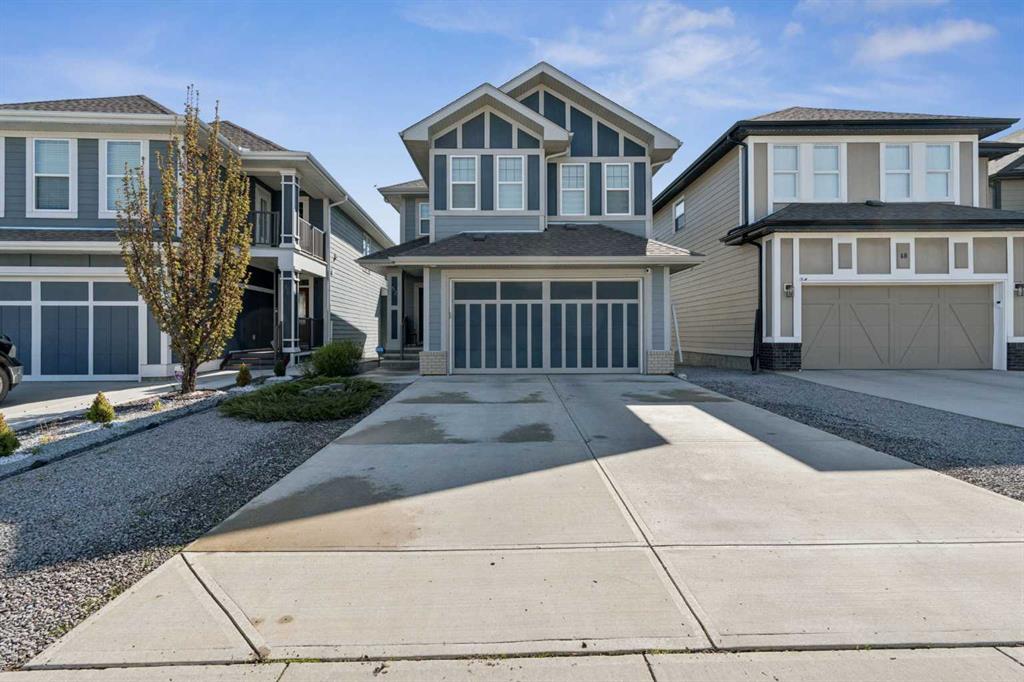
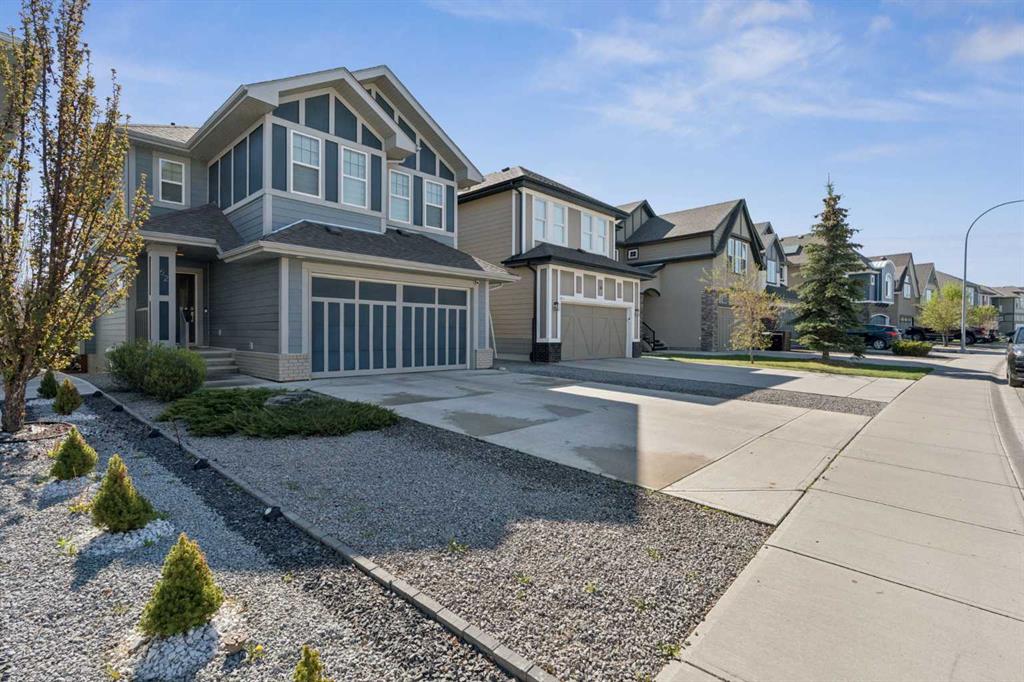
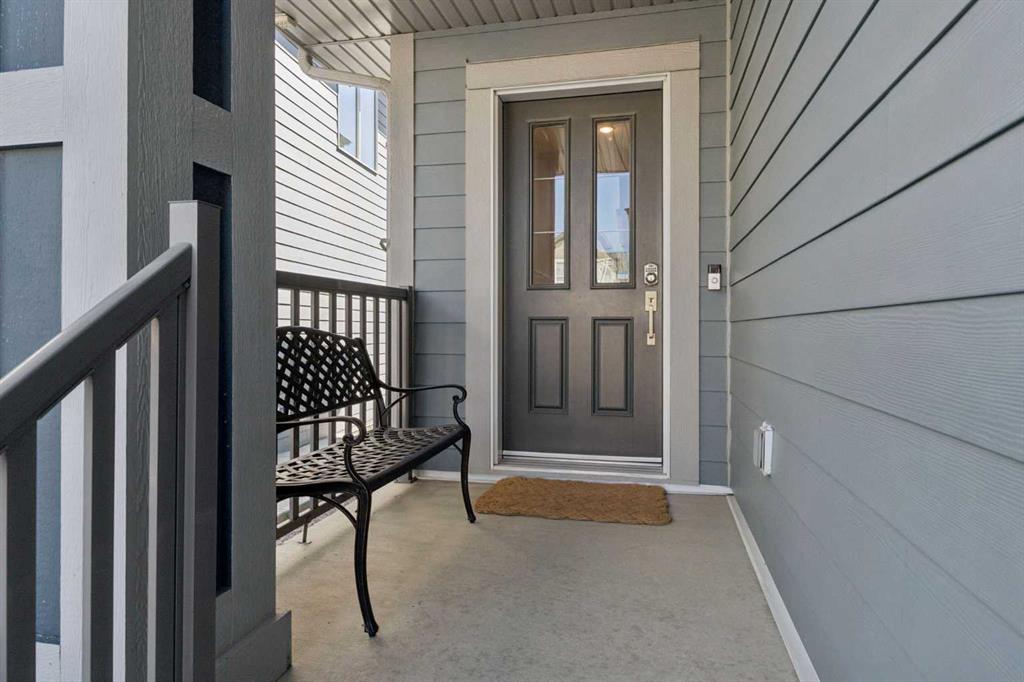
Location! Location! Location!, welcome to 52 Mahogany Way SE, an exceptional family home backing onto a quiet greenspace in one of Calgary’s most desirable lake communities. Perfectly positioned within walking distance to two top-rated schools, both of Mahogany’s main beaches, parks, shopping, and everyday amenities, this beautifully updated residence offers the ideal blend of comfort, privacy, and convenience. What truly sets this property apart is its serene backyard setting. While the home backs onto an open park area, this particular greenspace remains remarkably quiet and private—even on weekends—without the busy soccer games and heavy activity often found in other nearby parks. Adding to its exceptional privacy, this home is one of the few properties with mature trees in the backyard, creating a lush natural setting and enhancing the sense of seclusion. It is a peaceful retreat where you can enjoy nature, entertain guests, or simply relax in complete tranquility. Featuring 4 bedrooms and 3.5 bathrooms, this thoughtfully designed home offers generous living space for growing families. The bright and open main floor is filled with natural light and showcases a stunning gourmet kitchen complete with stainless steel appliances, a gas stove, granite countertops, a large central island, and a butler’s pantry with a built-in bar for coffee and wine—perfect for everyday living and effortless entertaining. The kitchen flows seamlessly into the spacious dining area and elegant living room, where a cozy gas fireplace creates a warm and inviting atmosphere for family gatherings and special occasions. Upstairs, the luxurious primary suite serves as a private sanctuary, featuring a spa-inspired ensuite with a soaker tub, separate shower, and double vanity. Two additional bedrooms, a full bathroom, a convenient laundry room, and a large bonus room complete the upper level. The fully developed basement with impressive 9-foot ceilings adds exceptional versatility with a fourth bedroom that is ideal for a home office, guest room, or study, along with a full bathroom and spacious recreation area that can easily be transformed into a home theatre, fitness room, or children's play space. This home has been meticulously maintained and extensively updated, including: New interior paint (2023), Washer and dryer (2023), Refrigerator (2023), Dishwasher (2023), Blinds (2024), Updated bathroom countertops and faucets, Roof (2019), Hot water tank (2019). Additional highlights include a double attached garage with epoxied flooring, a maintenance-free composite deck, and a beautifully landscaped backyard overlooking the peaceful greenspace. Enjoy the best of Mahogany living, where lake access, award-winning amenities, excellent schools, and a vibrant community lifestyle are all at your doorstep. This is a rare opportunity to own a beautifully upgraded home with one of the most private and tranquil park-backing locations in Mahogany. Book your private showing today.
Property details
| Bedrooms | 4 |
| Bathrooms | 4.0 |
| Style | 2 Storey |
| Heating | Forced Air |
| Cooling | Central Air |
| Flooring | Carpet,Laminate,Tile |
| Levels | Two |
| Basement | Full |
| Basement development | Finished |
| Interior features | Bar,Breakfast Bar,Double Vanity,Granite Counters,Kitchen Island,Pantry,Soaking Tub,Walk-In Closet(s) |
| Appliances | Central Air Conditioner,Dishwasher,Gas Stove,Range Hood,Refrigerator,Washer/Dryer,Water Softener |
| Inclusions | blinds, curtains and curtain rods, TV mount (main floor), Murphy bed (basement), three keypad door locks, garage shelving, garage tire rack, and mini fridge (main floor), treadmill (basement). |
| Laundry | Upper Level |
| Lot size | 4014.00 sqft |
| Frontage | 33.11 ft |
| Lot features | Back Yard,Backs on to Park/Green Space |
| Exterior features | Private Yard |
| Fencing | Fenced |
| Patio | Deck |
| Year built | 2013 |
| Construction materials | Composite Siding |
| Roof | Asphalt Shingle |
| Foundation | Poured Concrete |
| Parking features | Double Garage Attached |
| Garage spaces | 2 |
| Parking total | 4 |
| Annual taxes | $5,228 |
| Tax year | 2025 |
| Possession | 30 Days / Neg,60 Days / Neg |
| Zoning | R-G |
| Title | Fee Simple |
| Restrictions | None Known |
| Neighbourhood | Mahogany |
| Community features | Clubhouse,Lake,Park,Playground,Schools Nearby,Shopping Nearby,Sidewalks,Street Lights,Tennis Court(s),Walking/Bike Paths |
| List AOR | Calgary |
Location
Sold comparables in Mahogany
233 recent sales in Mahogany
VOW members see sold prices, sold dates, and full comparable details. Free registration; takes 30 seconds.
Sign up to see sold dataAbout Mahogany
AI-generated summaryCalgary's largest lake community offers a resort-style lifestyle centred around a private beach club and crystal-clear lake, blending suburban comfort with recreational living. It consistently ranks among Calgary's most sought-after newer communities.
Mahogany Lake is the largest private residential lake in Calgary
The community is master-planned by Hopewell Residential
Residents enjoy year-round lake activities including swimming in summer and skating in winter
Housing
Predominantly single-family detached homes, semi-detached, and townhomes built largely from the 2010s onward, with a growing selection of lake-front and lake-access properties across multiple price points.
Transit
Served by Calgary Transit bus routes with the 69 Street CTrain station reachable via connecting service; the community is car-dependent for most daily errands.
Amenities
Mahogany Village Market provides groceries, dining, and retail on-site, while the residents-only beach club features a splash park, fire pits, and year-round lake access for swimming and skating.
Who lives here
Primarily young families and professionals attracted by the lake lifestyle, newer construction, and strong sense of community in Calgary's southeast.
This neighbourhood summary was generated by AI for general orientation only. Verify details with the City of Calgary and your REALTOR® before making decisions.



