



By the numbers
How this listing measures up
$/sqft
$343
vs Kinniburgh North median
+25%
community avg $933K
Sqft per bedroom
487
Year built
2017
Annual taxes
$5,998
2025
Garage
3 spaces
$/sqft distribution
Where this listing sits in Kinniburgh North
Of 22 active residential listings in Kinniburgh North,
this property at $343/sqft
sits in the $300–350 range.
Other active listings
This listing's price range
This listing
About this property
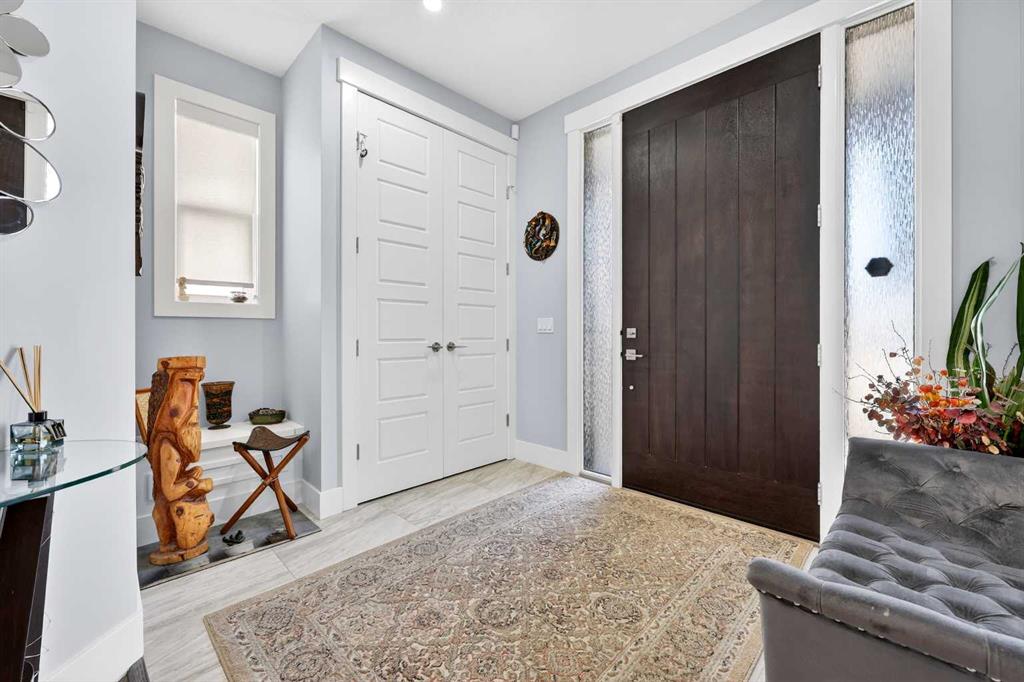
Welcome to your dream home! Step into one of Chestermere’s most exceptional luxury properties at 329 Kinniburgh Cove. Tucked away in a quiet cul-de-sac in the highly sought-after community of Kinniburgh, this stunning two-storey home offers over 4,961 sq ft of beautifully designed living space, featuring 7 bedrooms, 5 full bathrooms, an oversized triple attached garage, A/C, and a spectacular private backyard oasis filled with mature trees, and lush landscaping, perfect for relaxing or entertaining family and friends. From the moment you enter, you are greeted by impressive craftsmanship, soaring ceilings, and an abundance of natural light. The main floor showcases a breathtaking open-to-below great room with a gas fireplace, creating a warm yet grand atmosphere. The spacious dining area leads to a large balcony retreat overlooking peaceful green space, complete with a power awning for shade and comfort during warm summer days. The chef-inspired kitchen is the heart of the home featuring a massive island with bold granite countertop, top-of-the-line stainless steel appliances with a Wolf gas cooktop and oversized refrigerator, ample counter and cabinet space. A full bathroom is found in this area, a spacious bedroom ideal for guests, a private office/flex room, and a thoughtfully designed mudroom complete with built-in shelving. Upstairs, retreat to your luxurious primary suite featuring its own private balcony, a spa-inspired 5-piece ensuite with dual vanities, a large soaker tub, glass-enclosed walk-in shower, and a massive walk-in closet. This level also includes three additional spacious bedrooms, a bright and expansive bonus room, a convenient laundry room with sink, and two additional full bathrooms, offering exceptional comfort and functionality for the entire family. The stunning fully developed walkout basement was designed with entertaining and family living in mind, this massive lower level includes 3 additional large bedrooms, one of which can also be used as a recreation room, a full bathroom, rough-in space for a secondary laundry area, wet bar, and an expansive open entertainment space with direct access to the beautifully landscaped backyard. Enjoy the professionally completed concrete patio area, perfect for outdoor furniture and gatherings. Additional upgrades and features include: Gemstone exterior lighting, security system, ceiling speakers throughout the home, sprinkler system, water softener, water filtration system, & the list goes on! Pride of ownership is evident everywhere in this original owner home that shows like brand new. Located within walking distance to Kinniburgh Plaza, East Lake French Immersion School, playgrounds, parks, and the countless amenities Kinniburgh has to offer! This remarkable home offers the best of luxury living and lifestyle. This is the home you have been waiting for. It checks every box and is ready for its new owners. Enjoy lake living in Chestermere all year long! Book your private showing today!!
Property details
| Bedrooms | 7 |
| Bathrooms | 5.0 |
| Style | 2 Storey |
| Heating | Central,Natural Gas |
| Cooling | Central Air |
| Flooring | Carpet,Hardwood,Tile |
| Levels | Two |
| Basement | Full |
| Basement development | Finished |
| Interior features | Double Vanity,Granite Counters,High Ceilings,Kitchen Island,No Smoking Home,Open Floorplan,Pantry |
| Appliances | Built-In Oven,Central Air Conditioner,Garage Control(s),Gas Cooktop,Microwave,Range Hood,Refrigerator,Washer/Dryer,Water Softener,Window Coverings |
| Inclusions | Gemstone Lighting, security system, ceiling speakers, 3 tv mounts, built in cabinets in basement, sprinkler system, 1 Spare rain barrel, awning. |
| Laundry | Upper Level |
| Lot size | 6124.00 sqft |
| Frontage | 10.2 ft |
| Lot features | Cul-De-Sac,Garden,Landscaped,Underground Sprinklers |
| Exterior features | Awning(s),Garden,Playground,Private Yard |
| Fencing | Fenced |
| Patio | Awning(s),Porch |
| Year built | 2017 |
| Construction materials | Wood Frame |
| Roof | Asphalt Shingle |
| Foundation | Poured Concrete |
| Parking features | Triple Garage Attached |
| Garage spaces | 3 |
| Parking total | 6 |
| Annual taxes | $5,998 |
| Tax year | 2025 |
| Possession | Negotiable |
| Zoning | R-1 |
| Title | Fee Simple |
| Restrictions | None Known |
| Neighbourhood | Kinniburgh North |
| Community features | Lake,Park,Playground,Pond,Schools Nearby,Shopping Nearby |
| List AOR | Calgary |
Location
Sold comparables in Kinniburgh North
17 recent sales in Kinniburgh North
VOW members see sold prices, sold dates, and full comparable details. Free registration; takes 30 seconds.
Sign up to see sold dataAbout Kinniburgh North
AI-generated summaryA newer, upscale suburban community in Chestermere's eastern fringe, Kinniburgh North offers spacious estate-style living with a quiet, family-oriented atmosphere.
24 active listings with an average list price of $915,892
Homes are averaging 57 days on market, suggesting a measured pace of sales
Located in Chestermere, a city adjacent to Calgary's eastern boundary
Housing
Predominantly large, newly built single-family detached homes and estate properties, many featuring generous lot sizes and modern finishes.
Transit
Car-dependent with limited public transit options; residents rely primarily on personal vehicles, with Stoney Trail providing convenient access to Calgary.
Amenities
Close to Chestermere Lake, local shopping along Chestermere Boulevard, and within reach of schools, parks, and recreational facilities serving the broader Chestermere area.
Who lives here
Mostly young and growing families seeking newer construction, extra space, and a quieter lifestyle within commuting distance of Calgary.
This neighbourhood summary was generated by AI for general orientation only. Verify details with the City of Calgary and your REALTOR® before making decisions.
Browse Calgary homes by feature
Similar listings in Kinniburgh North
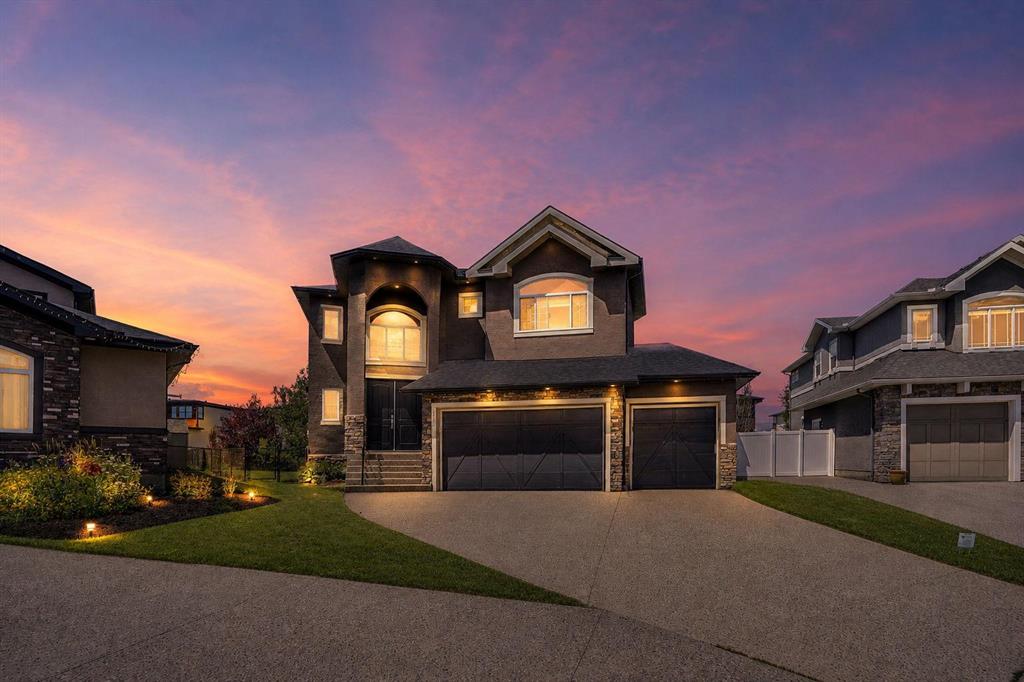
$1,003,000
113 Kinniburgh Bay
Listed by First Place Realty — Fe Pablo, Beira Zamora
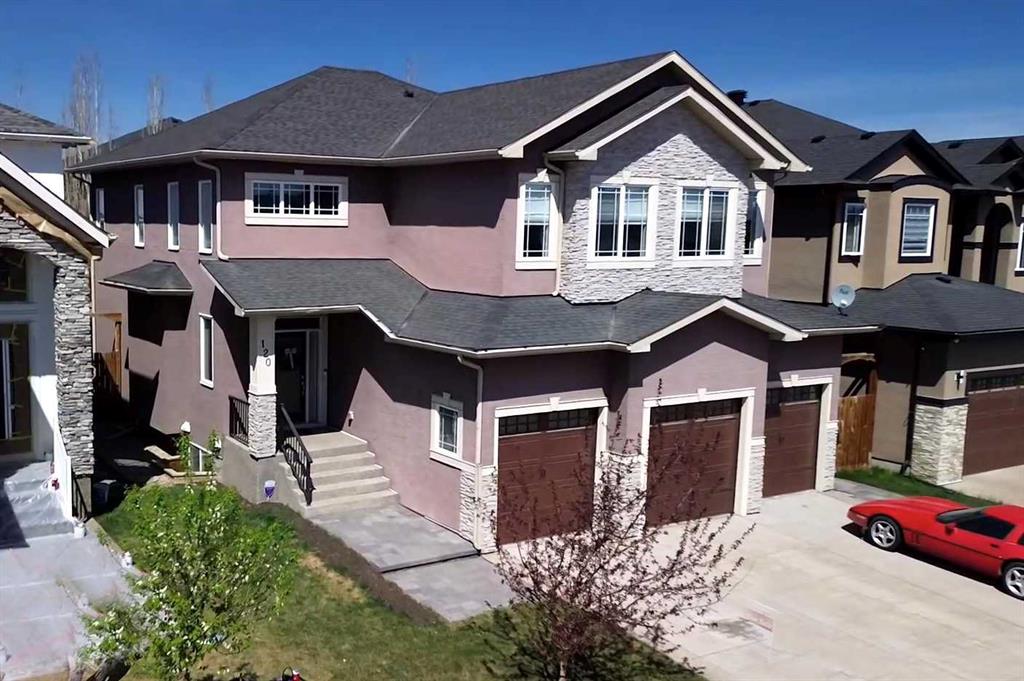
$939,900
120 KINNIBURGH Circle
Listed by Stonemere Real Estate Solutions — Karen Gonzales, Matthew Gonzales
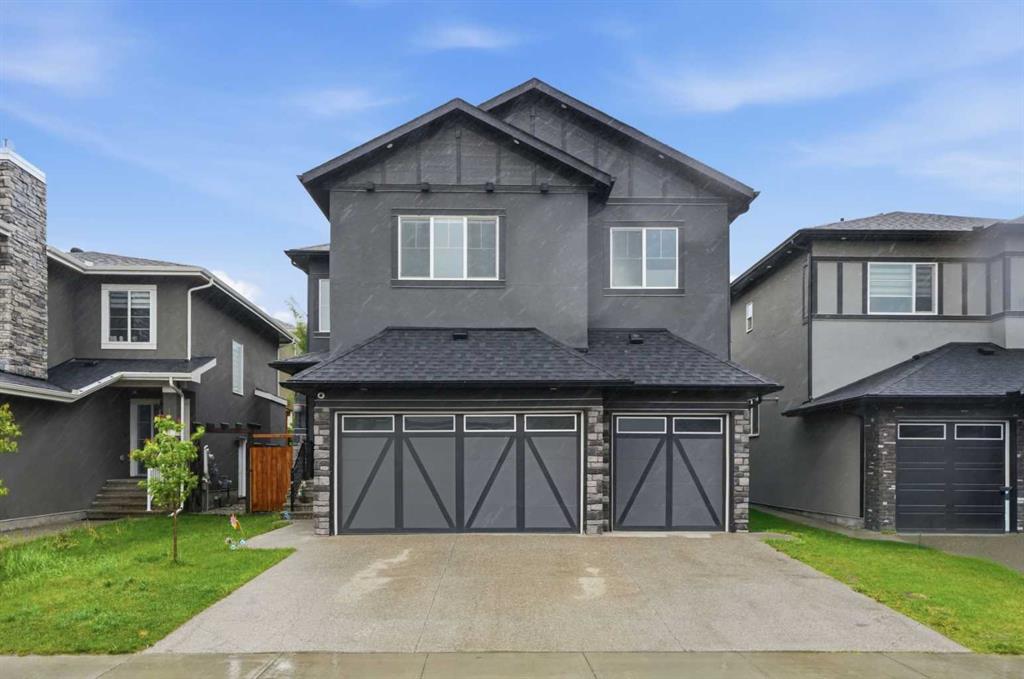
$999,900
166 Kinniburgh Crescent
Listed by RE/MAX Crown — Happe Dhillon, Raman Chahal
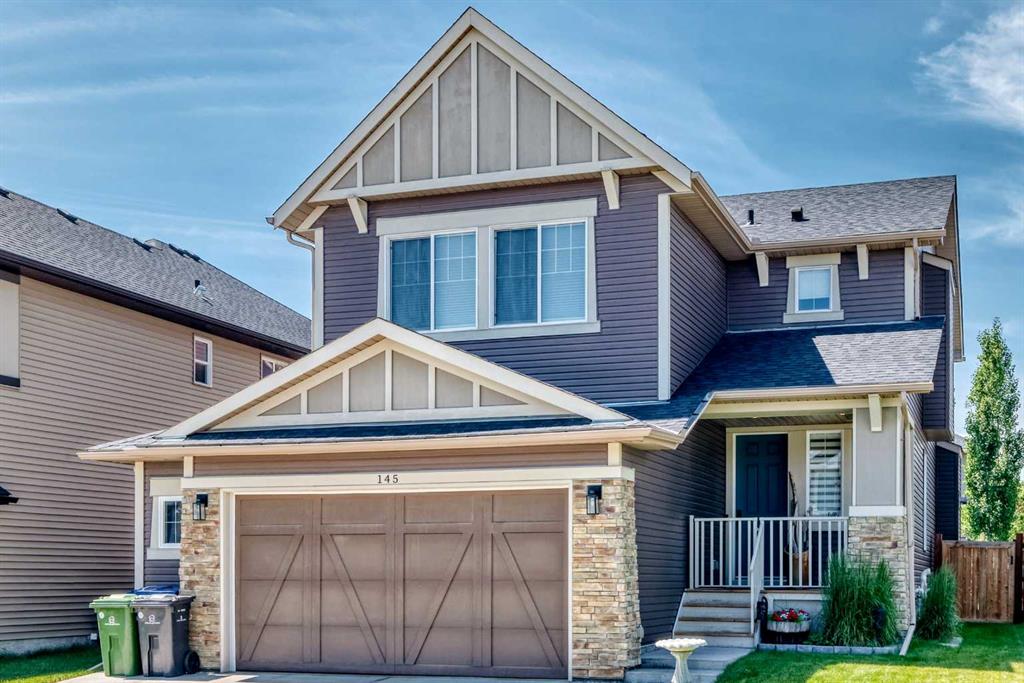
$765,000
145 Kinniburgh Gardens
Listed by Century 21 Masters — Veronika Badzgon