By the numbers
How this listing measures up
$/sqft
$355
vs Heritage Hills median
-5%
community avg $613K
Sqft per bedroom
544
Year built
2017
Annual taxes
$3,495
2025
Garage
2 spaces
$/sqft distribution
Where this listing sits in Heritage Hills
Of 36 active residential listings in Heritage Hills,
this property at $355/sqft
sits in the $350–400 range.
Other active listings
This listing's price range
This listing
About this property
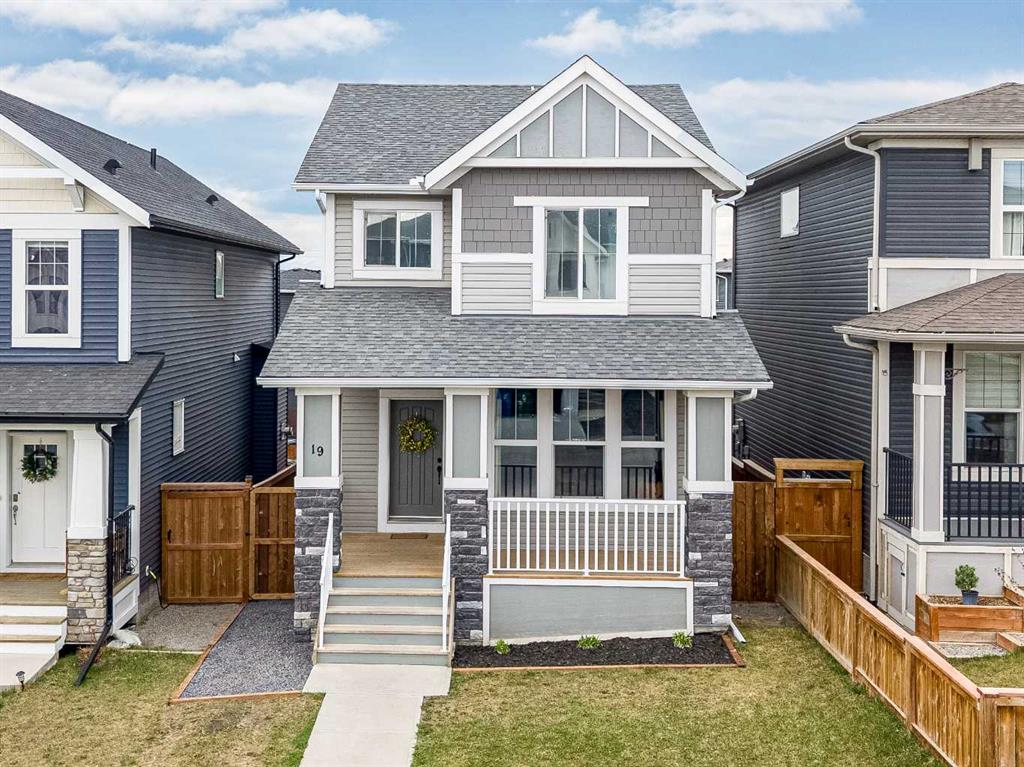
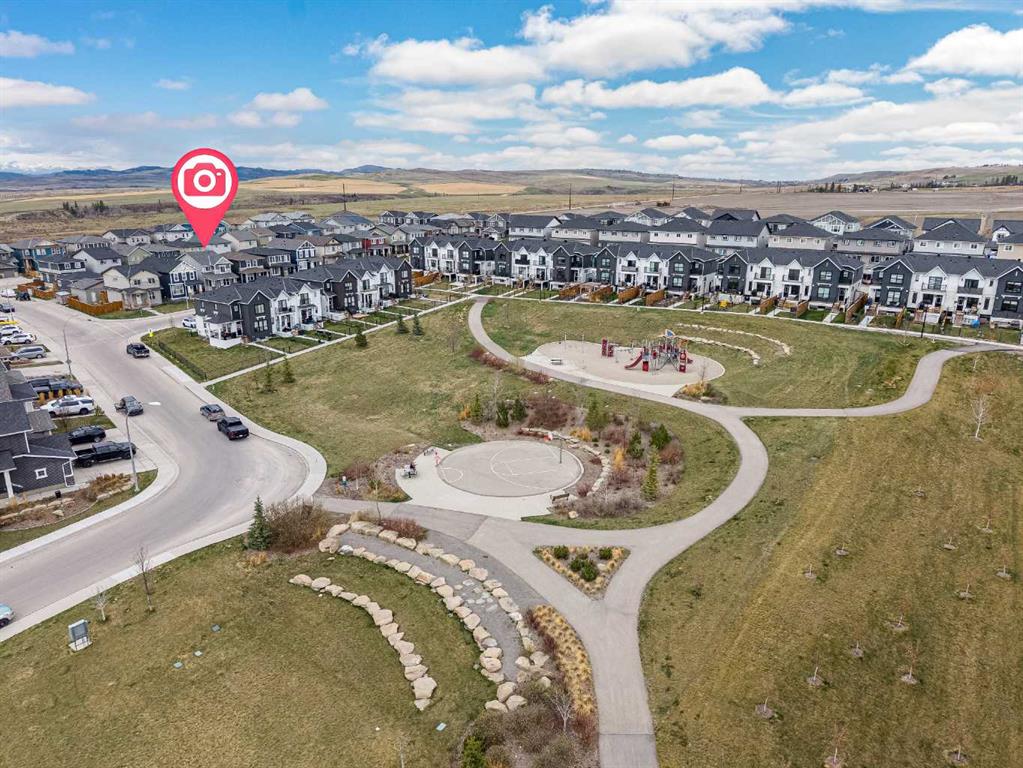
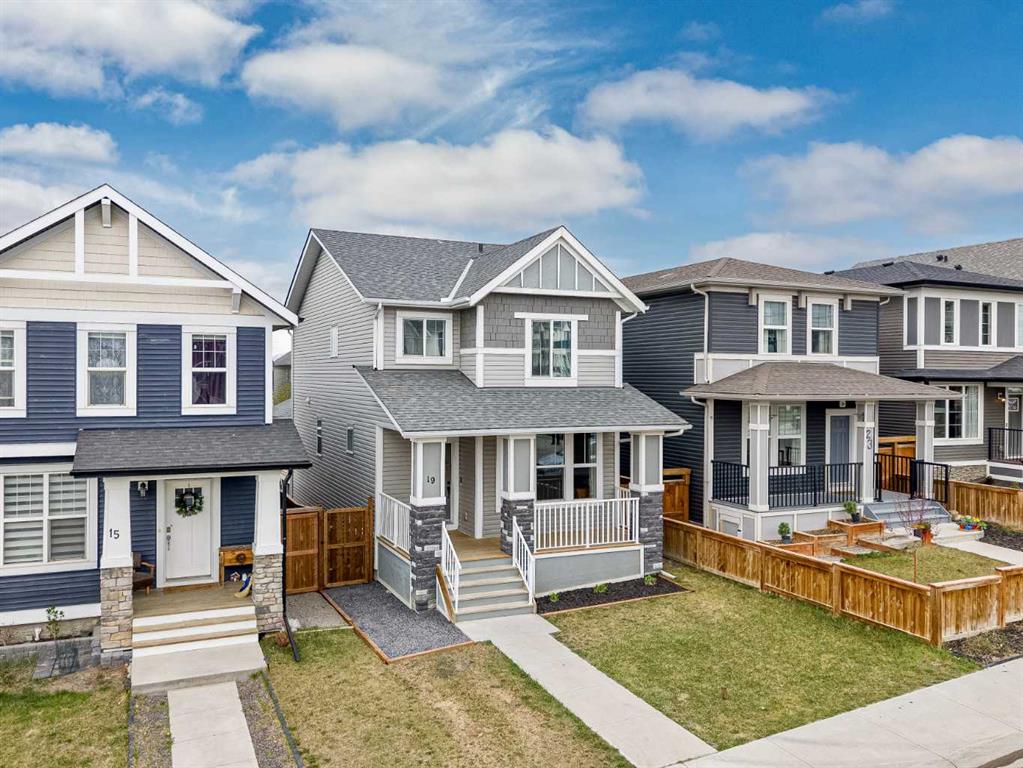
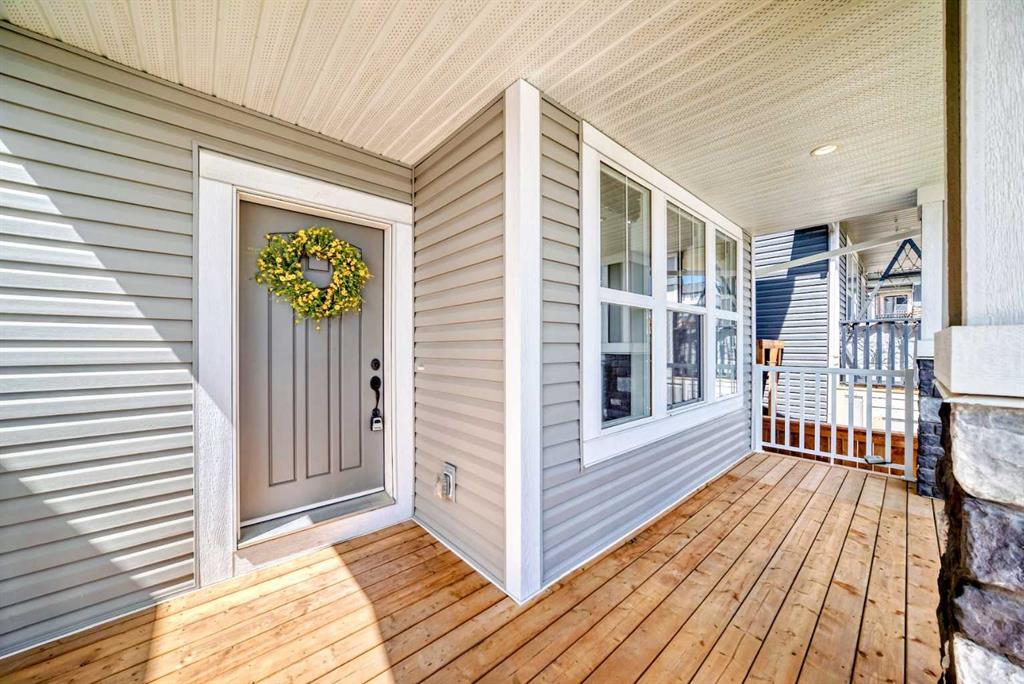
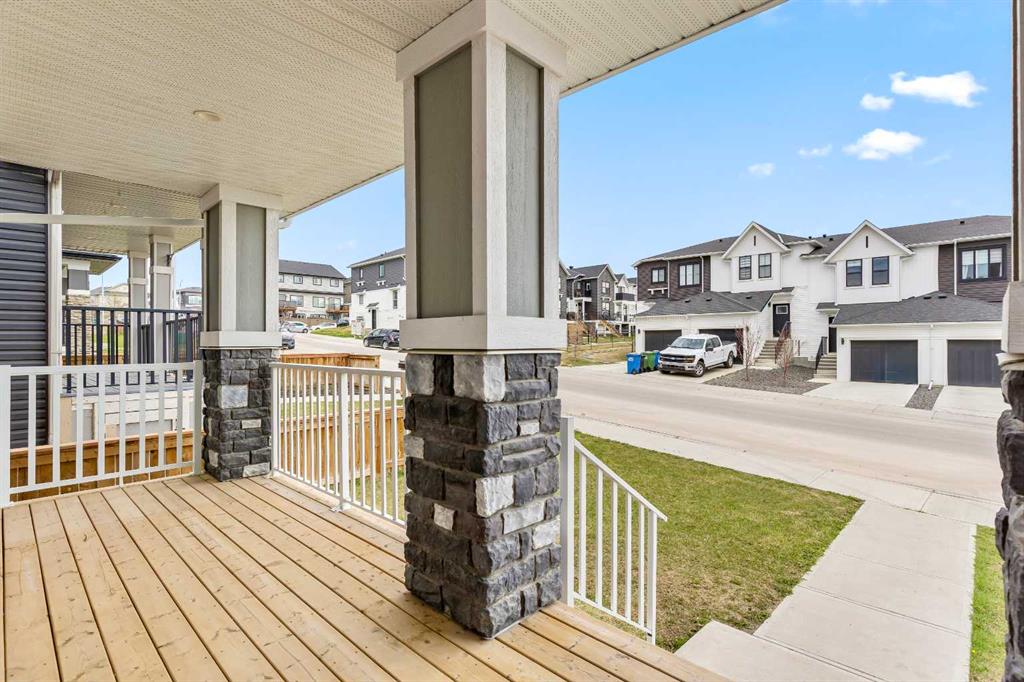
Welcome to 19 Heritage Rise — a bright, spacious, and thoughtfully designed detached home in Cochrane’s Heritage Hills, offering 3 bedrooms, 2.5 bathrooms, over 1,632 sq. ft. above grade, a MAIN FLOOR OFFICE/DEN, and a double detached garage. From the moment you enter, the difference in layout is clear. A proper foyer creates a true sense of arrival before opening into a deep, light-filled main level with generous proportions and an easy, natural flow. The living, dining, and kitchen areas each offer meaningful space of their own while still connecting seamlessly for everyday living and entertaining.The kitchen features black granite countertops, stainless steel appliances, a large island with breakfast bar, and a walk-in pantry — designed for both functionality and gathering. A private main-floor den offers flexibility for working from home or studying, while the powder room and mudroom with built-ins add everyday convenience and organization. Upstairs, the west-facing primary bedroom captures beautiful evening skies and glimpses of the foothills, complete with a walk-in closet and spacious ensuite featuring a soaker tub, walk-in shower, and granite double vanity. Two additional bedrooms, a full bathroom, and UPPER LEVEL LAUNDRY complete the second floor with a layout that balances comfort and practicality. The basement offers flexible space for storage, fitness, hobbies, or future development. This well-maintained home also includes CENTRAL AIR CONDITIONING and a DOUBLE DETACHED GARAGE that is drywalled, insulated, and roughed-in for a gas line. Recent updates include a Samsung washer and stainless steel Samsung dishwasher (2023). The exterior has been thoughtfully completed with new fencing, gates, and low-maintenance landscaping around the garage, backyard, and side yards — creating a clean, finished, and easy-to-manage outdoor space. Natural light is a standout feature throughout the home, moving beautifully through the spaces during the day and creating a bright, uplifting atmosphere. The front porch enjoys morning sun, while the west-facing deck and fully fenced backyard are filled with warm afternoon and evening light — an ideal place to unwind at the end of the day. Located steps from parks and a children’s playground across the street, the home offers immediate access to outdoor space, while Heritage Hills provides a quiet, established setting with convenient access to Calgary and the Rockies. A well-proportioned home with a layout that simply works — bright, functional, and easy to live in. Call today to view!
Property details
| Bedrooms | 3 |
| Bathrooms | 3.0 |
| Style | 2 Storey |
| Heating | Forced Air |
| Cooling | Central Air |
| Flooring | Carpet,Laminate,Tile |
| Levels | Two |
| Basement | Full |
| Basement development | Unfinished |
| Interior features | Bathroom Rough-in,Double Vanity,Granite Counters,High Ceilings,Kitchen Island,Open Floorplan,Pantry,See Remarks,Soaking Tub,Storage |
| Appliances | Central Air Conditioner,Dishwasher,Dryer,Garage Control(s),Microwave Hood Fan,Refrigerator,Stove(s),Washer |
| Inclusions | Fridge, Stove, Dishwasher, OTR Microwave, Washer, Dryer, A/C unit, Garage opener + remote |
| Laundry | Upper Level |
| Lot size | 3128.00 sqft |
| Frontage | 28.05 ft |
| Lot features | Back Lane,Back Yard,Landscaped,Low Maintenance Landscape,Private,Rectangular Lot |
| Exterior features | Private Entrance,Private Yard,Storage |
| Fencing | Fenced |
| Patio | Deck,Front Porch |
| Year built | 2017 |
| Construction materials | Stone,Vinyl Siding,Wood Frame |
| Roof | Asphalt Shingle |
| Foundation | Poured Concrete |
| Parking features | Double Garage Detached |
| Garage spaces | 2 |
| Parking total | 2 |
| Annual taxes | $3,495 |
| Tax year | 2025 |
| Possession | 30 Days / Neg |
| Zoning | R-MX |
| Title | Fee Simple |
| Restrictions | None Known |
| Neighbourhood | Heritage Hills |
| Community features | Park,Playground,Shopping Nearby,Sidewalks,Street Lights,Walking/Bike Paths |
| List AOR | Calgary |
Location
Sold comparables in Heritage Hills
49 recent sales in Heritage Hills
VOW members see sold prices, sold dates, and full comparable details. Free registration; takes 30 seconds.
Sign up to see sold dataAbout Heritage Hills
AI-generated summaryHeritage Hills is a quiet, family-oriented suburban community in southeast Calgary known for its well-kept streets, green spaces, and a strong sense of community pride.
33 active listings currently on the market
Average list price of $604,860
Homes are averaging 37 days on market
Housing
The neighbourhood features predominantly single-family detached homes, with a mix of two-storey and bungalow styles typical of late 1990s and early 2000s Calgary suburban development.
Transit
Heritage Hills is primarily car-dependent, though residents have access to nearby bus routes connecting to the broader Calgary Transit network and the Somerset–Bridlewood CTrain station.
Amenities
Residents are a short drive from Shawnessy Shopping Centre, offering grocery stores, restaurants, and retail, as well as nearby schools, parks, and recreational pathways.
Who lives here
The community tends to attract families and long-term homeowners who value a peaceful, suburban lifestyle with easy access to Macleod Trail and Stoney Trail.
This neighbourhood summary was generated by AI for general orientation only. Verify details with the City of Calgary and your REALTOR® before making decisions.


