By the numbers
How this listing measures up
$/sqft
$712
vs Haysboro median
+104%
community avg $421K
Sqft per bedroom
302
Year built
1958
Annual taxes
$5,967
2025
Garage
2 spaces
$/sqft distribution
Where this listing sits in Haysboro
Of 41 active residential listings in Haysboro,
this property at $712/sqft
sits in the $700–750 range.
Other active listings
This listing's price range
This listing
About this property
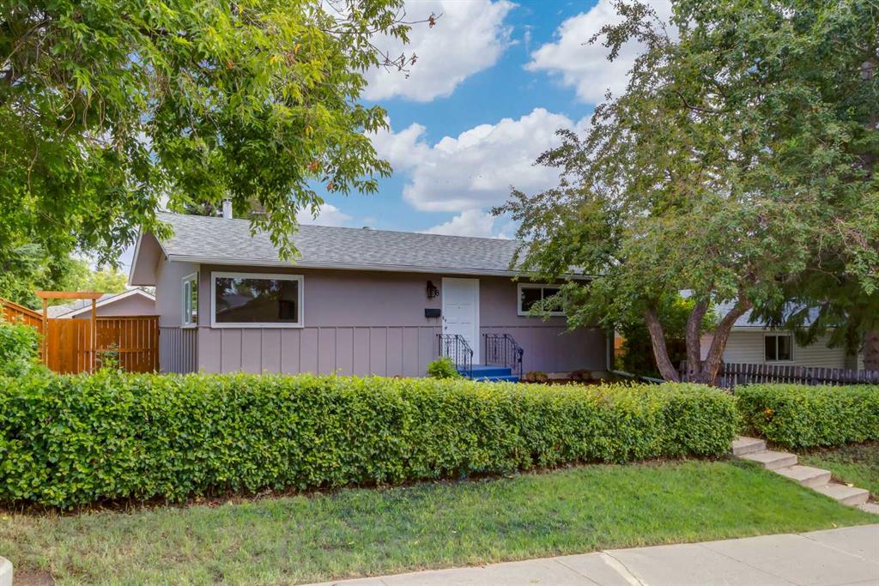
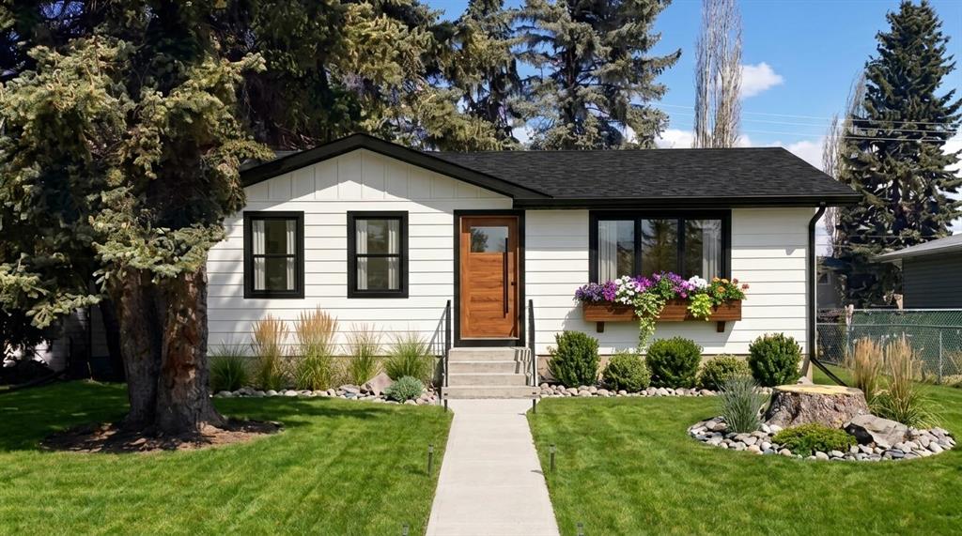
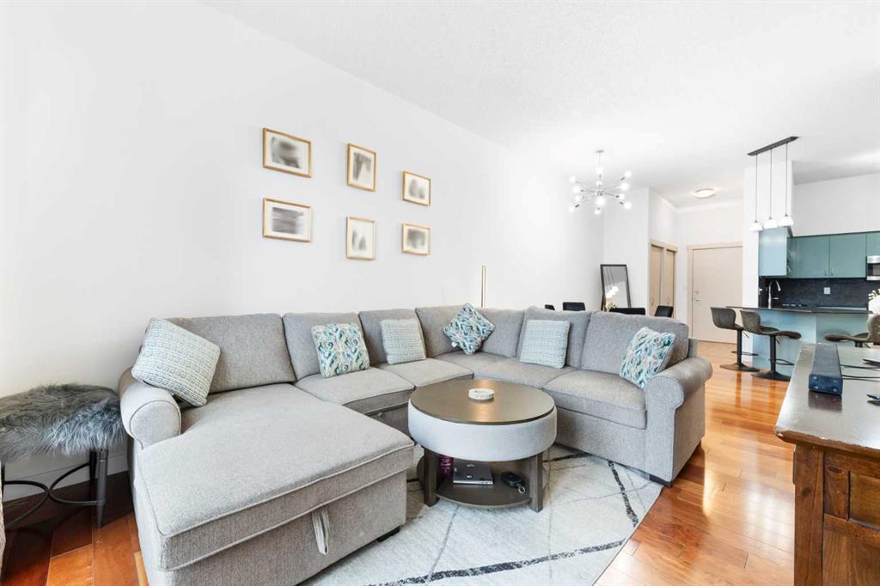
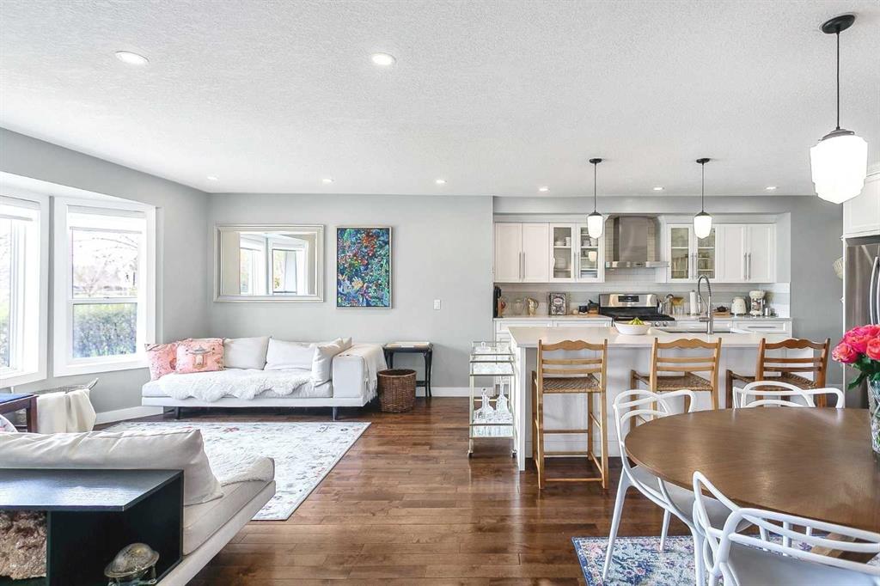
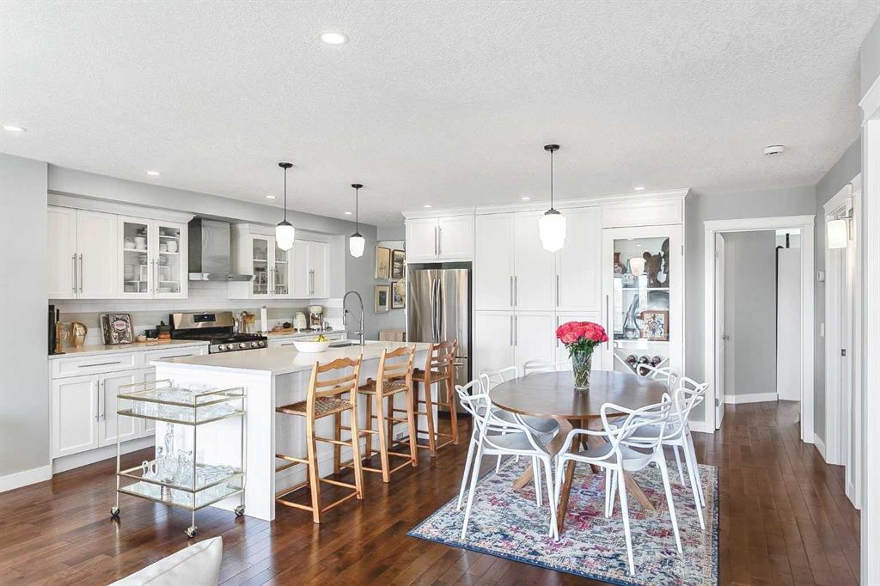
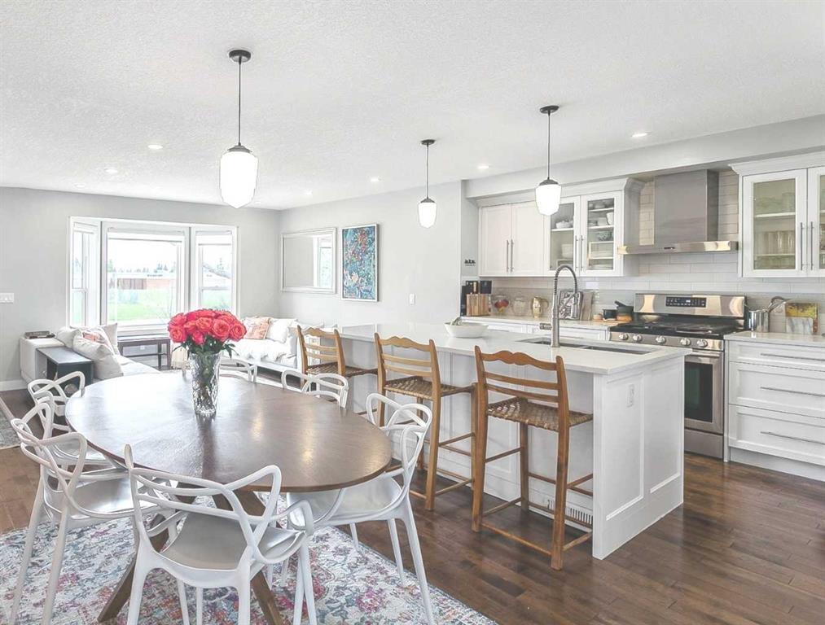
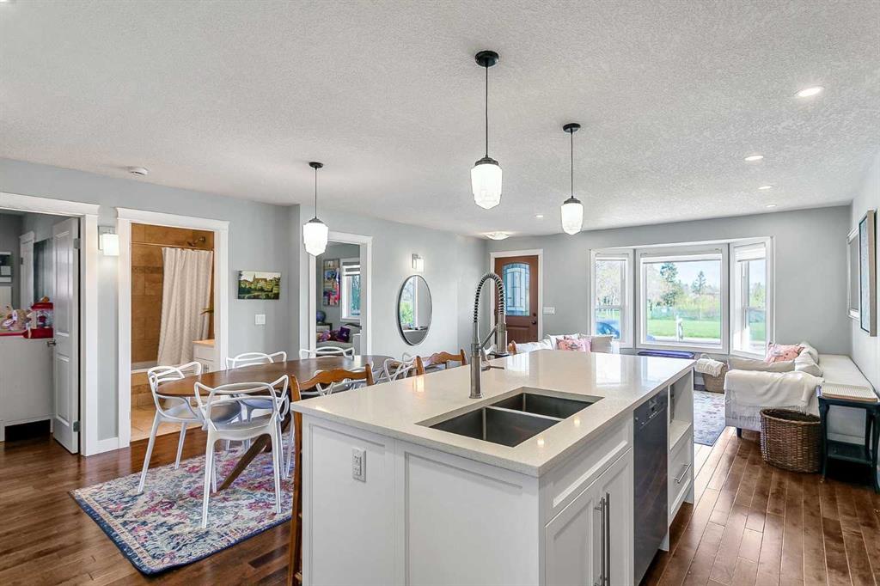
A West Haysboro bungalow that stands out for all the right reasons: a larger-than-most 1,207-square-foot footprint, an oversized south-facing lot, and an exceptional location fronting onto green space. Thoughtfully reimagined & renovated in 2016, this home offers the kind of function that is incredibly hard to find in a bungalow of this era. The main floor feels open & bright, anchored by a chef’s kitchen with shaker cabinetry, stone countertops, stainless steel appliance and full-height pantry storage, if you love to cook, you will appreciate how much room there is for ingredients, cookware, and all the things that usually end up without a proper home. At over 1200 sq ft AG, the extra space is noticeable everywhere. There is a exceptionally large mud room off the back entrance complete with a utility storage closet that keeps everyday life beautifully organized. A bright & dedicated laundry room with built in cabinetry plus a folding counter makes having to do laundry not feel like such a chore. The den located in the basement could be multi purposed as an additional storage room (feat a huge double closet) or a perfect spot for a gaming or theatre room, office, gym, play room, craft room, workshop etc without taking away from the spacious rec space. An additional bedroom that could fit a queen bed (not a legal bedroom window(s) not egress) and 4pc bath complete the basement. In other words, this is not a bungalow that makes you compromise on function. Three spacious bedrooms up incl the Primary which easily hosts a king sized bed complimented by a gorgeous ensuite with dual sinks and a luxurious custom shower plus spacious walk in closet. The layout works just as well for families as it does for downsizers, couples, or anyone who wants a home that lives larger than expected. The backyard is a gardener’s dream and a true extension of the home offering coveted south and west light. This garden is designed to be low maintenance while still offering incredible beauty and productivity, with raised beds, mature plantings, edible varieties, and a pergola that provides welcome shade. A Rain Bird above-ground watering system and rain barrels make it easy to keep everything thriving. The updates here also bring real long-term value: air conditioning, a newer high-efficiency furnace, and a 7.5-kilowatt solar panel system installed in 2024. Comfortable, efficient, and ready for the seasons ahead. Then there is the setting. Haysboro is beloved for its quiet streets, welcoming community, and easy access to downtown, transit, shopping, schools, parks, Heritage Park, and the Glenmore Reservoir. You get the comfort of an established neighborhood with everyday amenities close at hand, without giving up convenience. Homes with this much personality, storage, sunlight, and function do not come along often. Add in an oversized lot and the unbeatable frontage onto open green space, and this one is all about buying not just a home but a lifestyle.
Property details
| Bedrooms | 4 |
| Bathrooms | 3.0 |
| Style | Bungalow |
| Heating | Forced Air,Natural Gas |
| Cooling | Central Air |
| Flooring | Carpet,Ceramic Tile,Hardwood,Vinyl Plank |
| Levels | One |
| Basement | Full |
| Basement development | Finished |
| Interior features | Built-in Features,Double Vanity,Kitchen Island,No Animal Home,No Smoking Home,Open Floorplan,Pantry,See Remarks,Stone Counters |
| Appliances | Central Air Conditioner,Dishwasher,Gas Stove,Microwave,Range Hood,Refrigerator,Washer/Dryer,Window Coverings |
| Inclusions | NA |
| Laundry | Laundry Room,Lower Level,See Remarks |
| Lot size | 5995.00 sqft |
| Frontage | 15.24 ft |
| Lot features | Back Lane,Back Yard,Front Yard,Garden,Gazebo,Landscaped,See Remarks,Street Lighting,Treed |
| Exterior features | BBQ gas line,Garden,Other,Playground,Private Yard,Rain Barrel/Cistern(s),Storage |
| Fencing | Fenced |
| Patio | Deck,Front Porch,See Remarks |
| Year built | 1958 |
| Construction materials | Stone,Vinyl Siding,Wood Frame,Wood Siding |
| Roof | Asphalt |
| Foundation | Poured Concrete |
| Parking features | Double Garage Detached |
| Garage spaces | 2 |
| Parking total | 2 |
| Annual taxes | $5,967 |
| Tax year | 2025 |
| Possession | 30 Days / Neg |
| Zoning | R-CG |
| Title | Fee Simple |
| Restrictions | None Known |
| Neighbourhood | Haysboro |
| Community features | Clubhouse,Other,Park,Playground,Schools Nearby,Shopping Nearby,Sidewalks,Street Lights,Tennis Court(s),Walking/Bike Paths |
| List AOR | Calgary |
Location
Sold comparables in Haysboro
56 recent sales in Haysboro
VOW members see sold prices, sold dates, and full comparable details. Free registration; takes 30 seconds.
Sign up to see sold dataAbout Haysboro
AI-generated summaryHaysboro is a quiet, well-established inner-south community with tree-lined streets and a strong sense of neighbourhood pride, offering a relaxed suburban feel close to the city core.
Established in the 1950s as one of Calgary's early post-war suburbs
Borders the scenic Glenmore Reservoir and its extensive trail network
Community association actively supports local events and green space maintenance
Housing
The area is dominated by original 1950s and 1960s bungalows, with a growing number of infill developments and renovated homes increasing density.
Transit
Haysboro is served by Calgary Transit bus routes and sits near Heritage LRT Station, making car-free commuting to downtown practical.
Amenities
Residents enjoy easy access to Glenmore Landing shopping centre, Heritage Park Historical Village, and the Glenmore Reservoir pathway system.
Who lives here
The community attracts a mix of long-time owners, young families, and professionals drawn by relative affordability and proximity to major employment corridors.
This neighbourhood summary was generated by AI for general orientation only. Verify details with the City of Calgary and your REALTOR® before making decisions.