



By the numbers
How this listing measures up
$/sqft
$343
vs Belvedere median
-29%
community avg $733K
Sqft per bedroom
379
Year built
2027
Garage
1 space
$/sqft distribution
Where this listing sits in Belvedere
Of 41 active residential listings in Belvedere,
this property at $343/sqft
sits in the $300–350 range.
Other active listings
This listing's price range
This listing
About this property
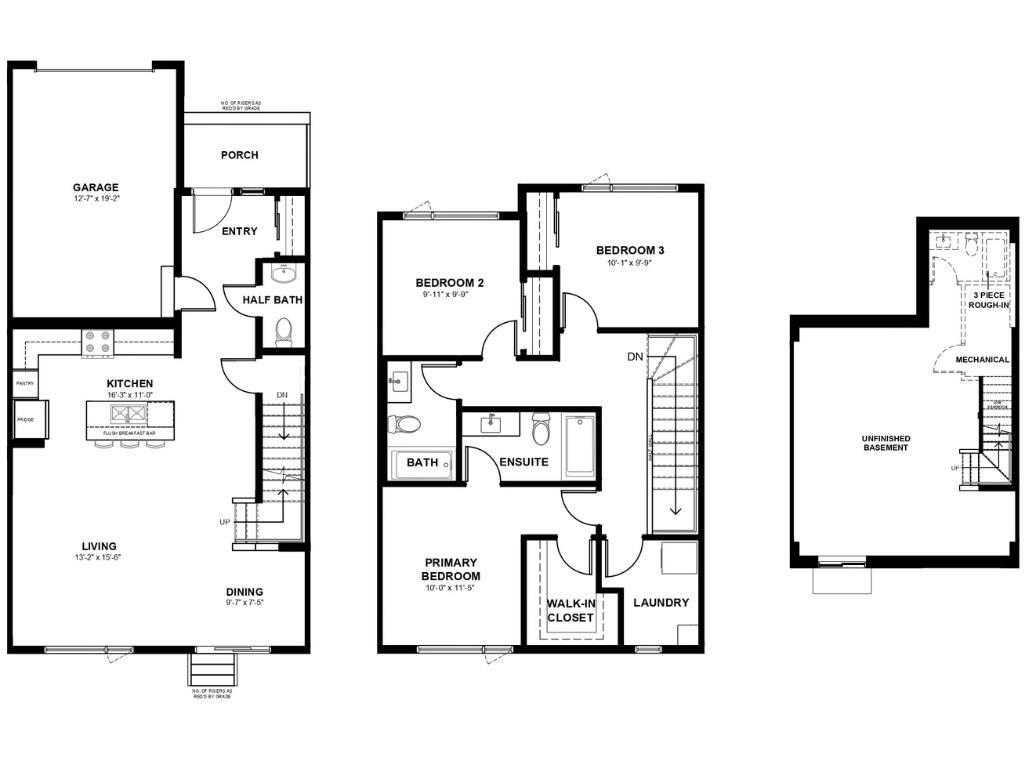
NEW BUILD TOWNHOME | NO CONDO FEES | 4 BED (3 UP +1 DOWN) / 2.5 BATH / 1,516 SQ FT | DEVELOPED BASEMENT | SINGLE ATTACHED GARAGE + DRIVEWAY | POSSESSION Q1 2027 – Welcome to the Sable model by Minto Communities, an award-winning Canadian builder with over 70 years of experience, located in East Hills Crossing, one of southeast Calgary’s fastest-growing and most convenient communities. These thoughtfully designed townhomes feature modern finishes, functional layouts, and long-term value in a location that truly stands out. This unit offers a smart and efficient floor plan designed for everyday comfort. The main floor features a spacious kitchen complete with a kitchen island, stainless steel appliances, and ample cabinetry and storage. The dining area is conveniently located beside the kitchen, flowing seamlessly into the large living space at the back of the home. From here, step outside to your backyard that backs onto green space that is ideal for relaxing or entertaining. Back inside, the front of the home features a spacious foyer, a conveniently tucked-away 2-piece bathroom, and access to your single attached garage. Upstairs, the large primary bedroom includes a walk-in closet and a bright ensuite bathroom. Two additional well-sized bedrooms, a full 4-piece bathroom, and a generous upper-level laundry room complete the second floor. The basement is fully developed and includes a large recreation room, a bedroom, and an additional 3-piece bathroom. Ideally situated directly across from East Hills Crossing Shopping Centre and Costco, this location delivers unmatched convenience with shopping, dining, and everyday services just steps away. Public transit is nearby, offering a quick and easy commute to downtown Calgary. East Hills is a vibrant, well-connected southeast community known for its thoughtful planning, green spaces, pathways, and easy access to major roadways and 17 Avenue SE. Combining modern design, a functional layout, and an unbeatable location, this is an excellent opportunity to secure a brand-new home in East Hills. Don’t miss your chance to be part of this exciting community! Book your showing today!
Property details
| Bedrooms | 4 |
| Bathrooms | 4.0 |
| Style | 2 Storey |
| Heating | Forced Air,Natural Gas |
| Cooling | None |
| Flooring | Carpet,Vinyl |
| Levels | Two |
| Basement | Full |
| Basement development | Finished |
| Interior features | Kitchen Island,No Animal Home,No Smoking Home,Open Floorplan |
| Appliances | Dishwasher,Dryer,Microwave Hood Fan,Refrigerator,Stove(s),Washer |
| Inclusions | N/A |
| Laundry | Upper Level |
| Lot size | 1929.00 sqft |
| Frontage | 23.52 ft |
| Lot features | Other |
| Exterior features | Private Entrance |
| Fencing | None |
| Patio | Front Porch |
| Year built | 2027 |
| New construction | 1 |
| Construction materials | Cement Fiber Board,Wood Frame |
| Roof | Asphalt Shingle |
| Foundation | Poured Concrete |
| Parking features | Driveway,Single Garage Attached |
| Garage spaces | 1 |
| Parking total | 2 |
| Tax year | 2025 |
| Possession | Upon Completion |
| Zoning | TBD |
| Title | Fee Simple |
| Restrictions | None Known |
| Neighbourhood | Belvedere |
| Community features | Park,Playground,Shopping Nearby,Sidewalks,Street Lights,Walking/Bike Paths |
| List AOR | Calgary |
Location
Sold comparables in Belvedere
36 recent sales in Belvedere
VOW members see sold prices, sold dates, and full comparable details. Free registration; takes 30 seconds.
Sign up to see sold dataAbout Belvedere
AI-generated summaryBelvedere is a newer, master-planned community in Calgary's east end, offering a modern suburban feel with a strong sense of emerging growth and development.
41 active listings with an average list price of $738,588
Homes are averaging 81 days on market, suggesting a measured pace of buyer activity
Located in Calgary's southeast-east corridor near Stoney Trail for convenient ring-road access
Housing
Predominantly newly built single-family homes, duplexes, and townhomes reflecting contemporary Prairie architectural styles.
Transit
Served by Calgary Transit bus routes, with the East Hills area nearby; the community is car-dependent for most daily errands.
Amenities
East Hills Shopping Centre is minutes away, offering major retailers, dining, and services, with additional amenities growing alongside the community.
Who lives here
Primarily young families and first-time buyers attracted by newer construction, relative affordability compared to inner-city neighbourhoods, and room to grow.
This neighbourhood summary was generated by AI for general orientation only. Verify details with the City of Calgary and your REALTOR® before making decisions.
Browse Calgary homes by feature
Similar listings in Belvedere
$529,900
294 Belvedere Avenue SE
Listed by MaxWell Central — Kevin Hatch
$489,800
1005-200 Belvedere Boulevard SE
Listed by MaxWell Central — Jatin Sethi

$619,800
343 Belvedere Drive SE
Listed by Town Residential — Sam Hudson, Karen Hudson

$349,000
1114-8500 19 Avenue SE
Listed by Royal LePage Blue Sky — Avneet Mundi