By the numbers
How this listing measures up
$/sqft
$693
vs Varsity median
+93%
community avg $721K
Sqft per bedroom
401
Year built
1979
Annual taxes
$7,045
2025
Garage
2 spaces
$/sqft distribution
Where this listing sits in Varsity
Of 72 active residential listings in Varsity,
this property at $693/sqft
sits in the $650–700 range.
Other active listings
This listing's price range
This listing
About this property
Welcome to 36 Varsity Estates Court NW – an exceptional opportunity in one of Calgary’s most prestigious communities. Situated on a quiet cul-de-sac in Varsity Estates, this home sits on one of the largest lots in the area, offering immense potential for future expansion, redevelopment, or simply enjoying the existing space. Surrounded by wide streets, mature trees, and near a golf course and huge parks, the location offers unmatched lifestyle and privacy.
Perfect for families and entertainers alike, the massive backyard is equipped with built-in play facilities, including a slide, swings, playhouse, and sandbox. There's also a granite-topped BBQ station, a firepit area, and plenty of room for private outdoor gatherings such as birthday parties or summer barbecues.
Inside, you'll find a spacious and functional main floor layout featuring a large kitchen with ample cabinetry, granite countertops, high-end KitchenAid appliances, and an eating space/lounge; a comfortable dining area; wide & bright living area with a bay window; a cozy family room with a gas fireplace; a flex room that can used as an additional bedroom or an office room; a 2-piece powder room; and a laundry area.
In addition to two generously sized bedrooms and a 4-piece washroom, the primary bedroom completes upstairs with a walk-in closet and a private ensuite including a jetted tub. The fully finished basement includes a huge bedroom, living/recreational area, and a 4-piece washroom — ideal for guests, teens, extended family or man’s cave. The basement also includes a massive storage area.
Freshly painted with elegant chandeliers (included), central air conditioning, and thoughtful updates throughout to add to the comfort and style of the home. The oversized double garage easily fits two large vehicles, and the extended driveway provides space for four additional cars—perfect for large families or entertaining guests.
Location is unbeatable, and this home delivers on all fronts:
7-minute walk to Dalhousie LRT Station
1-minute drive to major highways, yet nestled in a quiet neighbourhood
Two LRT stops from University Station
4 min drive to Market Mall
5 min drive to the University of Calgary
6 min dive to Northland Village
8 min drive to Alberta Children’s Hospital
12 min drive to Foothills Medical Centre
Educational access is top-notch, with walking-distance proximity to 2 middle schools, 1 elementary school, Catholic options, and designation to Calgary’s top-rated public high school, Sir Winston Churchill.
This is a rare opportunity to own such a premium property in a highly sought-after estate community, surrounded by green space, golf courses, and top amenities. Whether you’re looking to move in, expand, or build new, this is a home you don’t want to miss. Book your private showing today and explore all that this gem has to offer!
Property details
| Bedrooms | 5 |
| Bathrooms | 4.0 |
| Style | 1 and Half Storey |
| Heating | Forced Air,Natural Gas |
| Cooling | Central Air |
| Flooring | Carpet,Ceramic Tile,Hardwood |
| Levels | One and One Half |
| Basement | Full |
| Basement development | Finished |
| Interior features | Bidet,Breakfast Bar,Central Vacuum,Chandelier,Granite Counters,No Animal Home,No Smoking Home,Pantry,See Remarks,Tankless Hot Water,Vaulted Ceiling(s),Walk-In Closet(s) |
| Appliances | Central Air Conditioner,Dishwasher,Dryer,Freezer,Garage Control(s),Gas Stove,Microwave,Range Hood,Refrigerator,Washer,Window Coverings |
| Inclusions | N/A |
| Laundry | Main Level |
| Lot size | 11840.00 sqft |
| Frontage | 40.32 ft |
| Lot features | Back Yard,Cul-De-Sac,Fruit Trees/Shrub(s),Garden,Landscaped,Level,No Neighbours Behind,Pie Shaped Lot,Private,See Remarks,Treed |
| Exterior features | Barbecue,Garden,Outdoor Kitchen,Playground,Private Yard |
| Fencing | Fenced |
| Patio | Deck |
| Year built | 1979 |
| Construction materials | Stone,Wood Frame,Wood Siding |
| Roof | Cedar Shake |
| Foundation | Poured Concrete |
| Parking features | Double Garage Attached |
| Garage spaces | 2 |
| Parking total | 6 |
| Annual taxes | $7,045 |
| Tax year | 2025 |
| Possession | Negotiable |
| Zoning | R-CG |
| Title | Fee Simple |
| Restrictions | None Known |
| Neighbourhood | Varsity |
| Community features | Golf,Park,Playground,Schools Nearby,Shopping Nearby,Sidewalks,Street Lights,Tennis Court(s),Walking/Bike Paths |
| List AOR | Calgary |
Location
Sold comparables in Varsity
117 recent sales in Varsity
VOW members see sold prices, sold dates, and full comparable details. Free registration; takes 30 seconds.
Sign up to see sold dataAbout Varsity
AI-generated summaryA well-established northwest Calgary community with a mature, relaxed feel, known for its tree-lined streets and proximity to the University of Calgary. Varsity balances quiet suburban living with convenient access to major amenities.
Bordered by the University of Calgary to the south and Market Mall to the west
Varsity Ravine provides a natural green corridor through the community
Alberta Children's Hospital and Foothills Medical Centre are a short drive away
Housing
Predominantly single-family detached homes from the 1960s–1980s, with some townhouses and low-rise condominiums, offering solid value in a mature setting.
Transit
Served by Calgary Transit bus routes with the University of Calgary CTrain station (Red Line) nearby, making car-free commuting to the core feasible.
Amenities
Market Mall shopping centre is steps away, and residents enjoy easy access to the Bow River pathways, Varsity Ravine Park, and the wide range of services along Crowchild Trail NW.
Who lives here
A mix of long-time homeowners, university faculty and staff, and families drawn to the established neighbourhood character and proximity to the University of Calgary and Alberta Children's Hospital.
This neighbourhood summary was generated by AI for general orientation only. Verify details with the City of Calgary and your REALTOR® before making decisions.
Browse Calgary homes by feature
Similar listings in Varsity
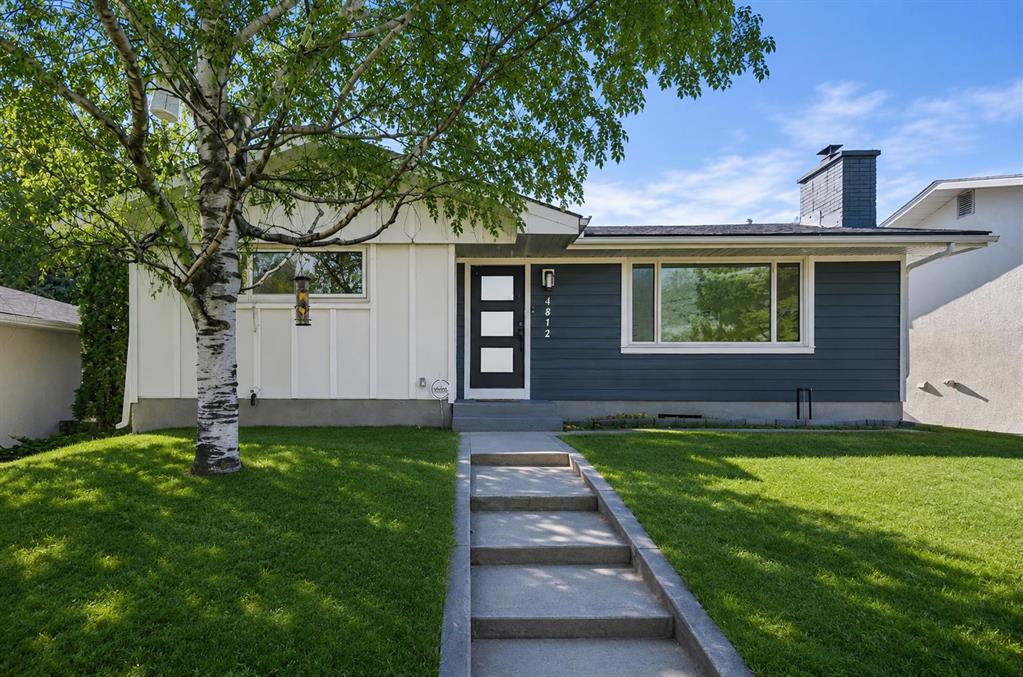
$925,000
4812 Verona Drive NW
Listed by 2% Realty — Michelle Gee
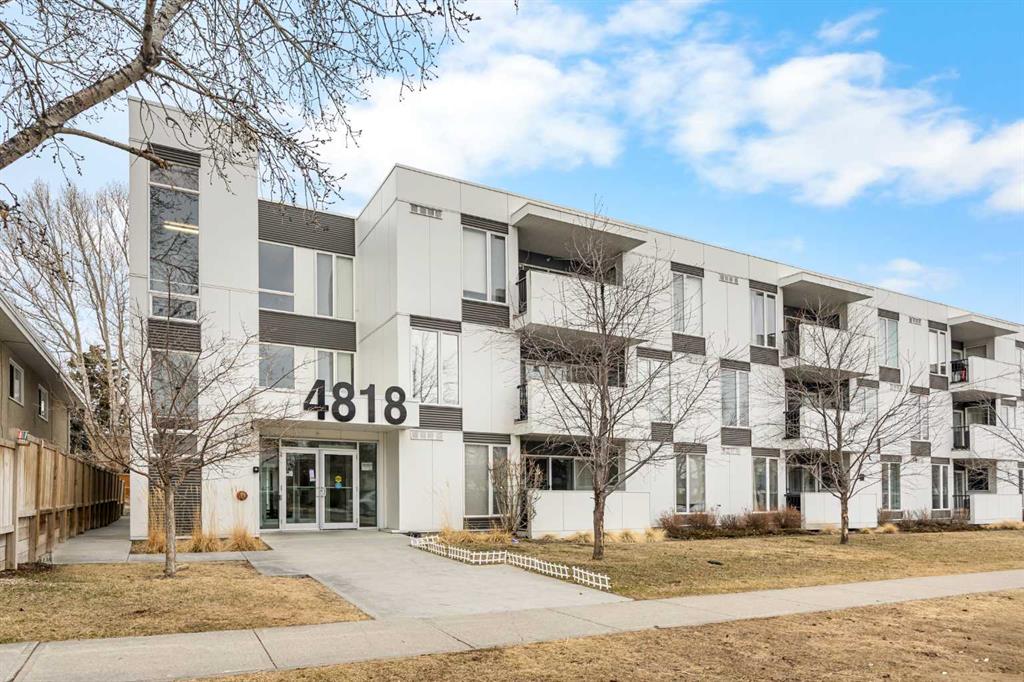
$349,900
208-4818 Varsity Drive NW
Listed by Jessica Chan Real Estate & Management Inc. — Jessica Chan
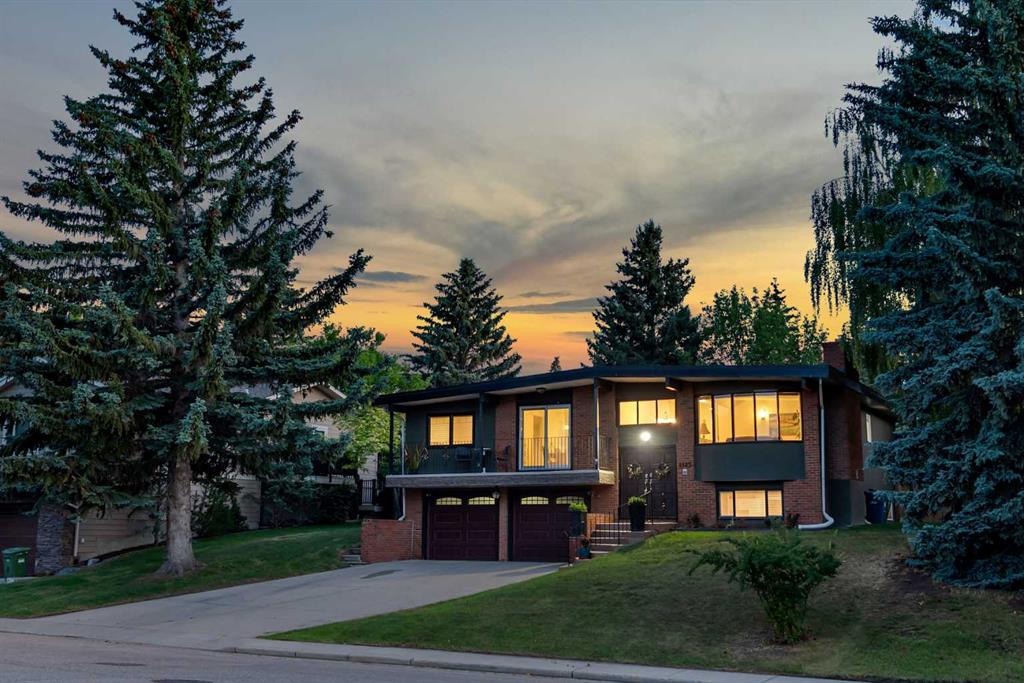
$1,350,000
4143 Varsity Road NW
Listed by MaxWell Capital Realty — Chris Ford
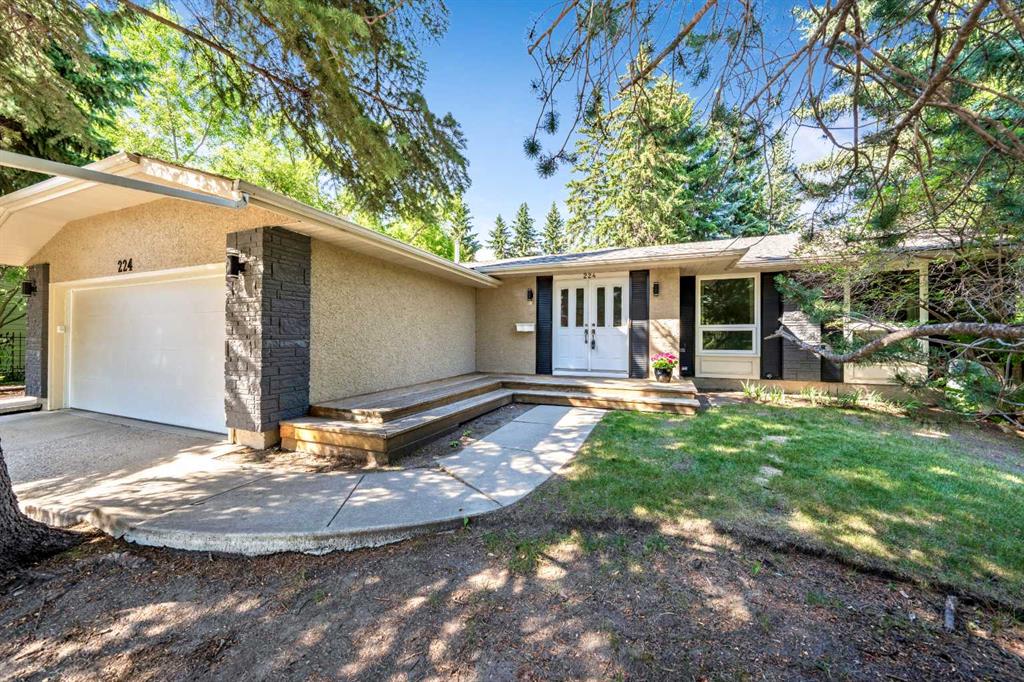
$1,325,000
224 Varsity Crescent NW
Listed by Century 21 Bamber Realty LTD. — Lisa Calles