By the numbers
How this listing measures up
$/sqft
$396
vs Citadel median
+34%
community avg $550K
Sqft per bedroom
311
Year built
1993
Annual taxes
$4,693
2025
Garage
2 spaces
$/sqft distribution
Where this listing sits in Citadel
Of 33 active residential listings in Citadel,
this property at $396/sqft
sits in the $350–400 range.
Other active listings
This listing's price range
This listing
About this property
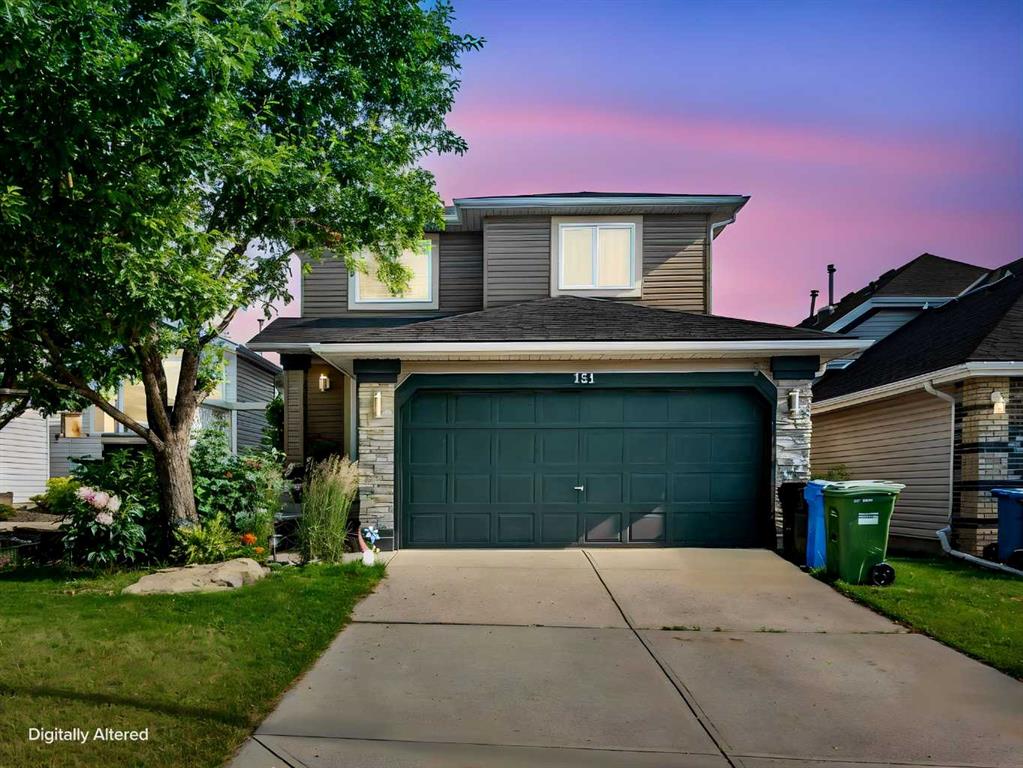
Welcome to this beautifully maintained family home with a LEGAL SUITE in the walkout basement, ideally situated on a quiet cul-de-sac with no sidewalk and just steps from parks and pathways. Offering over 2,800 sqft of developed living space, this property presents an exceptional opportunity for families, multi-generational living, or buyers looking for strong mortgage-helping rental income. The bright and inviting main floor showcases a stunning living room with soaring 16’ vaulted ceilings and a large arched window that fills the space with natural light. The spacious kitchen features abundant oak cabinetry, a center island, walk-in pantry, and a sunny breakfast nook with direct access to the large rear deck — perfect for morning coffee or summer entertaining. The cozy family room is highlighted by a brick-faced gas fireplace and custom built-in oak wall unit, creating a warm and functional gathering space. A formal dining room, main floor bedroom/office with window, convenient half bath, and laundry room complete the thoughtfully designed main level. Upstairs offers 3 spacious bedrooms including a generous primary retreat with panoramic mountain views, walk-in closet, and a 4-piece ensuite featuring a jetted tub and separate shower. Two additional bedrooms and another full bathroom provide plenty of space for growing families. The fully developed WALKOUT basement is a self-contained legal suite with separate private entrance — ideal for extended family, long-term tenants, or additional cash flow. It features 2 large bedrooms, both with walk-in closets, a full bathroom with in-floor heating, open-concept kitchen, spacious family room, and separate laundry facilities for complete privacy and convenience.Additional features include an insulated double attached garage, excellent storage space, and an ideal layout for both owner occupancy and investment purposes. The beautifully landscaped backyard is designed for enjoyment, featuring a massive deck, covered patio, mature greenery, and fully fenced yard — perfect for BBQs, entertaining, children, or pets. Recent upgrades provide peace of mind and long-term value: Partially replaced windows (2022) Roof shingles (2023) Refrigerator (2023) Central humidifier (2024) Partial fence replacement (2025). Located close to schools, shopping, transit, LRT stations, sports facilities, restaurants, and everyday amenities, this move-in ready property combines comfort, flexibility, and income potential in one exceptional package. Rarely do homes with a legal suite in the walkout basement and this much functional living space become available. Book your showing today and Welcome Home!
Property details
| Bedrooms | 6 |
| Bathrooms | 4.0 |
| Style | 2 Storey |
| Heating | Forced Air |
| Cooling | None |
| Flooring | Carpet |
| Levels | Two |
| Basement | Full |
| Basement development | Finished |
| Interior features | Bookcases,Jetted Tub,Kitchen Island,No Animal Home,No Smoking Home,Open Floorplan |
| Appliances | Dishwasher,Dryer,Range,Range Hood,Refrigerator,Washer |
| Inclusions | None |
| Laundry | In Basement,Main Level |
| Lot size | 5059.00 sqft |
| Frontage | 44.2 ft |
| Lot features | Back Yard,Cul-De-Sac,Landscaped,Lawn |
| Exterior features | Private Entrance,Private Yard |
| Fencing | Fenced |
| Patio | Deck |
| Year built | 1993 |
| Construction materials | Wood Frame |
| Roof | Asphalt Shingle |
| Foundation | Poured Concrete |
| Parking features | Double Garage Attached |
| Garage spaces | 2 |
| Parking total | 4 |
| Annual taxes | $4,693 |
| Tax year | 2025 |
| Possession | 15 Days / Neg,30 Days / Neg |
| Zoning | R-CG |
| Title | Fee Simple |
| Restrictions | None Known |
| Neighbourhood | Citadel |
| Community features | Park,Playground,Schools Nearby,Shopping Nearby,Sidewalks,Street Lights,Walking/Bike Paths |
| List AOR | Calgary |
Location
Sold comparables in Citadel
70 recent sales in Citadel
VOW members see sold prices, sold dates, and full comparable details. Free registration; takes 30 seconds.
Sign up to see sold dataAbout Citadel
AI-generated summaryCitadel is a quiet, family-oriented suburban community in Calgary's northwest with a strong sense of community pride and well-maintained streetscapes.
Home to Citadel Park School and several nearby Catholic and public school options
The Citadel Community Association offers year-round programming and a local rink
Quick access to Stoney Trail makes commuting to other parts of Calgary convenient
Housing
Predominantly detached single-family homes built in the 1990s and early 2000s, with some semi-detached and townhouse options scattered throughout.
Transit
Served by Calgary Transit bus routes with connections toward Crowfoot CTrain Station, though a personal vehicle is generally recommended for most errands.
Amenities
Residents enjoy proximity to Beacon Hill Shopping Centre, Costco, and a variety of shops and restaurants along Country Hills Boulevard and Sarcee Trail.
Who lives here
Primarily established families and long-term homeowners who value a safe, suburban lifestyle with good access to schools and parks.
This neighbourhood summary was generated by AI for general orientation only. Verify details with the City of Calgary and your REALTOR® before making decisions.