


By the numbers
How this listing measures up
$/sqft
$360
vs Chaparral median
-5%
community avg $710K
Sqft per bedroom
625
Year built
1996
Annual taxes
$4,385
2025
Garage
2 spaces
$/sqft distribution
Where this listing sits in Chaparral
Of 27 active residential listings in Chaparral,
this property at $360/sqft
sits in the $350–400 range.
Other active listings
This listing's price range
This listing
About this property
Looking for a perfect (and affordable) family home in Lake Chaparral? Well you just found it! Offering over 2,670 sq. ft. of fully developed living space plus year-round lake access, this one is the best opportunity in the community for families wanting space, location, and value.
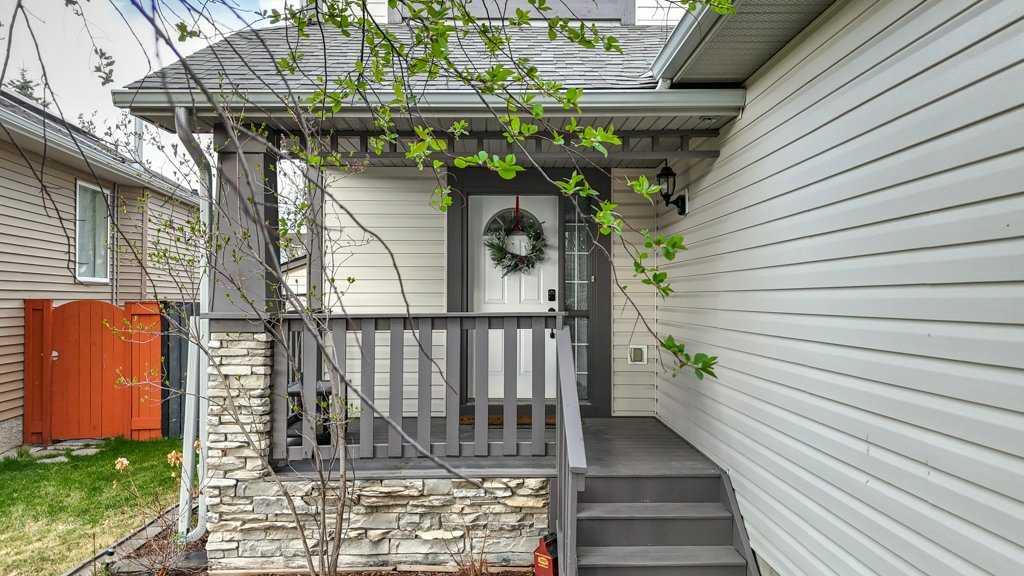
And the location? Tough to beat. Directly across the street is a beautiful green space and play park, making it easy to keep an eye on the kids while enjoying the neighbourhood lifestyle Lake Chaparral is known for.
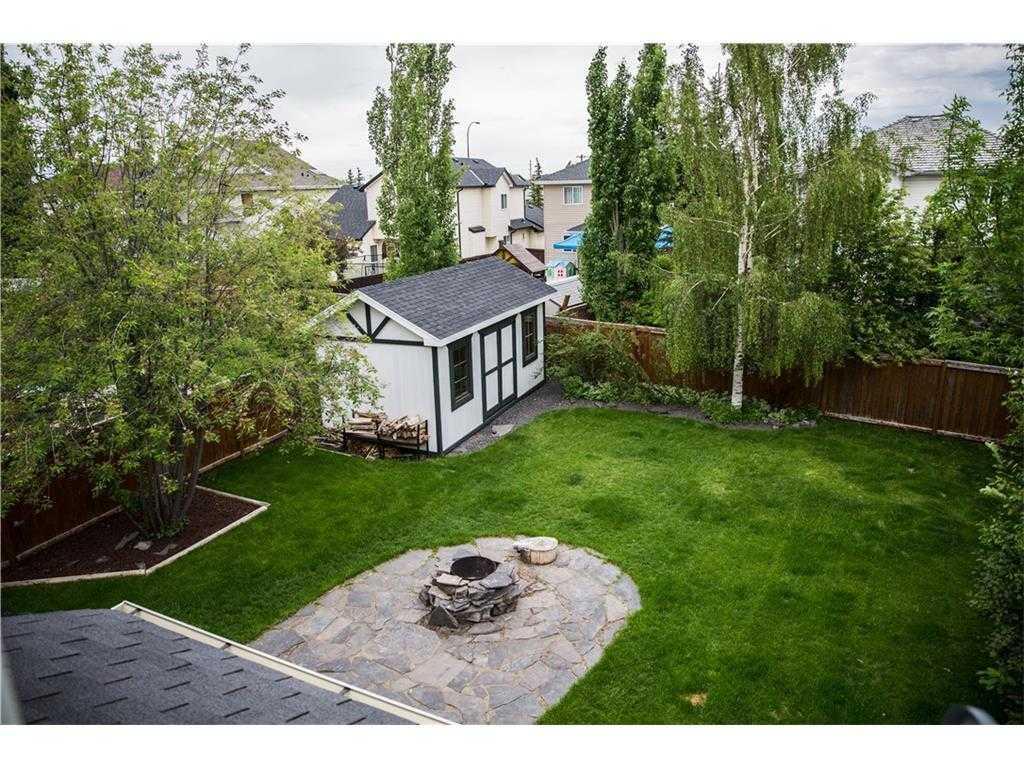
Out back, you'll find a MASSIVE fully fenced and landscaped yard with mature trees, a stone fire pit, and a cool custom 10x12 shed. Whether you're sipping morning coffee in the sun, hosting summer BBQs, or hanging out around the fire in the evening, this backyard was made to be enjoyed.
Inside, the large front entry leads into a bright open-concept main floor featuring NEW hardwood flooring, a cozy gas fireplace, updated appliances, and a functional kitchen with a huge NEW island that naturally becomes the heart of the home. The main floor also offers a mudroom, laundry room, and convenient 1/2 bath.
Upstairs, the bonus room with skylights is the perfect flex space for family movie nights, kids' play area, games room, or simply a place to unwind. The bedroom level is thoughtfully separated and includes an oversized primary retreat complete with a walk-in closet, full ensuite with jetted soaker tub, and separate shower. Two additional generously sized bedrooms and another full bathroom complete the upper level.
The basement is fully developed with wide open space, giving you flexibility to create whatever suits your family's needs best: another bedroom, recreation room, gym, office space, or all of the above.
Additional updates include: Roof & Siding (2021/2022), Garage Door (2022), Hot Water Tank (2025) and lastly enjoy Central Air Conditioning for those hot summer days ahead.
Walking distance to schools, nearby shopping (hello SLURPEES), transit, and with easy access in and out of the community, this home checks a lot of boxes for families looking to get into one of Calgary's most loved lake communities. Let's go see it!
Property details
| Bedrooms | 3 |
| Bathrooms | 3.0 |
| Style | 2 Storey |
| Heating | Forced Air |
| Cooling | Central Air |
| Flooring | Carpet,Ceramic Tile,Hardwood |
| Levels | Two |
| Basement | Full |
| Basement development | Finished |
| Interior features | Closet Organizers,Jetted Tub,Kitchen Island,No Smoking Home,Open Floorplan,Pantry,Skylight(s),Soaking Tub |
| Appliances | Central Air Conditioner,Dishwasher,Dryer,Electric Stove,Range Hood,Refrigerator,Washer,Window Coverings |
| Inclusions | Rear Shed |
| Laundry | Laundry Room,Main Level |
| Lot size | 5887.00 sqft |
| Frontage | 40.03 ft |
| Lot features | Back Yard,Front Yard,Landscaped,Lawn,Level,Pie Shaped Lot,Private,Treed |
| Exterior features | Fire Pit,Garden,Private Yard |
| Fencing | Fenced |
| Patio | Deck,Front Porch,Patio |
| Year built | 1996 |
| Construction materials | Stone,Vinyl Siding,Wood Frame |
| Roof | Asphalt Shingle |
| Foundation | Poured Concrete |
| Parking features | Concrete Driveway,Double Garage Attached,Front Drive,Garage Faces Front,Insulated |
| Garage spaces | 2 |
| Parking total | 4 |
| Annual taxes | $4,385 |
| Tax year | 2025 |
| Possession | Negotiable |
| Zoning | R-G |
| Title | Fee Simple |
| Restrictions | None Known |
| Neighbourhood | Chaparral |
| Community features | Clubhouse,Fishing,Gated,Golf,Lake,Other,Park,Playground,Schools Nearby,Shopping Nearby,Sidewalks,Street Lights,Tennis Court(s),Walking/Bike Paths |
| List AOR | Calgary |
Location
Sold comparables in Chaparral
97 recent sales in Chaparral
VOW members see sold prices, sold dates, and full comparable details. Free registration; takes 30 seconds.
Sign up to see sold dataAbout Chaparral
AI-generated summaryA well-established lakeside community in Calgary's deep south end, Chaparral offers a relaxed, family-friendly atmosphere centred around its private lake and natural wetlands. Residents enjoy a strong sense of community and easy access to outdoor recreation year-round.
Chaparral Lake offers residents swimming, kayaking, and skating depending on the season
The community is bordered by Fish Creek Provincial Park to the north, a major natural asset
Developed primarily in the late 1990s and 2000s, giving the neighbourhood a cohesive suburban character
Housing
Predominantly single-family detached homes ranging from modest starter homes to larger estate properties, with some townhouses and semi-detached options available.
Transit
Transit-dependent for most trips, with Calgary Transit bus routes connecting to the Somerset–Bridlewood LRT station; the community is quite car-oriented given its suburban location.
Amenities
Residents have access to the private Chaparral Lake, nearby Shawnessy and Seton shopping districts, schools, and the South Calgary Health Campus a short drive away.
Who lives here
Primarily families and long-term homeowners who value suburban space, lake access, and a quieter lifestyle away from the city core.
This neighbourhood summary was generated by AI for general orientation only. Verify details with the City of Calgary and your REALTOR® before making decisions.
Browse Calgary homes by feature
Similar listings in Chaparral
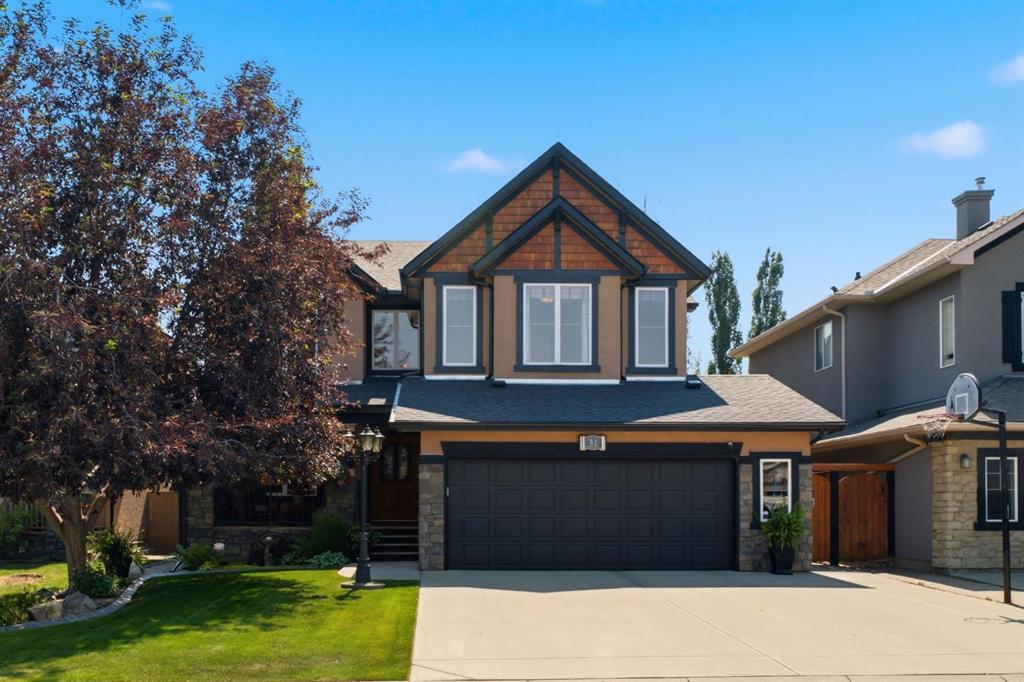
$1,199,900
31 Chapala Close SE
Listed by Royal LePage Benchmark — Karen Keveryga

$779,900
191 Chaparral Valley Terrace SE
Listed by RE/MAX House of Real Estate — Zee Zebian
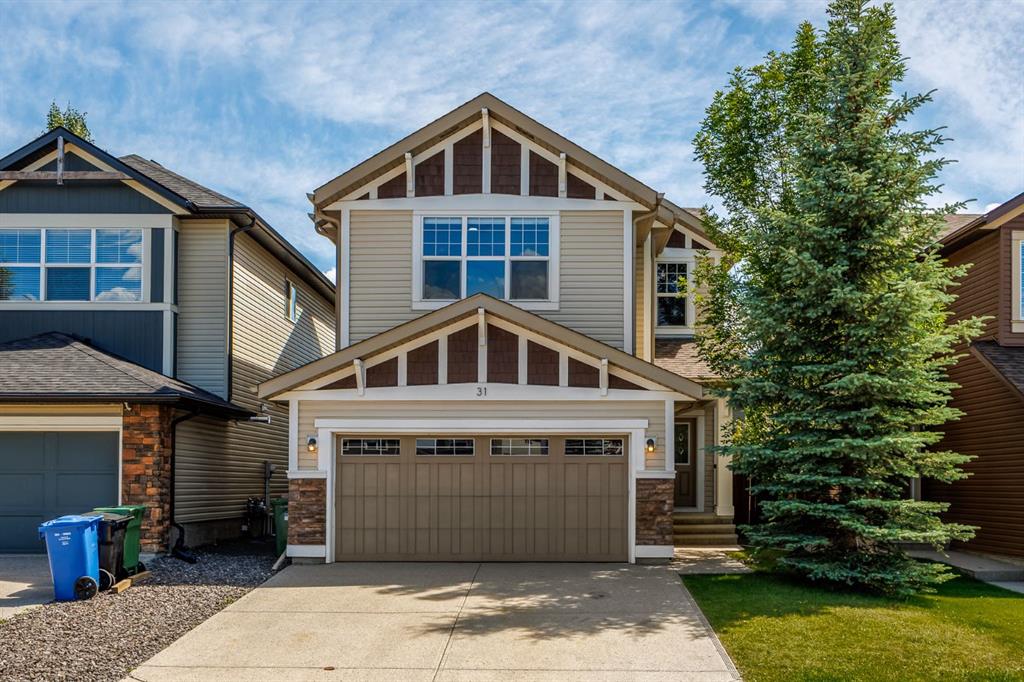
$799,900
31 Chaparral Valley Way SE
Listed by CIR Realty — Kamil Lalji
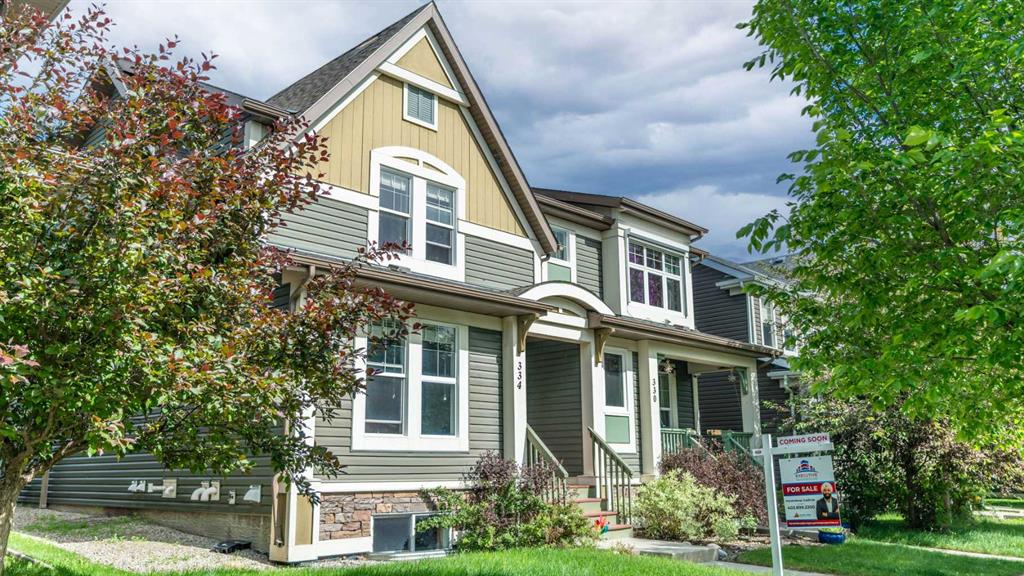
$509,999
334 Chaparral Valley Drive SE
Listed by Executive Real Estate Services — Harshdeep Gadhok