

By the numbers
How this listing measures up
$/sqft
$843
vs Artist View Park W median
—
Sqft per bedroom
1,009
Year built
1979
Annual taxes
$7,126
2025
Garage
6 spaces
About this property
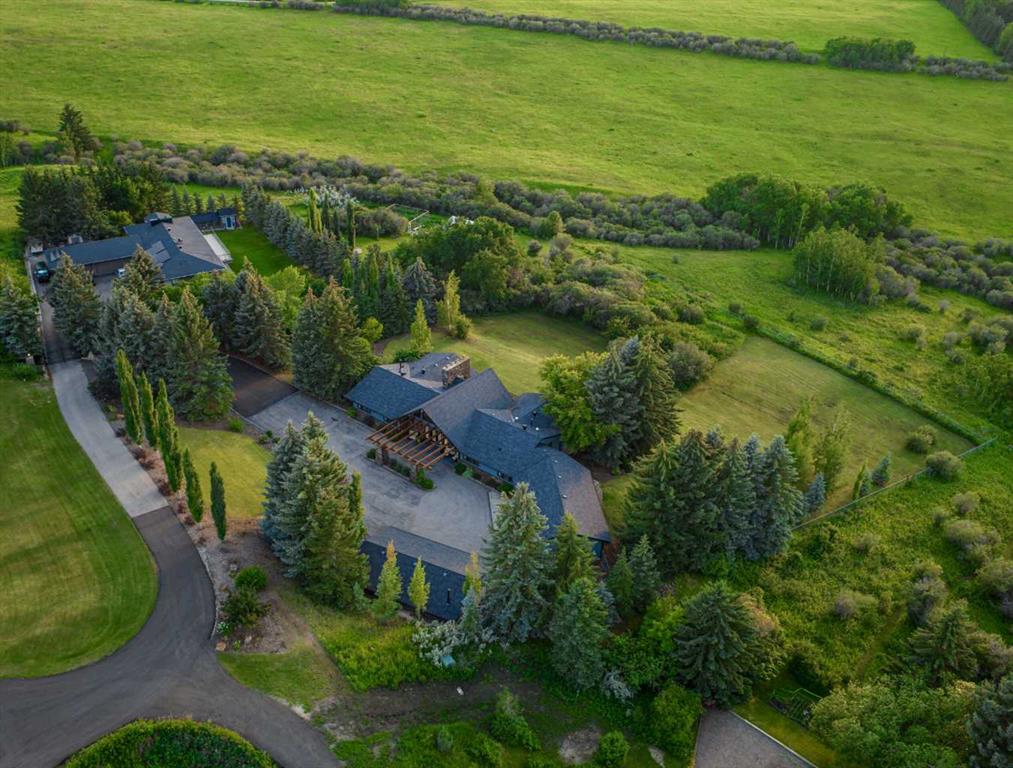
From the moment you arrive in Artists View West, it is easy to understand why homes here so rarely come to market. Private, established, and quietly prestigious, the setting offers a rare sense of retreat while remaining beautifully connected to Calgary’s west edge, the mountains, and the city. Set against sweeping mountain views, this architecturally distinctive, 4 bedroom, 3.5 bathroom mid-century inspired hillside bungalow offers over 7,800 sq. ft. of finished living space, a full walkout lower level, multiple living areas, and two separate three-car garages. For the right buyer, this is more than a home—it is a property with presence, permanence, and exceptional flexibility. Inside, dramatic 22-foot cedar ceilings, expansive picture windows, rich custom woodwork, and a striking stone wood-burning fireplace create a warm, grounded atmosphere with timeless architectural character. The residence has been thoughtfully reimagined and extenstively renovated while honouring the character and craftsmanship that make it so compelling. The chef’s kitchen is both impressive and inviting, with high-end appliances, granite countertops, custom cabinetry, a generous island, and a statement copper range hood. A breakfast nook with built-in banquette and fireplace offers a relaxed daily retreat, while the formal dining room opens to an outdoor patio where sunsets and mountain views become part of the evening experience. Designed for buyers who need space and versatility, the layout suits large families, multigenerational living, frequent guests, or independent living arrangements. The main-floor bedroom wing includes a private primary bedroom with fireplace, spa-inspired ensuite with in-floor heating, and a substantial walk-in closet. The fully finished walkout lower level expands the possibilities with a bedroom, private living area, ensuite bath, recreation room, bar/kitchenette, family spaces, wood-burning fireplace, steam shower, and extensive storage. With multiple private outdoor living areas, mature landscaping, fully fenced, underground irrigation, integrated security, Armour Shake shingles, two mechanical rooms, three furnaces, two A/C units, and four hot water tanks, the home delivers both beauty and infrastructure. Minutes to Highway 1 and Stoney Trail, 20 minutes to downtown Calgary, and under an hour to Canmore and Banff. This is for a buyer seeking space, architecture, privacy, and mountain views that never lose their impact. See i-guide virtual tour.
Property details
| Bedrooms | 4 |
| Bathrooms | 5.0 |
| Style | Acreage with Residence,Bungalow |
| Heating | In Floor,Forced Air,Natural Gas |
| Cooling | Central Air |
| Flooring | Ceramic Tile,Hardwood |
| Levels | One and One Half |
| Basement | Full |
| Basement development | Finished |
| Interior features | Bar,Beamed Ceilings,Bookcases,Breakfast Bar,Built-in Features,Central Vacuum,Closet Organizers,Crown Molding,Double Vanity,Granite Counters,High Ceilings,Kitchen Island,Natural Woodwork,No Smoking Home,Pantry,Recessed Lighting,Soaking Tub,Steam Room |
| Appliances | Built-In Gas Range,Microwave,Oven,Refrigerator,Washer/Dryer,Wine Refrigerator |
| Inclusions | Dishwasher x2, Bar fridge x2 |
| Laundry | Main Level |
| Lot size | 87120.00 sqft |
| Lot features | Back Yard,Backs on to Park/Green Space,Front Yard,Fruit Trees/Shrub(s),Gentle Sloping,Landscaped,Many Trees,Other,Paved,Treed,Views,Yard Lights |
| Exterior features | Balcony,Courtyard,Lighting |
| Fencing | Fenced |
| Patio | Balcony(s),Patio |
| Acreage | 1 |
| Year built | 1979 |
| Construction materials | Post & Beam |
| Roof | Shingle |
| Foundation | Poured Concrete |
| Parking features | Triple Garage Attached,Triple Garage Detached |
| Garage spaces | 6 |
| Annual taxes | $7,126 |
| Tax year | 2025 |
| Possession | Negotiable |
| Zoning | R-CRD |
| Title | Fee Simple |
| Restrictions | Restrictive Covenant,Utility Right Of Way |
| Neighbourhood | Artist View Park W |
| Community features | Schools Nearby,Shopping Nearby |
| List AOR | Calgary |
Location
Sold comparables in Artist View Park W
0 recent sales in Artist View Park W
VOW members see sold prices, sold dates, and full comparable details. Free registration; takes 30 seconds.
Sign up to see sold dataAbout Artist View Park W
AI-generated summaryA quiet, tucked-away residential enclave in Calgary's southwest, Artist View Park West offers a peaceful suburban atmosphere with a strong sense of community and proximity to natural surroundings.
Located in Calgary's southwest quadrant
Low-density community with limited inventory — currently only 1 active listing
Proximity to natural areas supports walking and outdoor recreation
Housing
The neighbourhood features predominantly single-family detached homes, many with spacious lots reflective of its planned suburban development.
Transit
Transit options are limited, making personal vehicle ownership the practical choice for most residents, though the area connects to broader southwest Calgary road networks.
Amenities
Residents are a short drive from shopping, dining, and services in nearby communities, with access to parks and pathways supporting an active outdoor lifestyle.
Who lives here
The community tends to attract families and established homeowners who value privacy, space, and a low-density neighbourhood setting.
This neighbourhood summary was generated by AI for general orientation only. Verify details with the City of Calgary and your REALTOR® before making decisions.