By the numbers
How this listing measures up
$/sqft
$317
vs Redwood Meadows median
-2%
community avg $836K
Sqft per bedroom
428
Year built
1979
Annual taxes
$4,495
2025
Garage
1 space
$/sqft distribution
Where this listing sits in Redwood Meadows
Of 8 active residential listings in Redwood Meadows,
this property at $317/sqft
sits in the $300–350 range.
Other active listings
This listing's price range
This listing
About this property
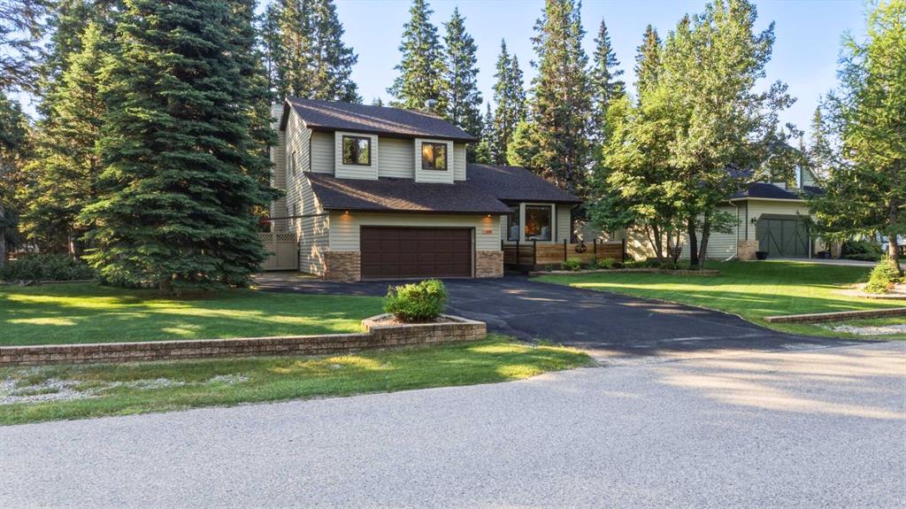
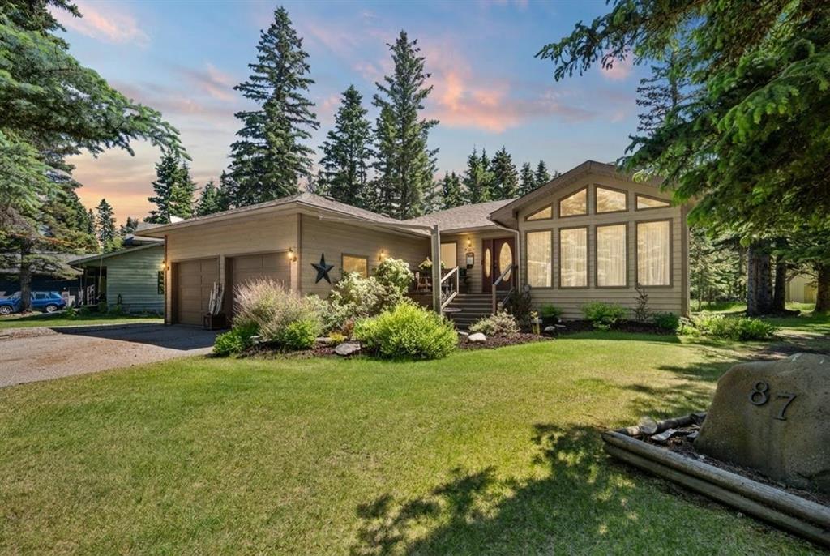
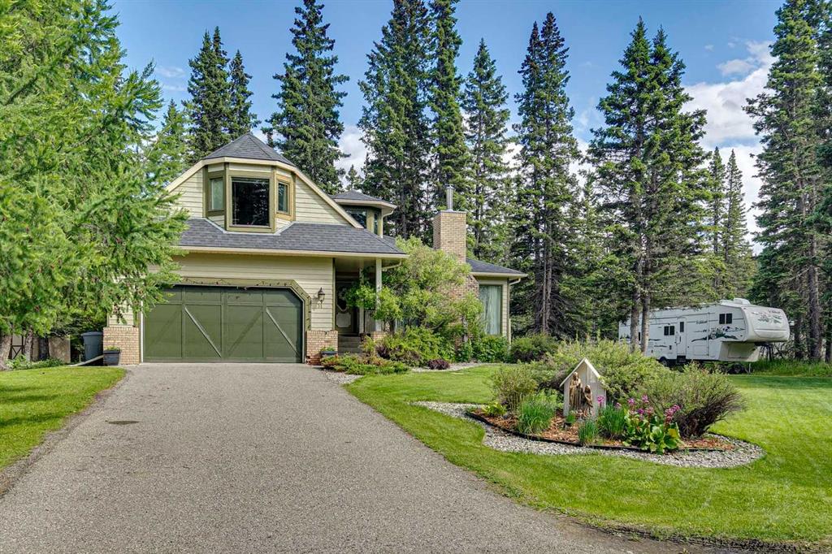
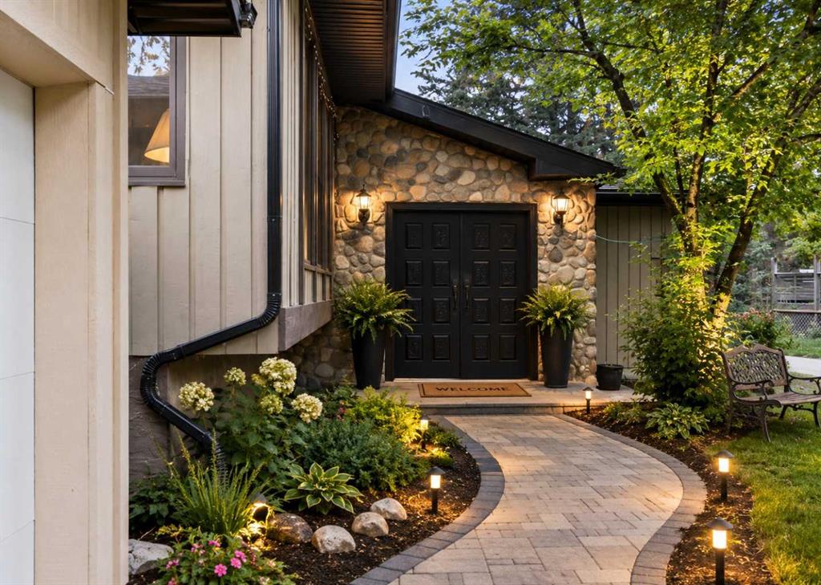
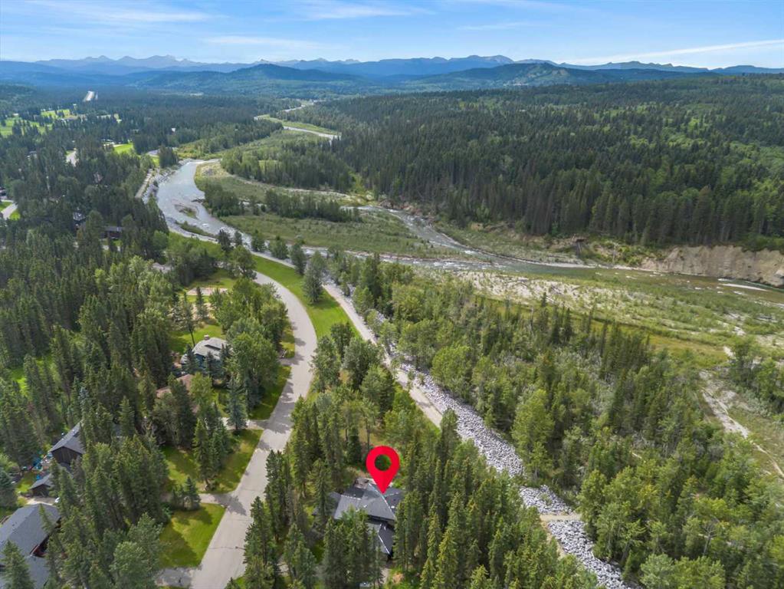
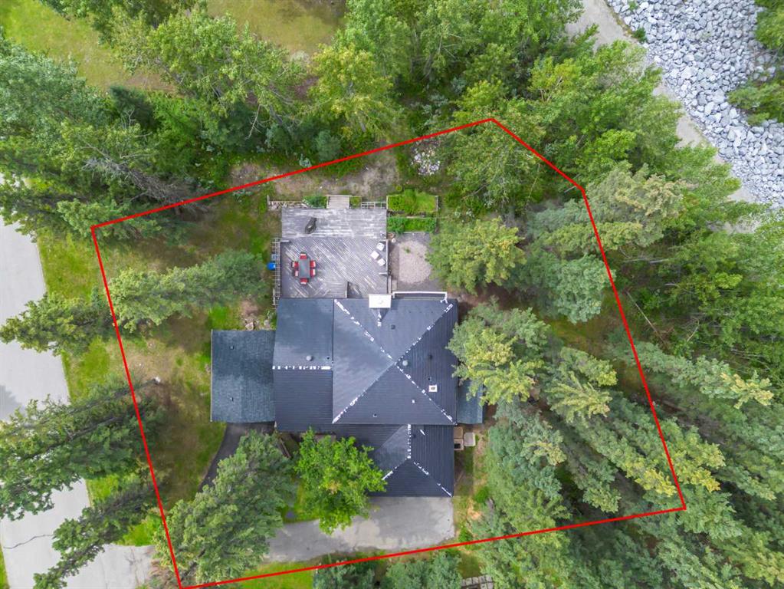
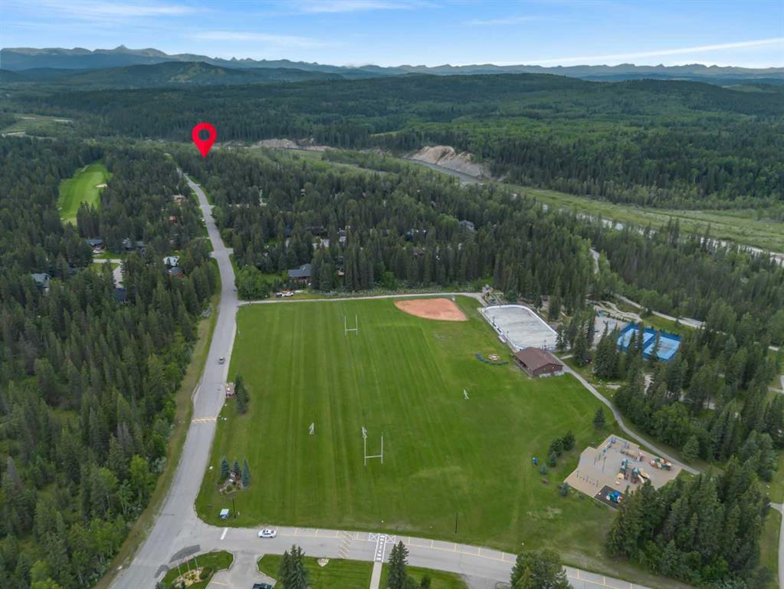
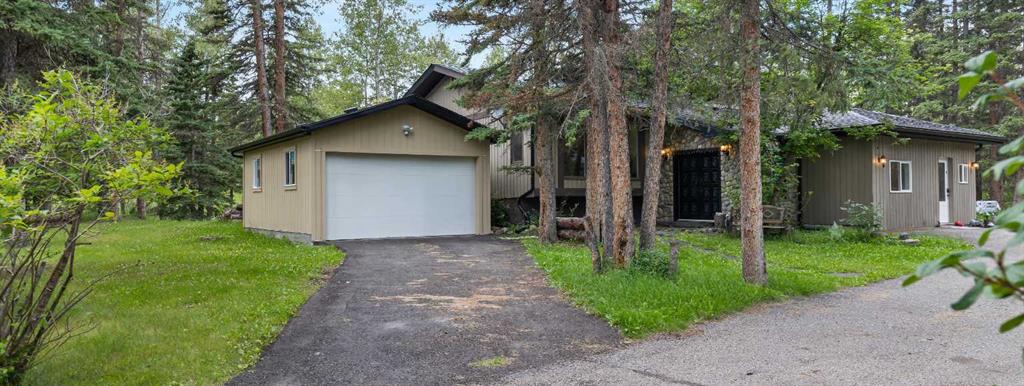
Tucked away in the peaceful community of Redwood Meadows, this nearly 3,900 sq. ft. home offers 6 bedrooms, 4 bathrooms, and a Rental suite, walking distance to the Elbow River, golf course and expansive trails. With no rear neighbors—just green space, trees, and nature—this is a rare opportunity for those seeking space, privacy, and connection to the outdoors. UNLIKE A TRADITIONAL 4-LEVEL SPLIT, this home is designed with distinct, private living zones across all four levels, offering separation, functionality, and flexibility for families, guests, or multi-generational living. Freshly painted and with no known history of flooding, this home offers peace of mind in a truly natural setting. A bright open to above entry foyer with rich hardwood flooring throughout the main living areas creates an immediate sense of warmth and character. Spend mornings on the freshly painted, oversized back deck enjoying wildlife and nature before stepping inside to the inviting main level featuring a bright, open-concept living, dining, and a custom wood-feature fireplace. The kitchen offers granite countertops, stainless steel appliances, ample cabinetry space, and a large island designed for gatherings. The second level includes a cozy family room with fireplace and built-ins, direct patio access, plus a bedroom, full bathroom, laundry, and separate entry to the backyard. Upstairs features a spacious primary suite with private balcony and renovated en-suite, along with two additional bedrooms and a full bathroom. The fourth level adds even more flexibility with an additional bedroom, living space, playroom, and storage. THE SUITE with separate entrance and private driveway includes a bedroom, kitchen, living area, full bathroom, laundry, and private outdoor space—ideal for income, guests, or in-laws. Additional features include: A Fresh painted deck, a newly built detached single garage, driveway parking for up to 6 vehicles, a durable metal roof, two furnaces (2019), and tankless hot water for instant hot water use. Located minutes from the golf course, playgrounds, and easy access to the mountains and Stoney Trail, this home blends privacy, space, and convenience in one exceptional package. For further area details, visit the Redwood Meadows community online.
Property details
| Bedrooms | 6 |
| Bathrooms | 4.0 |
| Style | 4 Level Split |
| Heating | Fireplace(s),Forced Air,Natural Gas |
| Cooling | None |
| Flooring | Ceramic Tile,Cork,Hardwood,Slate |
| Levels | 4 Level Split |
| Basement | Full |
| Basement development | Finished |
| Interior features | Built-in Features,Ceiling Fan(s),Chandelier,French Door,High Ceilings,Kitchen Island,Natural Woodwork,No Animal Home,No Smoking Home,Open Floorplan,Separate Entrance,Storage,Tankless Hot Water |
| Appliances | Built-In Oven,Dishwasher,Double Oven,ENERGY STAR Qualified Refrigerator,Gas Cooktop,Tankless Water Heater,Warming Drawer,Washer/Dryer Stacked,Window Coverings |
| Inclusions | Appliances in the separate suite |
| Laundry | Main Level |
| Lot size | 13939.00 sqft |
| Frontage | 100.96 ft |
| Lot features | Back Yard,Backs on to Park/Green Space,Irregular Lot,Low Maintenance Landscape,Many Trees,No Neighbours Behind,Private |
| Exterior features | BBQ gas line,Playground,Private Entrance,Private Yard |
| Fencing | Partial |
| Patio | Balcony(s),Deck,Patio,Rear Porch |
| Year built | 1979 |
| Construction materials | Wood Siding |
| Roof | Metal |
| Foundation | Poured Concrete |
| Parking features | RV Access/Parking,Single Garage Detached |
| Garage spaces | 1 |
| Parking total | 6 |
| Annual taxes | $4,495 |
| Tax year | 2025 |
| Possession | 60 Days / Neg |
| Zoning | R-1 |
| Title | Leasehold |
| Restrictions | Short Term Rentals Not Allowed |
| Neighbourhood | Redwood Meadows |
| Community features | Golf,Park,Playground,Shopping Nearby,Walking/Bike Paths |
| List AOR | Calgary |
Location
Sold comparables in Redwood Meadows
14 recent sales in Redwood Meadows
VOW members see sold prices, sold dates, and full comparable details. Free registration; takes 30 seconds.
Sign up to see sold dataAbout Redwood Meadows
AI-generated summaryA serene, forested enclave nestled along the Elbow River near Bragg Creek, offering a rare blend of secluded natural beauty and tight-knit community living just west of Calgary.
Redwood Meadows operates under a unique leasehold land arrangement with the Tsuut'ina Nation
Only 8 active listings reflect the community's small size and low turnover
Average list price of $836,975 reflects the premium placed on larger lots and natural settings
Housing
Predominantly single-family detached homes on generous treed lots, many featuring custom builds and chalet-style designs that complement the wooded surroundings.
Transit
Car-dependent community with no regular Calgary Transit service; residents rely on personal vehicles for commuting, with Highway 8 providing the main route into the city.
Amenities
Residents enjoy access to golf at Redwood Meadows Golf & Country Club, nearby Bragg Creek for local shops and dining, and extensive trail networks for outdoor recreation.
Who lives here
Primarily established families and professionals seeking a quiet, nature-immersed lifestyle while maintaining reasonable access to Calgary's west side.
This neighbourhood summary was generated by AI for general orientation only. Verify details with the City of Calgary and your REALTOR® before making decisions.