By the numbers
How this listing measures up
$/sqft
$384
vs Vista Mirage median
+4%
community avg $570K
Sqft per bedroom
512
Year built
1999
Annual taxes
$3,620
2025
Garage
2 spaces
About this property
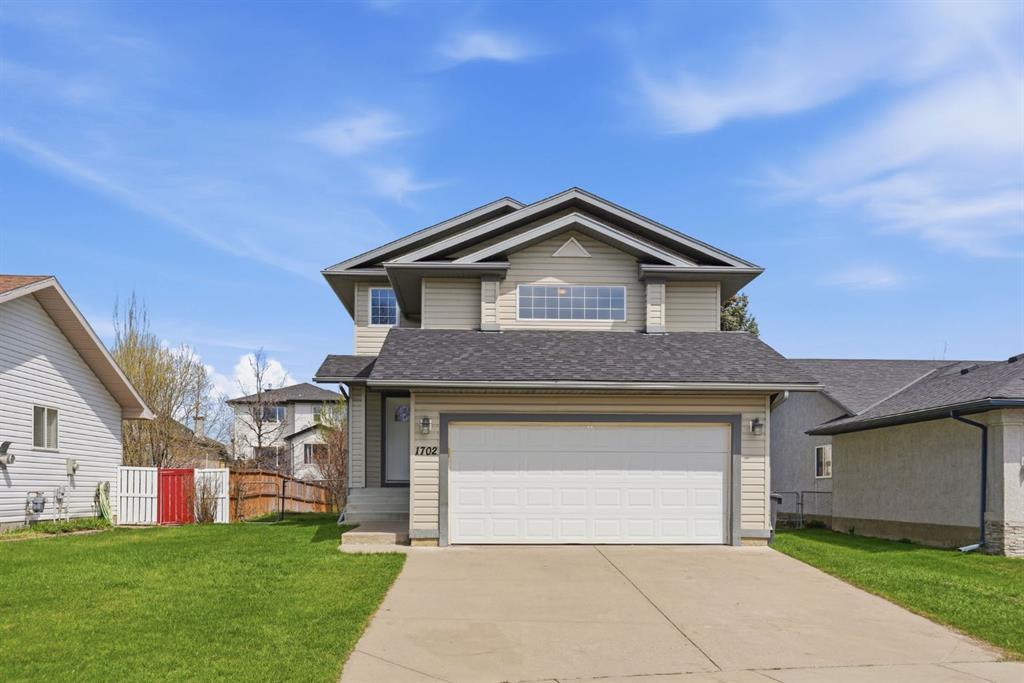
Welcome to life in Vista Mirage, where quiet streets, endless walking paths, and family-friendly living come together in one of High River’s most peaceful settings. Tucked away on a larger lot and backing directly onto a beautiful green pathway leading to a playground from one side, to the school, community garden, walking parth on the other side, this home offers the perfect blend of comfort, space, and connection to the outdoors.
Imagine starting your mornings with coffee in the backyard while watching the kids ride their bikes along the pathway or take a short stroll to the nearby park. Whether it’s evening walks, weekend bike rides, or simply enjoying the calm surroundings, this location truly embraces an active and relaxed lifestyle.
Inside, the home welcomes you with a bright and functional open concept layout designed for everyday living. The main floor offers warm and inviting living spaces perfect for gathering with family and friends, while upstairs features 3 spacious bedrooms, 2.5 bathrooms, and a cozy bonus room complete with a fireplace — the perfect spot for movie nights, relaxing evenings, or curling up with a good book on a cold winter day.
The fully finished basement adds even more flexible living space, ideal for a recreation room, home gym, games area, or guest retreat — giving your family room to grow and enjoy.
This home has also seen important updates, including a new roof in 2023, furnace in 2024 Refrigerator, Dishwasher 2025 and Microwave 2026 offering added comfort and peace of mind for years to come.
Located close to schools, walking and biking paths, parks, and the golf course, this is more than just a house — it’s a lifestyle built around family, community, and enjoying the outdoors.
A rare opportunity to own a beautifully located home in a quiet, sought-after neighbourhood where memories are waiting to be made
Property details
| Bedrooms | 3 |
| Bathrooms | 3.0 |
| Style | 2 Storey |
| Heating | Central,Natural Gas |
| Cooling | None |
| Flooring | Carpet,Laminate,Tile |
| Levels | Two |
| Basement | Full |
| Basement development | Finished |
| Interior features | Breakfast Bar,Chandelier,Kitchen Island,Laminate Counters,No Animal Home,No Smoking Home,Open Floorplan,Sump Pump(s),Vinyl Windows,Walk-In Closet(s) |
| Appliances | Dishwasher,Electric Stove,Garage Control(s),Microwave Hood Fan,Refrigerator,Washer/Dryer |
| Inclusions | Wall Mount and the cupboard in the Bonus room |
| Laundry | In Bathroom |
| Lot size | 5855.00 sqft |
| Frontage | 15.81 ft |
| Lot features | Back Yard,Backs on to Park/Green Space,Front Yard,Fruit Trees/Shrub(s),Lawn,No Back Lane,Private,Street Lighting |
| Exterior features | Garden,Private Yard |
| Fencing | Fenced |
| Patio | Deck,Patio |
| Year built | 1999 |
| Construction materials | Vinyl Siding |
| Roof | Asphalt Shingle |
| Foundation | Poured Concrete |
| Parking features | Concrete Driveway,Double Garage Attached,Front Drive,Garage Door Opener,Insulated |
| Garage spaces | 2 |
| Parking total | 4 |
| Annual taxes | $3,620 |
| Tax year | 2025 |
| Possession | Immediate,Negotiable |
| Zoning | TND |
| Title | Fee Simple |
| Restrictions | None Known |
| Neighbourhood | Vista Mirage |
| Community features | Golf,Lake,Park,Playground,Schools Nearby,Shopping Nearby,Sidewalks,Street Lights,Walking/Bike Paths |
| List AOR | Calgary |
Location
Sold comparables in Vista Mirage
3 recent sales in Vista Mirage
VOW members see sold prices, sold dates, and full comparable details. Free registration; takes 30 seconds.
Sign up to see sold dataAbout Vista Mirage
AI-generated summaryVista Mirage is a quiet, newer suburban community in Calgary's northwest, known for its peaceful streets and family-friendly atmosphere.
6 active listings currently on the market
Average list price of $569,933
Homes are moving relatively quickly at an average of 13 days on market
Housing
The area features predominantly single-family detached homes and townhouses typical of modern Calgary suburban development.
Transit
Transit options are limited, making a personal vehicle the primary mode of transportation for most residents.
Amenities
Residents are a short drive from shopping, schools, and services in nearby established northwest communities.
Who lives here
Vista Mirage tends to attract young families and professionals seeking newer builds in a calm suburban setting.
This neighbourhood summary was generated by AI for general orientation only. Verify details with the City of Calgary and your REALTOR® before making decisions.
Browse Calgary homes by feature
Similar listings in Vista Mirage
$525,000
1702 Riverside Drive NW
Listed by CIR Realty — Varuni Dias Nagahawatta

$559,900
631 Riverside Boulevard NW
Listed by Brilliant Realty — Brandi Ellsworth

$550,900
612 Riverside Boulevard NW
Listed by Century 21 Bravo Realty — Hasen Aboughoche

$559,900
601 Riverside Drive NW
Listed by Century 21 Foothills Real Estate — Alana Williamson