By the numbers
How this listing measures up
$/sqft
$311
vs Northeast Crescent Heights median
+11%
community avg $336K
Sqft per bedroom
299
Year built
1975
Annual taxes
$2,992
2025
Garage
2 spaces
About this property
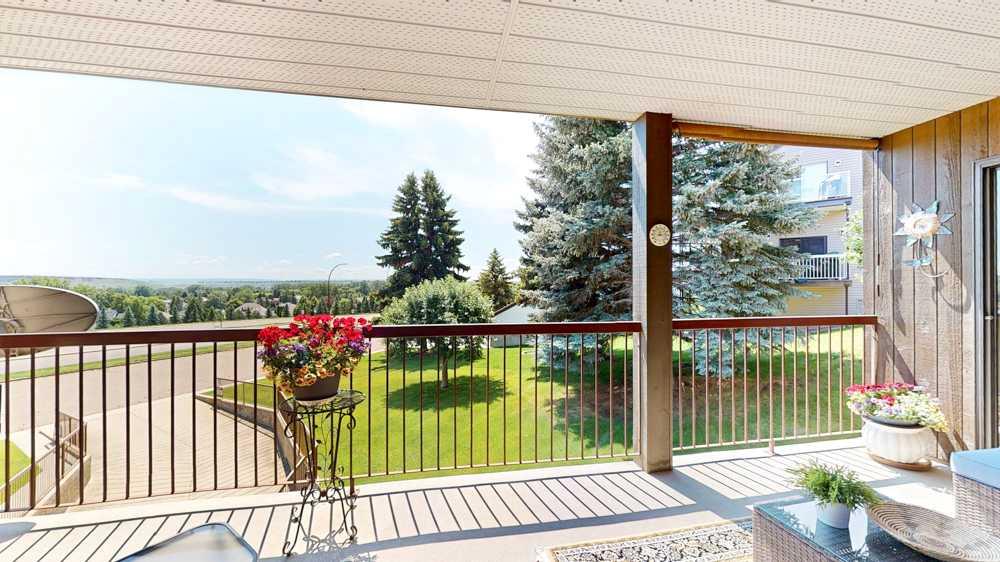
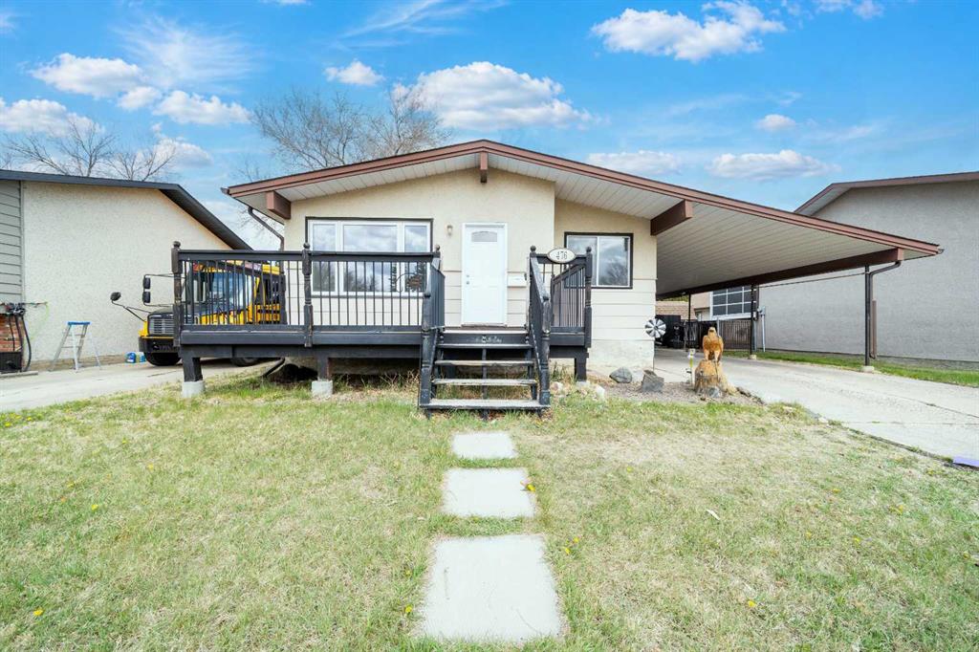
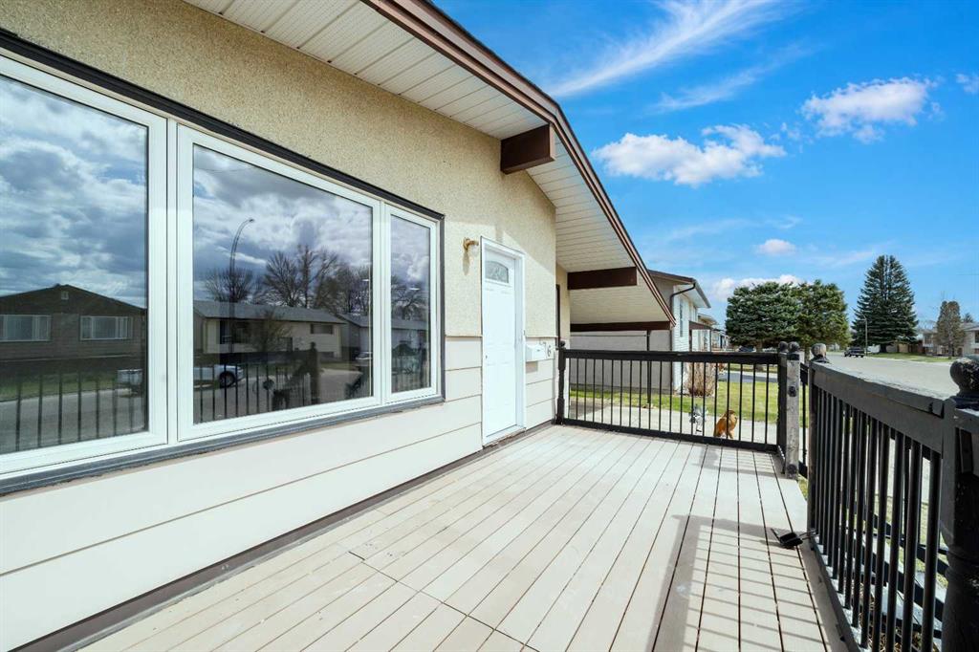
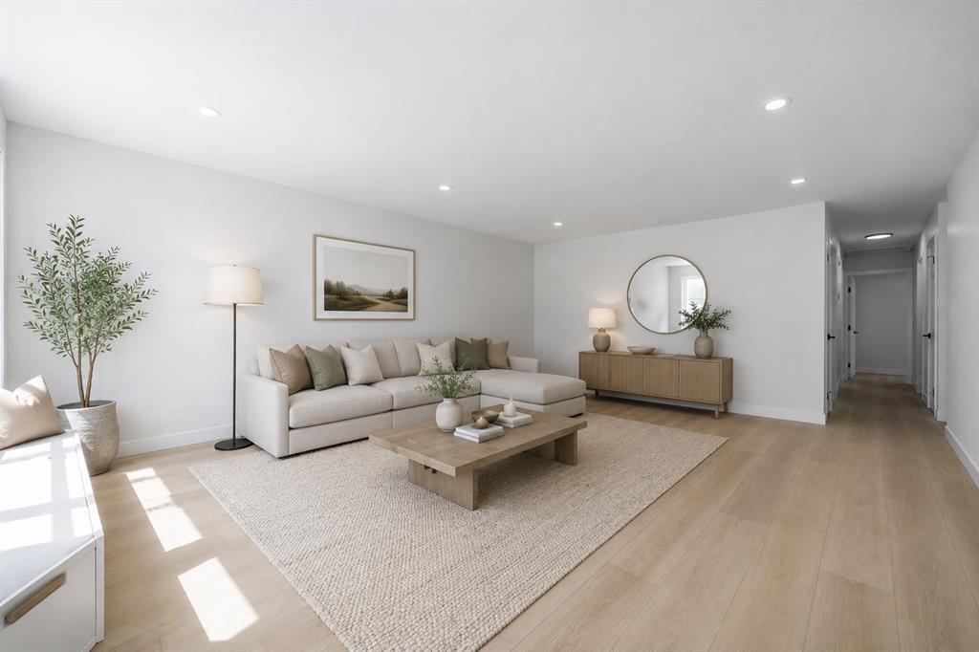
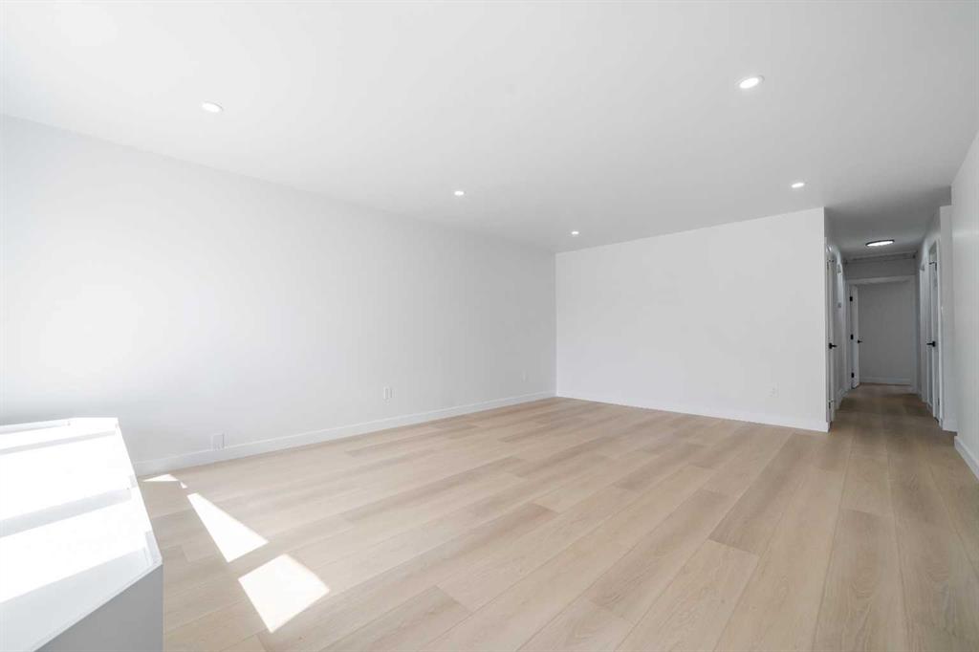
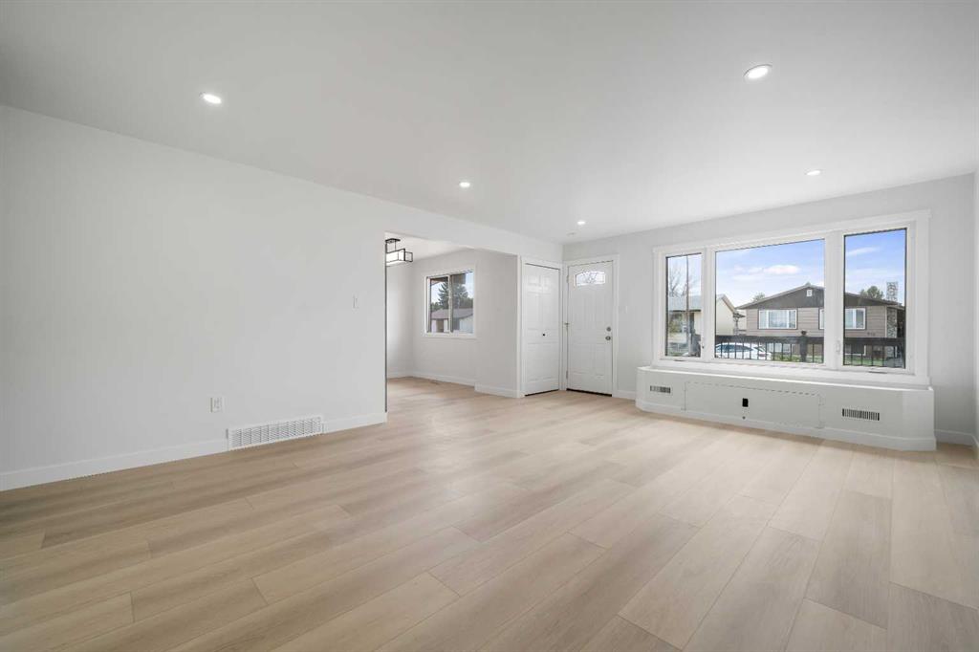
Welcome to this newly renovated home offering 4 bedrooms, 2 bathrooms, a separate entrance, and plenty of parking! Step inside to vinyl plank flooring, fresh paint, and bright pot lights across the home. The living space features large windows that let in plenty of natural light and opens up nicely to the dining area and kitchen, creating a bright and inviting layout. The main floor offers 2 good-sized bedrooms including the primary bedroom, along with a 4-piece bathroom to complete the level. Downstairs features a separate entrance, second kitchen, and additional living area, making it great for extended family or added flexibility. You will also find 2 more good-sized bedrooms and a 3-piece bathroom downstairs. Outside, enjoy the huge yard and front deck, perfect for relaxing or entertaining. Plenty of parking is available with the extended carport out front and an oversized double detached garage out back. Conveniently located close to schools, shopping, parks, public transportation, and more. Some photos have been virtually staged using AI. Call your favourite agent for a showing today!
Property details
| Bedrooms | 4 |
| Bathrooms | 2.0 |
| Style | Bi-Level |
| Heating | Forced Air |
| Cooling | Central Air |
| Flooring | Tile,Vinyl Plank |
| Levels | Bi-Level |
| Basement | Full |
| Basement development | Finished |
| Interior features | See Remarks |
| Appliances | Dishwasher,Dryer,Electric Stove,Refrigerator,Washer |
| Inclusions | N/A |
| Laundry | Main Level |
| Lot size | 2497.00 sqft |
| Frontage | 50 ft |
| Lot features | Back Lane,Back Yard,Landscaped,Level,Rectangular Lot |
| Exterior features | Other |
| Fencing | Fenced |
| Patio | Deck |
| Year built | 1975 |
| Construction materials | Wood Frame |
| Roof | Asphalt Shingle |
| Foundation | Poured Concrete |
| Parking features | Attached Carport,Double Garage Detached,RV Access/Parking |
| Garage spaces | 2 |
| Parking total | 4 |
| Annual taxes | $2,992 |
| Tax year | 2025 |
| Possession | Immediate,Negotiable |
| Zoning | R-LD |
| Title | Fee Simple |
| Restrictions | None Known |
| Neighbourhood | Northeast Crescent Heights |
| Community features | Park,Playground |
| List AOR | Calgary |
Location
Sold comparables in Northeast Crescent Heights
1 recent sale in Northeast Crescent Heights
VOW members see sold prices, sold dates, and full comparable details. Free registration; takes 30 seconds.
Sign up to see sold dataAbout Northeast Crescent Heights
AI-generated summaryA quiet, established inner-city neighbourhood perched on the north escarpment with sweeping downtown Calgary views and a strong sense of community pride.
Part of one of Calgary's oldest residential neighbourhoods, with roots dating to the early 1900s
Offers some of the best unobstructed skyline views in the city from the ridge
With only 2 active listings, inventory is very tight — buyer competition is likely
Housing
Predominantly pre-war and mid-century single-family homes, with some infill development and character bungalows on tree-lined streets.
Transit
Well-served by Calgary Transit bus routes with reasonable access to Centre Street and 16th Avenue corridors; downtown is reachable in minutes by car or bike.
Amenities
Close to Rotary Park, the Crescent Heights Community Association, and the shops and restaurants along Edmonton Trail and 16th Avenue NE.
Who lives here
A mix of long-time homeowners, young professionals, and families drawn by the inner-city location and relative affordability.
This neighbourhood summary was generated by AI for general orientation only. Verify details with the City of Calgary and your REALTOR® before making decisions.