


By the numbers
How this listing measures up
$/sqft
$332
vs Panorama Hills median
+55%
community avg $555K
Sqft per bedroom
518
Year built
2007
Annual taxes
$5,262
2025
Garage
2 spaces
$/sqft distribution
Where this listing sits in Panorama Hills
Of 99 active residential listings in Panorama Hills,
this property at $332/sqft
sits in the $300–350 range.
Other active listings
This listing's price range
This listing
About this property
Watch your kids walk to school from this stunning Panorama Hills detached home. 3 bedrooms and 2.5 baths with 2,590 sq ft of above-grade living space, plus a 2-bedroom, 1-bath LEGAL walk-up basement suite — perfect for extended family or rental income. This home combines elegance, practicality, and family-friendly living.
Step inside to 9’ ceilings and gleaming hardwood floors that flow throughout the main level. To your left, a versatile Flex room is perfect as a Living room or playroom, while a Den with French doors provides a quiet work or study space. The gourmet Kitchen features a large center island, raised eating bar, granite countertops, and stainless steel appliances, including gas cooktop, wall oven, microwave, and wine fridge, all paired with ample cabinetry for everyday convenience. The Family room is bright and inviting with two large windows and a gas fireplace, while the adjacent Dining area opens to a spacious 17’9” x 15’10” deck with gas hookup — ideal for summer entertaining or cozy outdoor meals.
On the upper level, the east-facing Bonus room with 9’10” ceilings offers generous space for family movie nights, hobbies, or gatherings. The large Primary suite features a walk-in closet and a 5-piece spa-inspired ensuite with granite countertops, double vanity, soaker tub, and oversized standing shower. Two additional bedrooms, each with walk-in closets, share a 4-piece bath, with upper-level Laundry adding everyday convenience.
The recently developed, fully finished walk-up basement LEGAL suite features its own kitchen with a chimney hood fan, living and dining areas, 2 bedrooms, 1 full bath, and separate laundry, offering excellent rental income potential or comfortable space for extended family. In addition, there is a spacious Den with a walk-in closet (sprinkler and alarm equipped) and a second full bathroom on the other side of the basement. This area can be kept exclusively for the owner’s use or included as part of the rental suite for additional income.
Extra highlights include air conditioning, newer roof shingles, and a double attached garage. Step outside to a fully fenced, landscaped, east-facing backyard, perfect for relaxing, gardening, or entertaining.
Located within walking distance to schools, shopping, parks, golf course, VIVO Rec Centre, library, and soccer fields, with easy access to major routes and bus services, this home is the complete package: spacious main-floor living, a bright bonus room, a legal suite, and a location that balances convenience with family-friendly lifestyle.
Property details
| Bedrooms | 5 |
| Bathrooms | 5.0 |
| Style | 2 Storey |
| Heating | Forced Air,Natural Gas |
| Cooling | Central Air |
| Flooring | Carpet,Ceramic Tile,Hardwood,Vinyl Plank |
| Levels | Two |
| Basement | Full |
| Basement development | Finished |
| Interior features | Breakfast Bar,Closet Organizers,Double Vanity,Granite Counters,High Ceilings,Kitchen Island,Open Floorplan,Quartz Counters,Soaking Tub,Walk-In Closet(s) |
| Appliances | Dishwasher,Dryer,Electric Stove,Garage Control(s),Gas Cooktop,Range Hood,Washer,Washer/Dryer Stacked,Window Coverings |
| Inclusions | N/A |
| Laundry | In Basement,Laundry Room,Upper Level |
| Lot size | 4391.00 sqft |
| Frontage | 40 ft |
| Lot features | Back Yard,Landscaped,Rectangular Lot |
| Exterior features | BBQ gas line |
| Fencing | Fenced |
| Patio | Deck,Front Porch |
| Year built | 2007 |
| Construction materials | Stone,Vinyl Siding,Wood Frame |
| Roof | Asphalt Shingle |
| Foundation | Poured Concrete |
| Parking features | Double Garage Attached |
| Garage spaces | 2 |
| Parking total | 4 |
| Annual taxes | $5,262 |
| Tax year | 2025 |
| Possession | 30 Days / Neg |
| Zoning | R-G |
| Title | Fee Simple |
| Restrictions | None Known |
| Neighbourhood | Panorama Hills |
| Community features | Schools Nearby,Shopping Nearby,Sidewalks,Street Lights |
| List AOR | Calgary |
Location
Sold comparables in Panorama Hills
152 recent sales in Panorama Hills
VOW members see sold prices, sold dates, and full comparable details. Free registration; takes 30 seconds.
Sign up to see sold dataAbout Panorama Hills
AI-generated summaryA large, family-oriented suburban community in Calgary's far northwest with a friendly, quiet atmosphere and plenty of green space. Well-established yet still growing, it offers a polished suburban lifestyle with strong community pride.
One of Calgary's largest residential communities by population
Features an extensive network of ponds, parks, and walking trails
Well-served by multiple public and Catholic schools within the community
Housing
Predominantly detached single-family homes ranging from entry-level to estate properties, with a growing number of townhomes and low-rise condos near commercial areas.
Transit
Served by Calgary Transit bus routes with connections to major roadways including Stoney Trail and Country Hills Boulevard; the community is car-dependent for most daily needs.
Amenities
Residents enjoy the Panorama Hills Community Centre, several schools, the nearby Country Hills Town Centre for shopping and dining, and extensive walking paths and ponds throughout the neighbourhood.
Who lives here
Primarily young and established families, many of whom are drawn by the newer housing stock, good schools, and safe, quiet streets.
This neighbourhood summary was generated by AI for general orientation only. Verify details with the City of Calgary and your REALTOR® before making decisions.
Browse Calgary homes by feature
Similar listings in Panorama Hills

$809,000
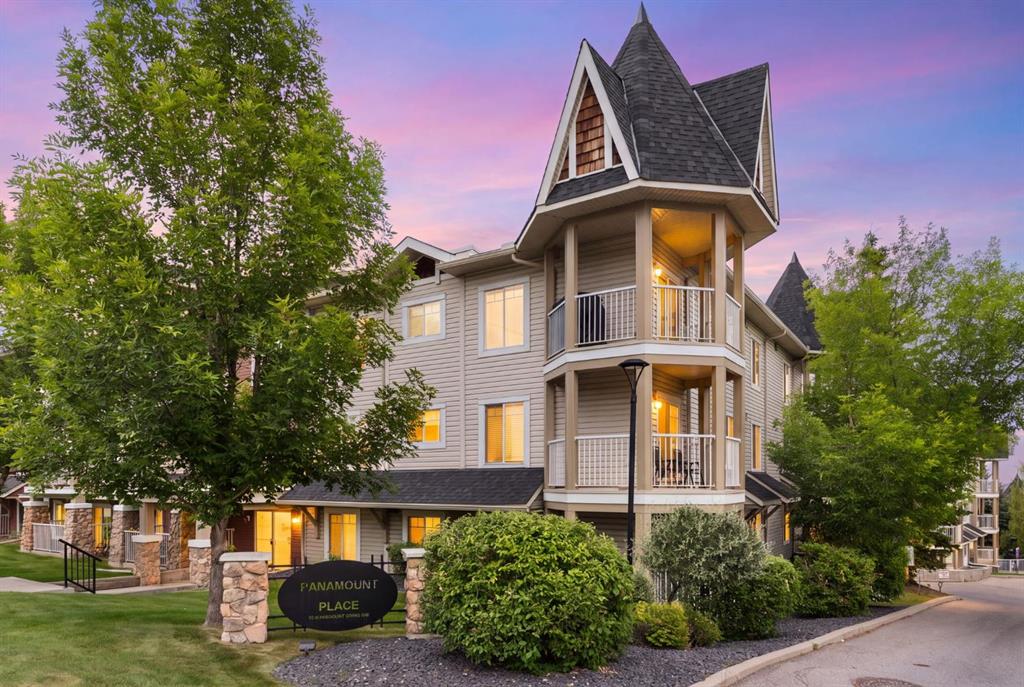
98 Panamount Villas NW
Listed by TREC The Real Estate Company — Leonilyn Pedron
$219,900
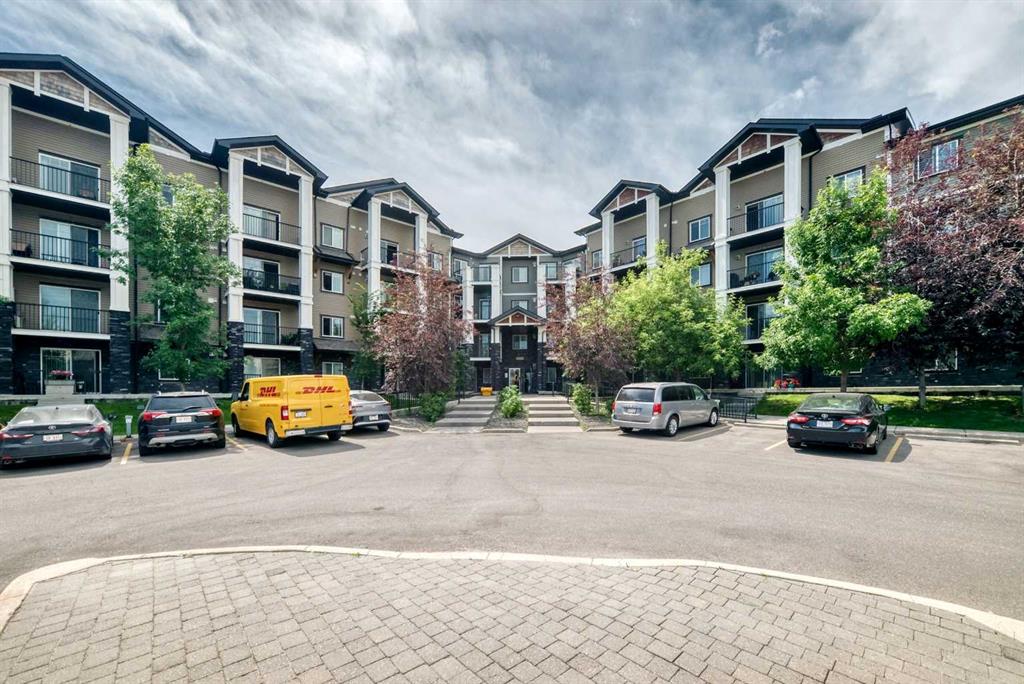
1102-70 Panamount Drive NW
Listed by Royal LePage Benchmark — Heather Dougall
$305,000
2212-175 Panatella Hill NW
Listed by Century 21 Bamber Realty LTD. — Mike Dreger, Doreen Dreger
$1,099,900
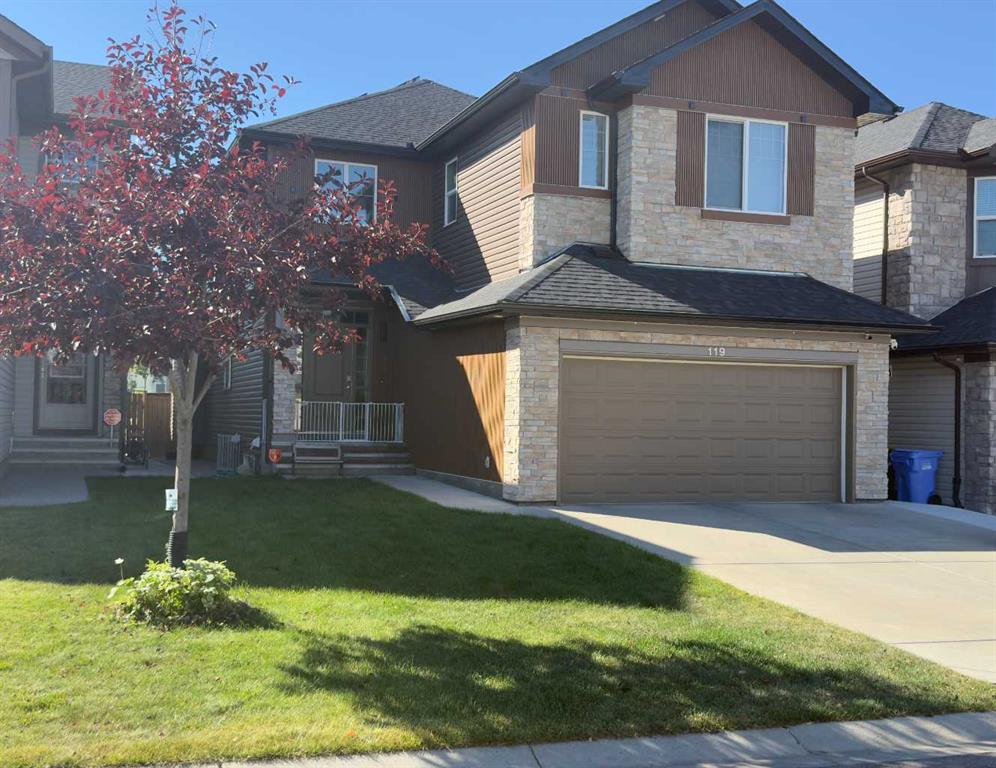
119 Panton Landing NW
Listed by Century 21 Bravo Realty — Nadeem Chaudhry