


By the numbers
How this listing measures up
$/sqft
$586
vs West Hillhurst median
+45%
community avg $1242K
Sqft per bedroom
768
Year built
2018
Annual taxes
$8,714
2025
Garage
2 spaces
$/sqft distribution
Where this listing sits in West Hillhurst
Of 45 active residential listings in West Hillhurst,
this property at $586/sqft
sits in the $550–600 range.
Other active listings
This listing's price range
This listing
About this property
Tucked into one of Calgary's most beloved inner-city neighbourhoods, this rare 3-storey Deanmark home is the kind of property that genuinely stops you in your tracks. Only a handful have been built, and it shows from the moment you arrive, there's a sense of intention and craft that sets it apart. Inside, over 4,260 sqft unfolds across four thoughtfully designed levels, with 4 generous bedrooms, 4 full baths, and 2 powder rooms. Contemporary design meets elevated everyday living, with upgrades throughout that feel both refined and livable. The main level is where it all comes together. At the heart of the home, a chef's kitchen anchors the space with Jenn-Air appliances, a Wolf oven, and an island generous enough for the whole family to gather around. A formal dining area adds versatility, while the open living and dining spaces flow seamlessly from front to back bright, inviting, and perfectly proportioned. True to Deanmark's signature style, oversized windows bring the outdoors in, flooding every corner with natural light and making the space feel even grander than its already impressive footprint suggests. The living room overlooks the yard and is spacious with a beautiful fireplace, custom millwork, and a glass-railed staircase that makes the whole floor feel connected and airy. On the second level, the primary south facing bedroom is a proper retreat with a walk-in closet and a 5-piece spa-like ensuite. A second bedroom with its own ensuite and walk-in is right down the hall, perfect for kids, guests, or anyone who appreciates their own space. The laundry room completes this floor. Keep heading up and you'll find a spacious third bedroom, a rec room, and the crown jewel: a south-facing rooftop deck that was made for Calgary sunshine and a cold beverage. The basement is where things get really fun. On one end, a home theatre with tiered seating and custom wine storage. On the other side, a fourth bedroom with oversized south facing window, a Murphy bed and built-in desk, which means there's room for everything and everyone. Step outside and the backyard delivers: a composite deck, a Lynx outdoor kitchen with BBQ and fridge, and multiple spots to sit, eat, and enjoy the summer. A few more things worth noting: the garage is heated, has full attic storage for seasonal items, and a custom wall storage system. Gemstone lighting wraps the whole exterior. There's AC, Hunter Douglas window treatments, California Closet built-ins, a new fence, front yard irrigation, and more. Homes with this type of upgrades don't come around often. As for the neighbourhood, West Hillhurst is one of those communities that people move into and never want to leave. The Bow River pathway system is minutes away, Riley Park is just around the corner, Kensington, with its shops, cafes, and restaurants, is a short stroll and transit is accessible with various options which makes getting downtown a breeze. It's inner-city living at its best with all the bells and whistles!
Property details
| Bedrooms | 4 |
| Bathrooms | 6.0 |
| Style | 3 (or more) Storey |
| Heating | In Floor,Forced Air,Natural Gas |
| Cooling | Central Air |
| Flooring | Carpet,Hardwood |
| Levels | Three Or More |
| Basement | Full |
| Basement development | Finished |
| Interior features | Built-in Features,Double Vanity,High Ceilings,Kitchen Island,Open Floorplan,Soaking Tub,Walk-In Closet(s) |
| Appliances | Bar Fridge,Built-In Gas Range,Built-In Oven,Central Air Conditioner,Dishwasher,Dryer,Microwave,Range Hood,Refrigerator,Stove(s),Washer,Window Coverings,Wine Refrigerator |
| Inclusions | Built In BBQ, Garage Heater, Murphy Bed (No Mattress), Microwave (upper level), bar fridge (upper level) |
| Laundry | Laundry Room,Upper Level |
| Lot size | 3250.00 sqft |
| Frontage | 25 ft |
| Lot features | Rectangular Lot,Views |
| Exterior features | Lighting,Outdoor Kitchen,Private Yard |
| Fencing | Fenced |
| Patio | Balcony(s),Deck |
| Year built | 2018 |
| Construction materials | Stucco,Wood Frame |
| Roof | Asphalt Shingle |
| Foundation | Poured Concrete |
| Parking features | Double Garage Detached |
| Garage spaces | 2 |
| Parking total | 2 |
| Annual taxes | $8,714 |
| Tax year | 2025 |
| Possession | By Date Specified |
| Zoning | R-CG |
| Title | Fee Simple |
| Restrictions | None Known |
| Neighbourhood | West Hillhurst |
| Community features | Park,Playground,Pool,Schools Nearby,Shopping Nearby,Sidewalks,Street Lights,Walking/Bike Paths |
| List AOR | Calgary |
Location
Sold comparables in West Hillhurst
79 recent sales in West Hillhurst
VOW members see sold prices, sold dates, and full comparable details. Free registration; takes 30 seconds.
Sign up to see sold dataAbout West Hillhurst
AI-generated summaryA mature, tree-lined inner-city neighbourhood with a relaxed yet polished character, blending established families with young professionals drawn to its walkability and proximity to the Bow River pathway system.
Borders the Bow River, offering direct access to Calgary's extensive river pathway network
Among Calgary's more sought-after inner-city communities, consistently seeing strong resale demand
Easy commute to downtown Calgary, typically under 10 minutes by car or bike
Housing
Predominantly detached single-family homes ranging from original bungalows and character houses to modern infills, with some townhomes and low-rise condos along busier corridors.
Transit
Served by multiple Calgary Transit bus routes with convenient access to downtown via 14th Street and Memorial Drive, though most residents rely on a mix of cycling and driving.
Amenities
Steps from Kensington Village's shops, cafés, and restaurants, with Safeway nearby, the Bow River pathways at your doorstep, and quick access to both SAIT and the University of Calgary.
Who lives here
A mix of established families, downsizers who have stayed in the area for decades, and younger professionals and couples who prioritise inner-city living and an active outdoor lifestyle.
This neighbourhood summary was generated by AI for general orientation only. Verify details with the City of Calgary and your REALTOR® before making decisions.
Browse Calgary homes by feature
Similar listings in West Hillhurst

$2,339,000
2739 5 Avenue NW
Listed by Town Residential — Elise Cross

$1,495,000
2033 Bowness Road NW
Listed by RE/MAX House of Real Estate — Joel Semmens, John Linster
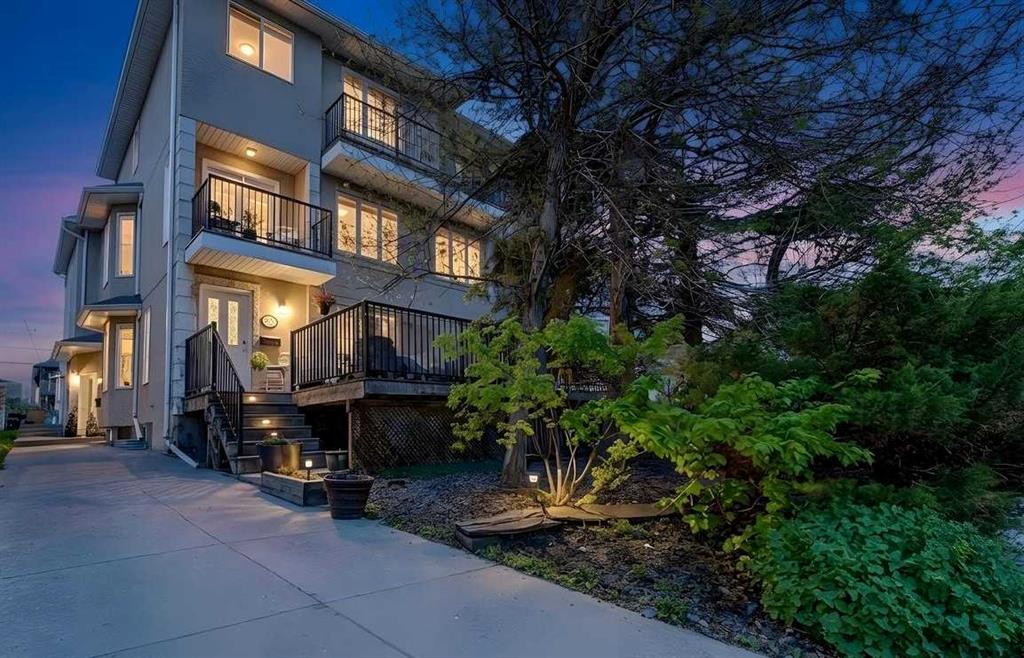
$550,000
2-2412 Kensington Road NW
Listed by CIR Realty — Gord Piper, Brent Wilcox
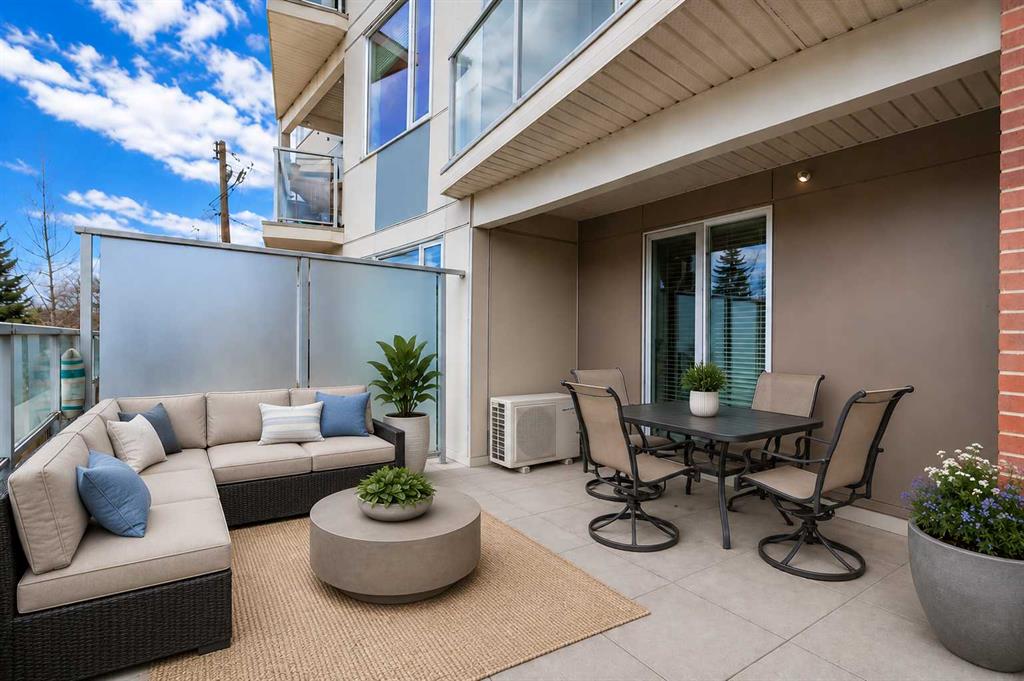
$374,900
209-119 19 Street NW
Listed by RE/MAX House of Real Estate — Susan Penley, Doug McNaughton