


By the numbers
How this listing measures up
$/sqft
$344
Sqft per bedroom
233
Year built
1978
Annual taxes
$4,580
2025
Garage
2 spaces
About this property
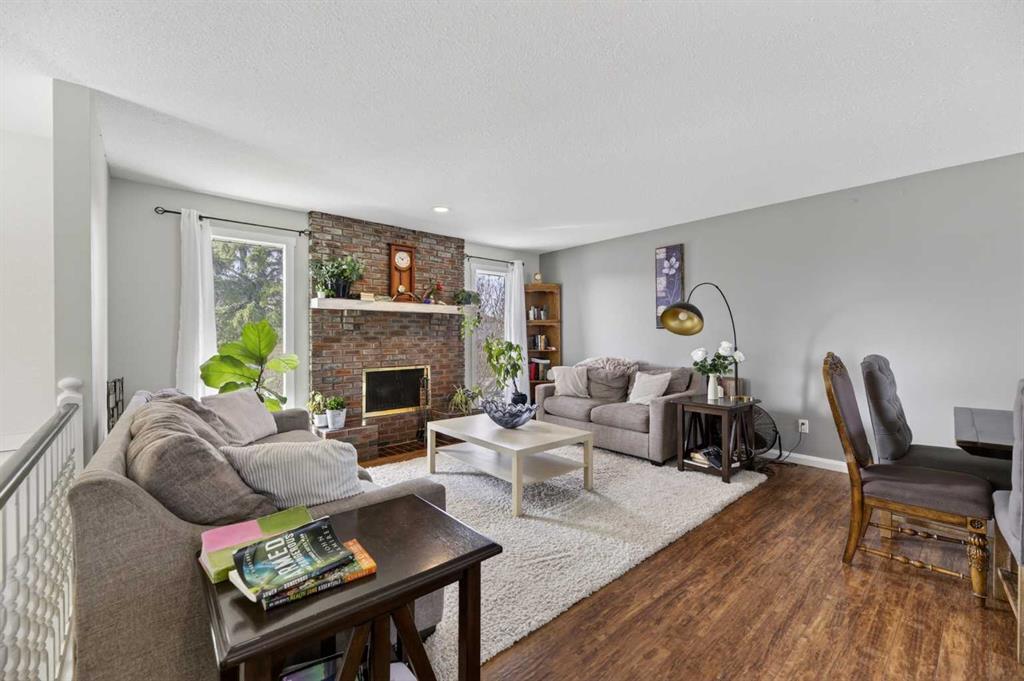
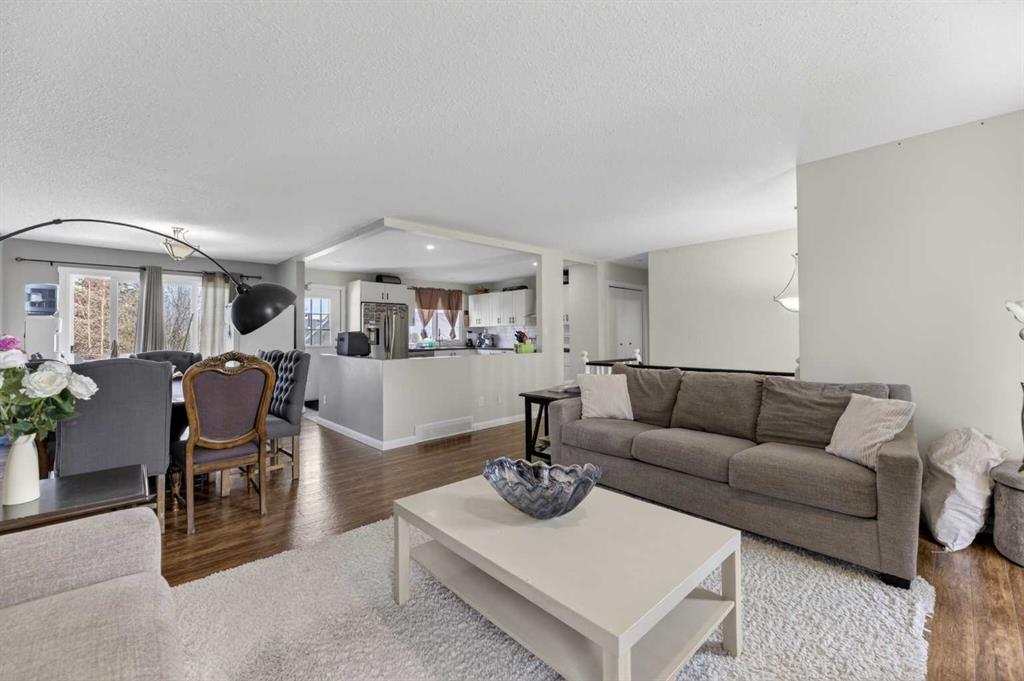
This home offers the perfect blend of space, comfort, and family friendly living in a quiet and family friendly cul de sacs. With over 2,600 Sq. Ft. of developed living space, this impressive 6 bedroom, 3 bathroom home is move in ready and packed with features designed for modern family life. A solar panel system has been installed to help reduce utility costs and improve energy efficiency, adding long term value and savings. The bright and welcoming main floor offers 1,396 Sq. Ft. of thoughtfully designed living space with a large entryway and open concept layout. The kitchen features timeless white cabinetry, stainless steel appliances, a casual dining nook, and an additional formal dining area perfect for hosting family gatherings. The spacious living room is filled with natural light from the floor to ceiling windows and is centered around a cozy wood burning fireplace, creating a warm and inviting atmosphere year round. The main level also includes generously sized bedrooms, including a primary suite with a private 3 piece ensuite. The fully finished basement offers incredible additional living space with a large family room, second wood burning fireplace, room for a gym or workout area, three more bedrooms, a full bathroom, and an abundance of storage. Outside, enjoy a private deck ideal for entertaining and plenty of rear parking on the concrete pad. The oversized 28x24 garage is insulated, heated, and offers ample space for vehicles, hobbies, or additional storage. Located close to parks, playgrounds, and extensive walking trails. This home is a pre-listing inspection available upon a successful offer.
Property details
| Bedrooms | 6 |
| Bathrooms | 3.0 |
| Style | Bi-Level |
| Heating | Forced Air |
| Cooling | None |
| Flooring | Vinyl Plank |
| Levels | Bi-Level |
| Basement | Full |
| Basement development | Finished |
| Interior features | Laminate Counters,No Smoking Home,Open Floorplan |
| Appliances | Dishwasher,Range Hood,Refrigerator,Stove(s),Washer/Dryer,Window Coverings |
| Inclusions | Hot Tube - not currently working |
| Laundry | In Bathroom |
| Lot size | 6296.00 sqft |
| Frontage | 59.91 ft |
| Lot features | Back Lane,Cul-De-Sac,Irregular Lot,Low Maintenance Landscape |
| Exterior features | Private Yard |
| Fencing | Partial |
| Patio | Deck |
| Year built | 1978 |
| Construction materials | Composite Siding,Wood Frame |
| Roof | Asphalt Shingle |
| Foundation | Preserved Wood |
| Parking features | Double Garage Detached |
| Garage spaces | 2 |
| Parking total | 6 |
| Annual taxes | $4,580 |
| Tax year | 2025 |
| Possession | 60 Days / Neg |
| Zoning | RLD |
| Title | Fee Simple |
| Restrictions | None Known |
| Community features | Other |
| List AOR | Calgary |
Location
Sold comparables in this area
0 recent sales in this area
VOW members see sold prices, sold dates, and full comparable details. Free registration; takes 30 seconds.
Sign up to see sold dataBrowse Calgary homes by feature
Similar listings in this area

$284,900
25 Westover Crescent W
Listed by Century 21 Foothills Real Estate — Santanna Thom

$669,998
268 Huxbury View NE
Listed by The Real Estate District — Corene Loewen, Colin Graham

$219,435
11 Valarosa Green
Listed by Front Porch Realty — Allen Reed, Rod Neufeld

$424,900
611-355 Nolancrest Heights NW
Listed by RE/MAX Real Estate (Mountain View) — Danny Wai