



By the numbers
How this listing measures up
$/sqft
$575
vs Ramsay median
-44%
community avg $1522K
Sqft per bedroom
492
Year built
2005
Annual taxes
$5,164
2025
Garage
1 space
$/sqft distribution
Where this listing sits in Ramsay
Of 8 active residential listings in Ramsay,
this property at $575/sqft
sits in the $550–600 range.
Other active listings
This listing's price range
This listing
About this property
Rare Opportunity in Ramsay to own this beautifully built semi-detached home offering 2,133 sq. ft of total living space with 3 bedrooms and 3.5 bathrooms, finished basement, detached double car garage, all crafted with exceptional attention to detail and premium construction throughout. Built to an impressive standard, this home features ICF basement walls, main floor walls, and demising walls for superior insulation, soundproofing, and efficiency. Additional upgrades include a garage heater, A/C unit, tankless water heater, built-in speakers, rough in for a security system, and an irrigation system for the front yard.
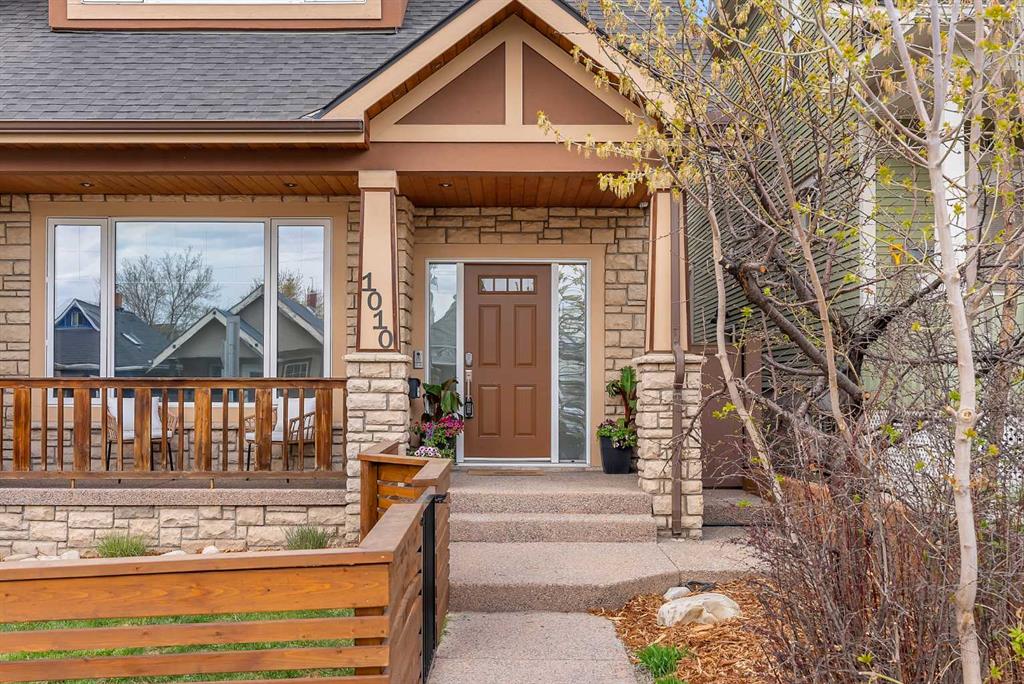
The inviting front porch and fenced front yard create a warm welcome as you step into the spacious foyer. The main floor showcases hardwood flooring throughout and a functional layout designed for both everyday living and entertaining. At the front of the home, a dedicated office provides the perfect work-from-home setup, while a convenient powder room is tucked nearby for guests. The kitchen is centred around a long granite island with ample prep and storage space, seamlessly connecting to the dining and living areas. The living room is anchored by a stunning stone gas fireplace, creating a warm and inviting atmosphere. Large rear windows fill the home with natural light, while the dining area opens directly to the beautifully landscaped backyard complete with turf and a concrete patio pad designed for entertaining.
Upstairs, you’ll find three spacious bedrooms, including a bright south-facing primary retreat featuring oversized windows, a walk-in closet, and a luxurious ensuite complete with dual vanities, a steam shower, and a jetted tub. Two additional spacious bedrooms are accompanied by a well-appointed 4-piece bathroom, offering an ideal setup for families or guests.
The fully finished basement adds exceptional flexibility with a massive rec room featuring space for a movie projector, making it the perfect movie room, games area, or additional family space. A spacious 5-piece bathroom and dedicated laundry room complete the lower level.
Located in the highly sought-after Ramsay community, this home offers an unbeatable inner-city lifestyle. Walking distance to Scottsman Hill, Elementary Public School, local cafés, river pathways, Inglewood’s vibrant 9th Avenue shops, restaurants, and pubs Enjoy quick access to downtown, walk-to-work convenience, and the future Green Line LRT Station, all just steps from your front door.
Property details
| Bedrooms | 3 |
| Bathrooms | 4.0 |
| Style | 2 Storey,Attached-Side by Side |
| Heating | Forced Air |
| Cooling | Full |
| Flooring | Carpet,Hardwood,Tile |
| Levels | Two |
| Basement | Full |
| Basement development | Finished |
| Interior features | Closet Organizers,Double Vanity,Granite Counters,Jetted Tub,Kitchen Island,Walk-In Closet(s),Wired for Data,Wired for Sound |
| Appliances | Dishwasher,Microwave,Oven,Refrigerator,Tankless Water Heater |
| Inclusions | Garage Heater, AC unit, tankless water heater, Built in speakers. |
| Laundry | Laundry Room |
| Lot size | 2807.00 sqft |
| Frontage | 25 ft |
| Lot features | Back Lane,Rectangular Lot |
| Exterior features | Private Yard |
| Fencing | Fenced |
| Patio | Front Porch,Patio |
| Year built | 2005 |
| Construction materials | ICFs (Insulated Concrete Forms),Stone,Stucco |
| Roof | Asphalt Shingle |
| Foundation | Poured Concrete |
| Parking features | Double Garage Detached |
| Garage spaces | 1 |
| Parking total | 2 |
| Annual taxes | $5,164 |
| Tax year | 2025 |
| Possession | Immediate |
| Zoning | R-CG |
| Title | Fee Simple |
| Restrictions | Encroachment |
| Neighbourhood | Ramsay |
| Community features | Park,Playground,Shopping Nearby,Sidewalks,Street Lights,Tennis Court(s),Walking/Bike Paths |
| List AOR | Calgary |
Location
Sold comparables in Ramsay
17 recent sales in Ramsay
VOW members see sold prices, sold dates, and full comparable details. Free registration; takes 30 seconds.
Sign up to see sold dataAbout Ramsay
AI-generated summaryOne of Calgary's oldest and most character-rich inner-city neighbourhoods, Ramsay blends industrial heritage with a creative, artsy edge and a tight-knit community feel. Perched on the escarpment above Inglewood, it offers sweeping city skyline views and a refreshingly unpretentious atmosphere.
One of Calgary's oldest residential communities, with roots in the late 1800s
Borders the Elbow River and offers access to extensive riverside pathway networks
The neighbourhood's elevated position on the escarpment provides iconic Calgary skyline views
Housing
Predominantly early 20th-century workers' cottages and bungalows, with a growing mix of infill duplexes and modern single-family homes.
Transit
Served by Calgary Transit bus routes with easy access to the Erlton/Stampede CTrain station, and close proximity to major cycling infrastructure along the Elbow River pathway.
Amenities
Steps from the amenities of Inglewood including independent cafés, breweries, and boutiques, plus quick access to the Saddledome and Stampede grounds.
Who lives here
A mix of long-time working-class families, young creative professionals, and urban dwellers drawn by affordability relative to other inner-city communities.
This neighbourhood summary was generated by AI for general orientation only. Verify details with the City of Calgary and your REALTOR® before making decisions.
Browse Calgary homes by feature
Similar listings in Ramsay
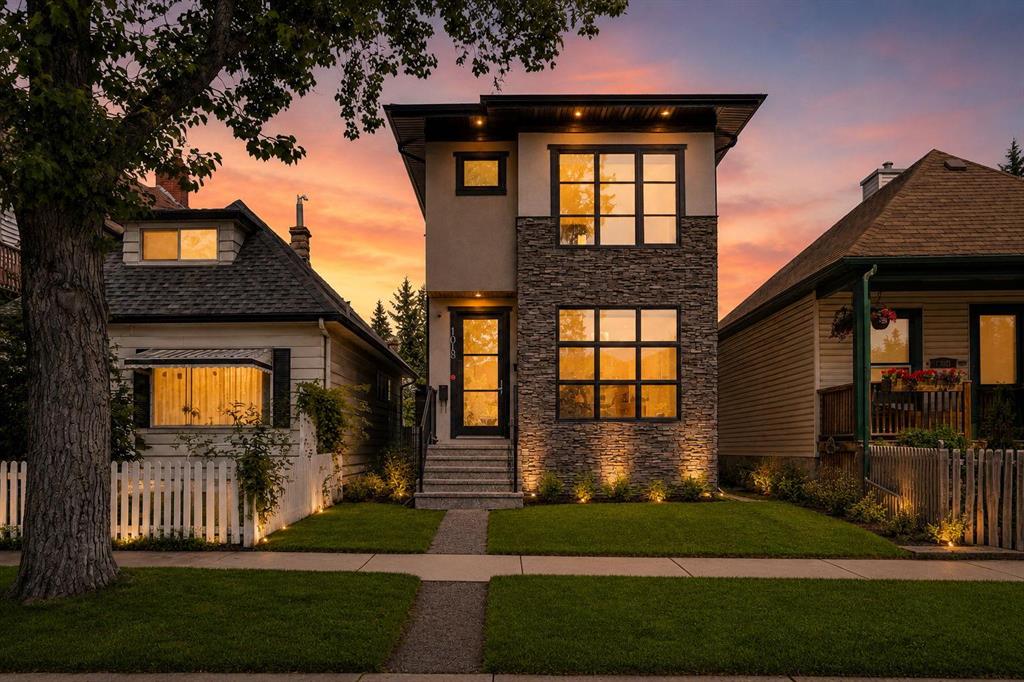
$949,900
1018 20 Avenue SE
Listed by eXp Realty — Mark Verzyl, Karen Verzyl
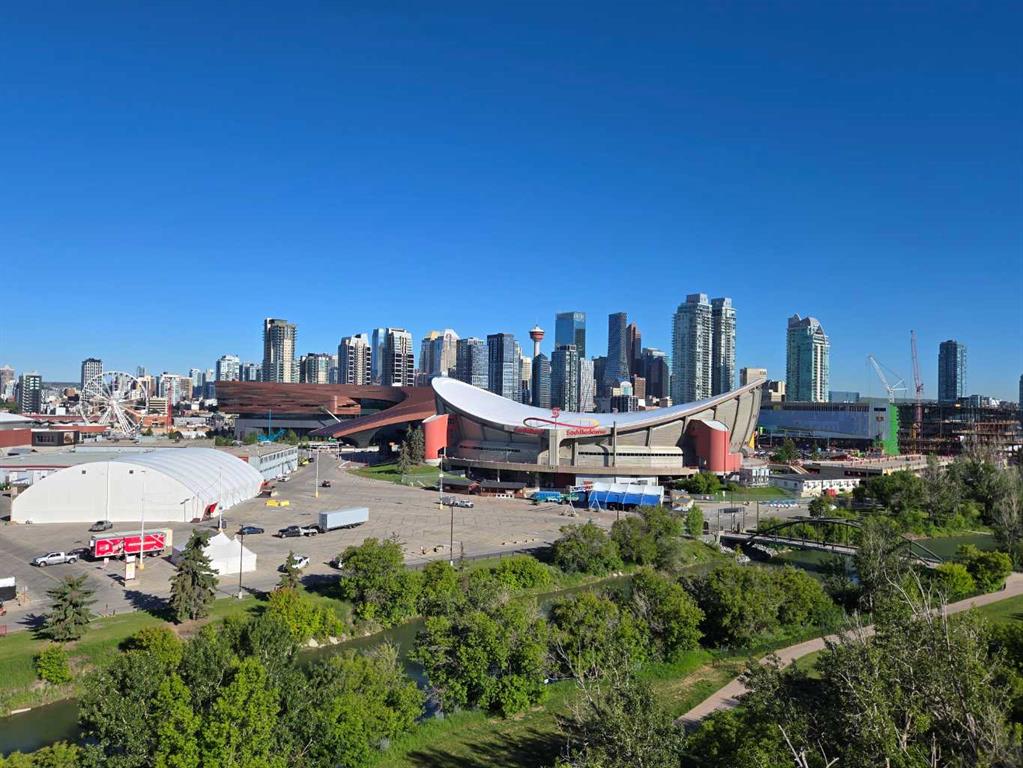
$1,499,977
1921 6 Street SE
Listed by Royal LePage Solutions — Yoki Nichol, Jeff Nichol
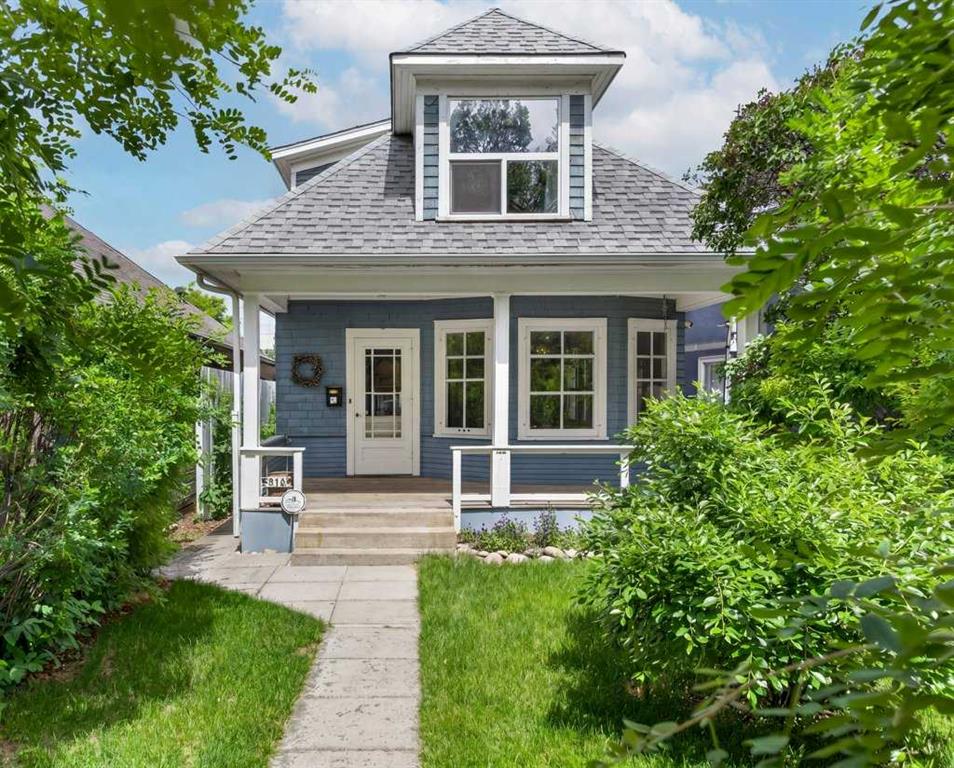
$724,900
918 18 Avenue SE
Listed by Keller Williams BOLD Realty — Tisha McKenna

$650,000
2108 8 Street SE
Listed by KIC Realty — Austin Stainsby, Saadia Stainsby