By the numbers
How this listing measures up
$/sqft
$282
vs Bayside median
-6%
community avg $688K
Sqft per bedroom
768
Year built
2012
Annual taxes
$4,700
2025
Garage
2 spaces
$/sqft distribution
Where this listing sits in Bayside
Of 32 active residential listings in Bayside,
this property at $282/sqft
sits in the $250–300 range.
Other active listings
This listing's price range
This listing
About this property
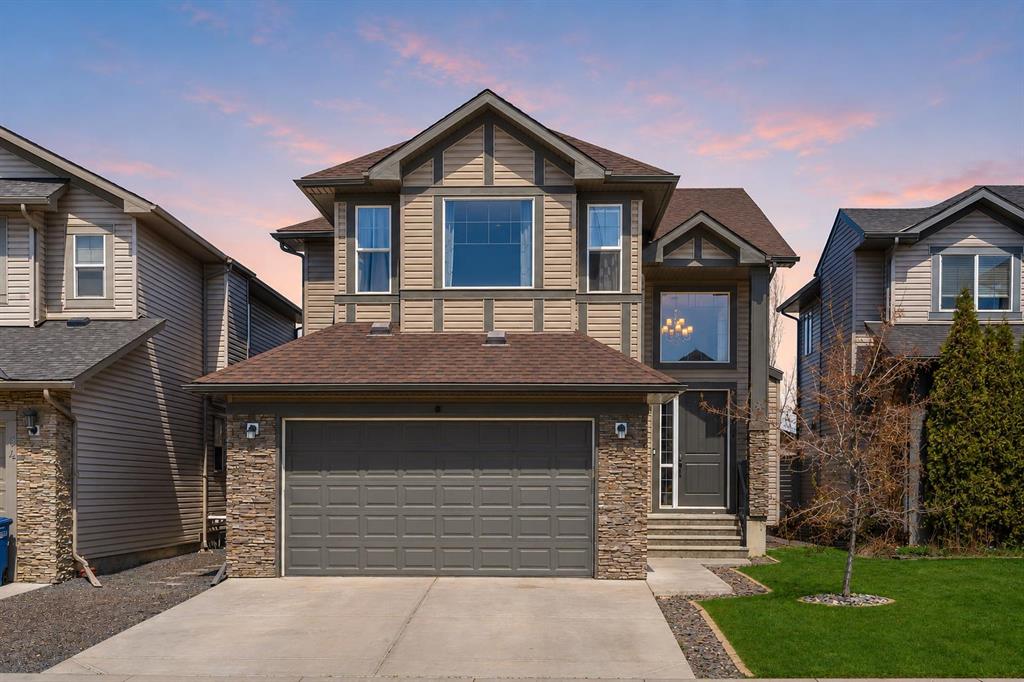
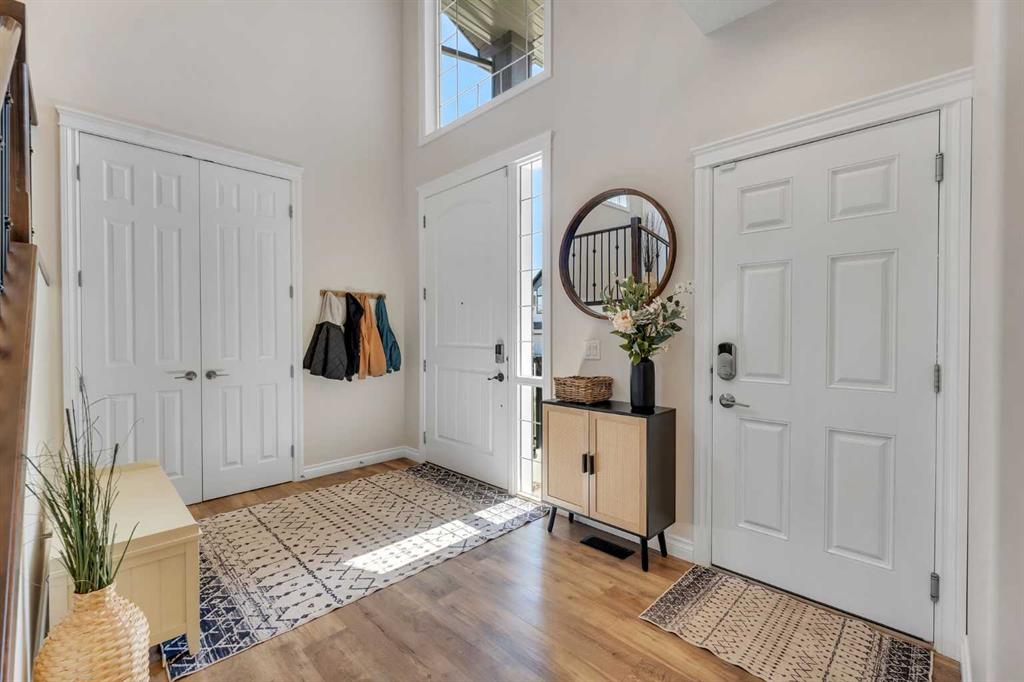
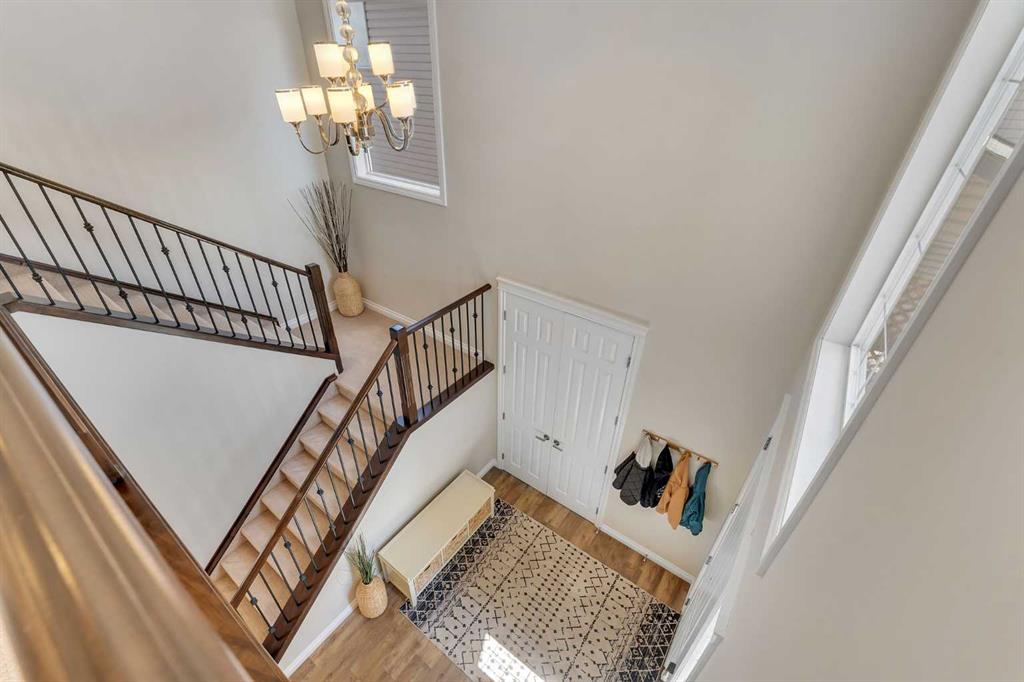
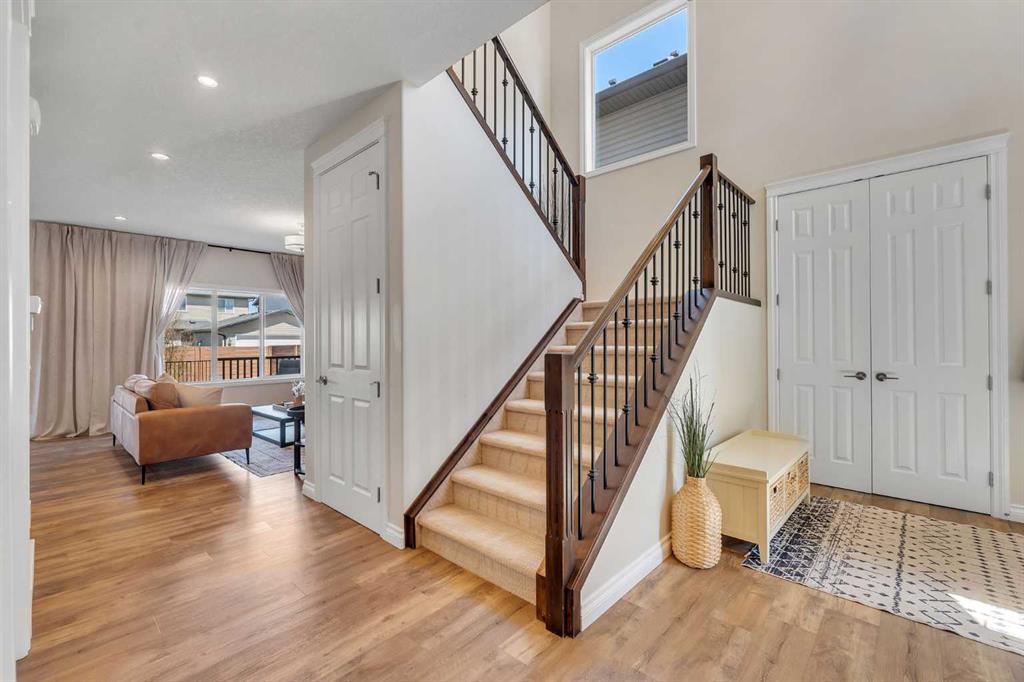
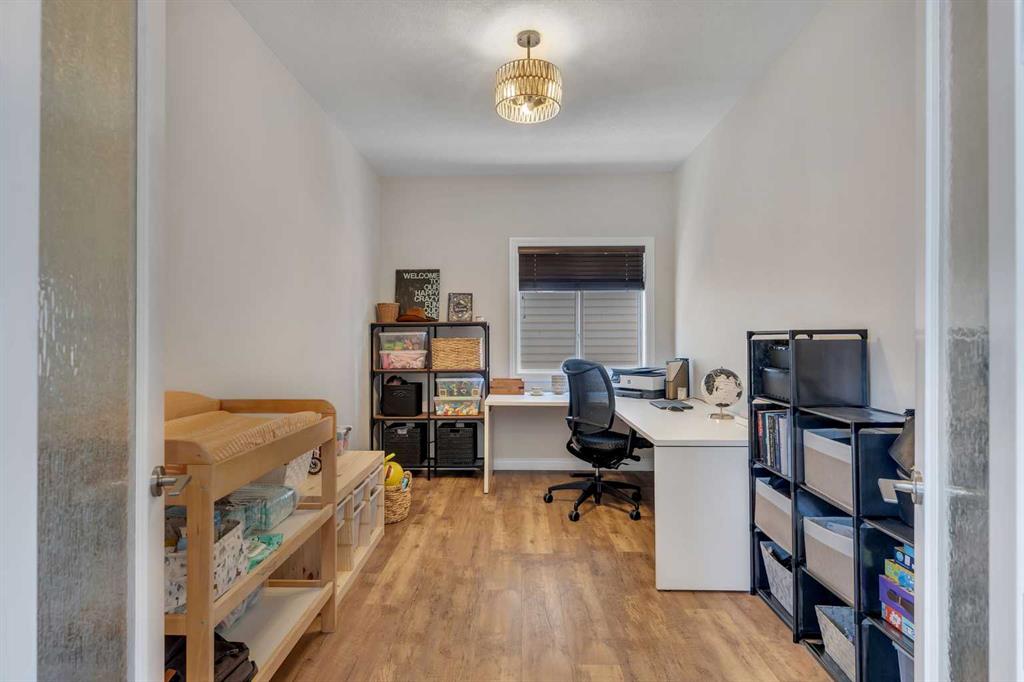
This gorgeous Bayside home is steps from Nose Creek Elementary, but on a quiet street with very little traffic. If you have been searching for that perfect family home, this is certainly it. Beautifully updated, this home has over 2300 square feet of developed living space. Walking inside, you’ll appreciate the bright and open grand entry. Updated luxury vinyl plank flooring, neutral paint and 8 foot doors create a bright and inviting space. The main floor office is a huge perk for working at home, or if a guest room is required. The kitchen is the heart of the home with new quartz countertops, a farmhouse sink, a central island, modern appliances and off-white cabinets. The open concept design allows for plenty of light to come through the large windows and for easy views out to the yard, when you need to keep an eye on the kids. A two piece bath and main floor laundry round out the main level. Upstairs, the bonus room is at the front of the home and is a great place for a more casual gathering space as a family. The primary suite is at the back of the home and easily fits a king sized bed with so much room to spare. A barn door leads to the walk-in closet and the 5 piece ensuite which features dual sinks, updated quartz counters and cabinets, a corner soaker tub and a separate shower. Two additional bedrooms and a 4 piece bathroom complete the upper level. The basement is unfinished as a kid’s play area with rough-in plumbing and 3 large windows for future development. The backyard is fully landscaped with artificial turf, a stamped concrete patio, large deck, mature trees and fencing. With a back lane directly behind the home, there is plenty of space between the neighbours providing extra privacy. Additional updates include a hot water tank (2023) and R50 blown in insulation in the attic (2025). This is a family-friendly location in Airdrie, close to many playgrounds and walking paths, as well as schools and shopping.
Property details
| Bedrooms | 3 |
| Bathrooms | 3.0 |
| Style | 2 Storey |
| Heating | Forced Air |
| Cooling | None |
| Flooring | Carpet,Vinyl Plank |
| Levels | Two |
| Basement | Full |
| Basement development | Unfinished |
| Interior features | Double Vanity,Kitchen Island,Open Floorplan,Pantry,Quartz Counters,Recessed Lighting |
| Appliances | Dishwasher,Dryer,Garage Control(s),Microwave Hood Fan,Refrigerator,Stove(s),Washer,Window Coverings |
| Inclusions | Shelving in Bedrooms & Bathrooms, TV Mounts |
| Laundry | Laundry Room,Main Level |
| Lot size | 4197.00 sqft |
| Frontage | 40.03 ft |
| Lot features | Back Lane,Back Yard,Front Yard,Rectangular Lot |
| Exterior features | Other |
| Fencing | Fenced |
| Patio | Deck,Patio |
| Year built | 2012 |
| Construction materials | Vinyl Siding,Wood Frame |
| Roof | Asphalt Shingle |
| Foundation | Poured Concrete |
| Parking features | Double Garage Attached |
| Garage spaces | 2 |
| Parking total | 4 |
| Annual taxes | $4,700 |
| Tax year | 2025 |
| Possession | 60 Days / Neg |
| Zoning | R1 |
| Title | Fee Simple |
| Restrictions | Restrictive Covenant |
| Neighbourhood | Bayside |
| Community features | Park,Playground,Schools Nearby,Shopping Nearby,Sidewalks,Street Lights,Walking/Bike Paths |
| List AOR | Calgary |
Location
Sold comparables in Bayside
42 recent sales in Bayside
VOW members see sold prices, sold dates, and full comparable details. Free registration; takes 30 seconds.
Sign up to see sold dataAbout Bayside
AI-generated summaryBayside is a serene, waterfront-inspired community in Airdrie's south end — though technically just outside Calgary, it offers a relaxed suburban feel with scenic pond and pathway systems throughout.
32 active listings with an average list price of $688,443
Homes are averaging 49 days on market, suggesting a balanced to slightly slower pace
The community features notable pond and walking path infrastructure
Housing
The neighbourhood features primarily detached single-family homes and some semi-detached properties, with newer construction reflecting modern suburban design.
Transit
Bayside is car-dependent with limited public transit options, though its proximity to major roadways like Highway 2 makes commuting to Calgary accessible.
Amenities
Residents are within easy reach of Airdrie's CrossIron Mills area retail corridor, local schools, and recreational facilities, with Calgary's north end amenities a short drive south.
Who lives here
Bayside tends to attract young families and professionals seeking newer homes, more space, and a quieter lifestyle within commuting distance of Calgary.
This neighbourhood summary was generated by AI for general orientation only. Verify details with the City of Calgary and your REALTOR® before making decisions.
Browse Calgary homes by feature
Similar listings in Bayside
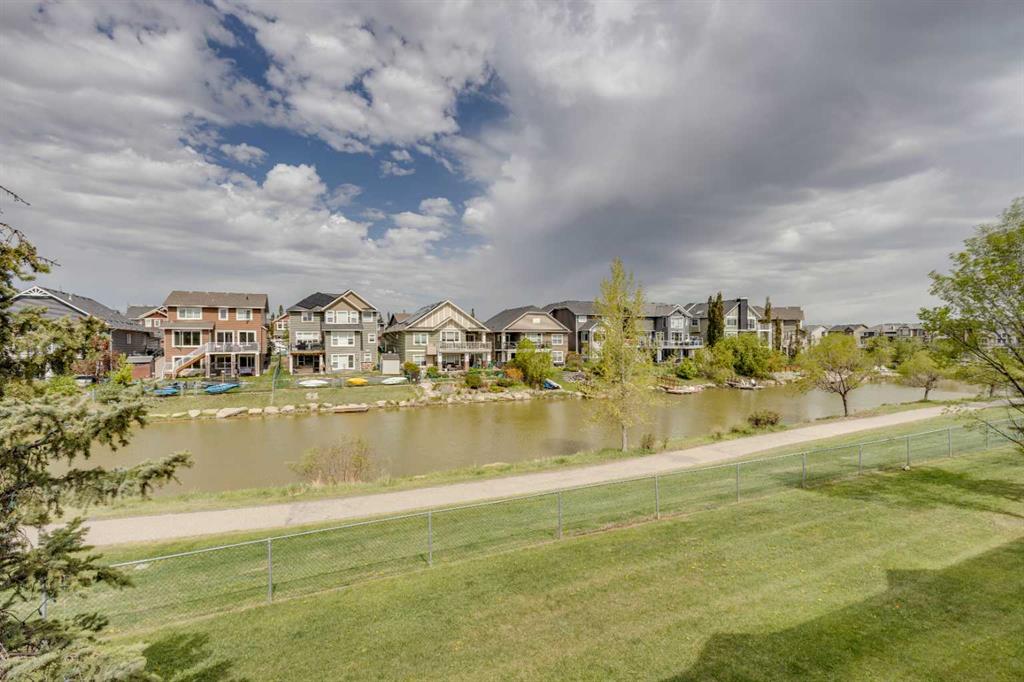
$420,000
212 Bayside Point SW
Listed by RE/MAX House of Real Estate — Lianne Stokes, Clay Brunette
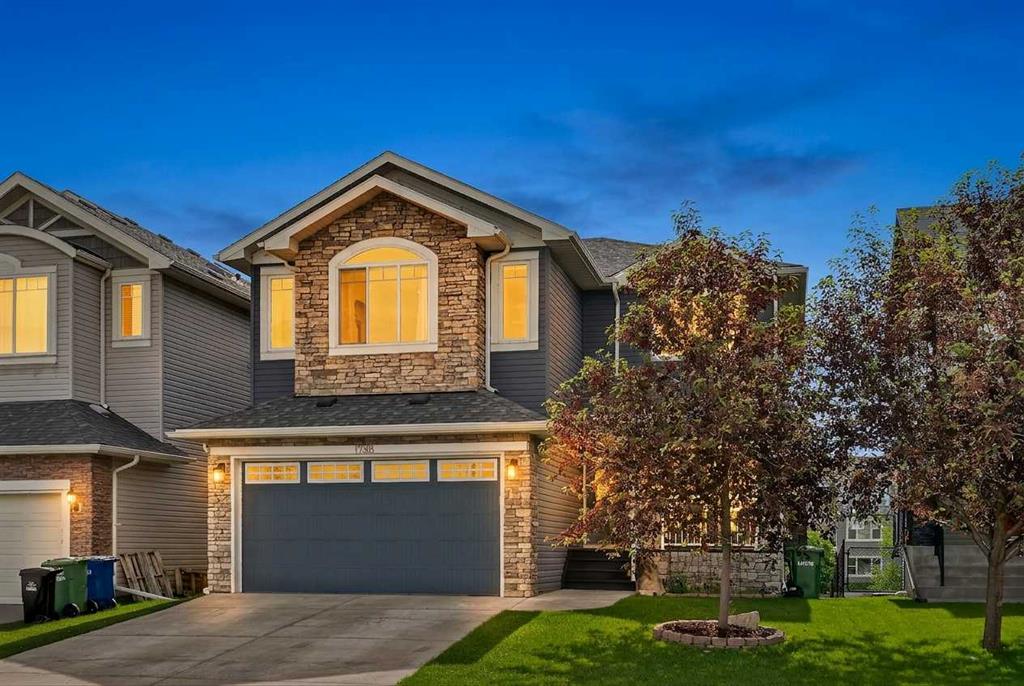
$825,000
1798 Baywater Street SW
Listed by eXp Realty — Justin Havre, Chris Dietzen
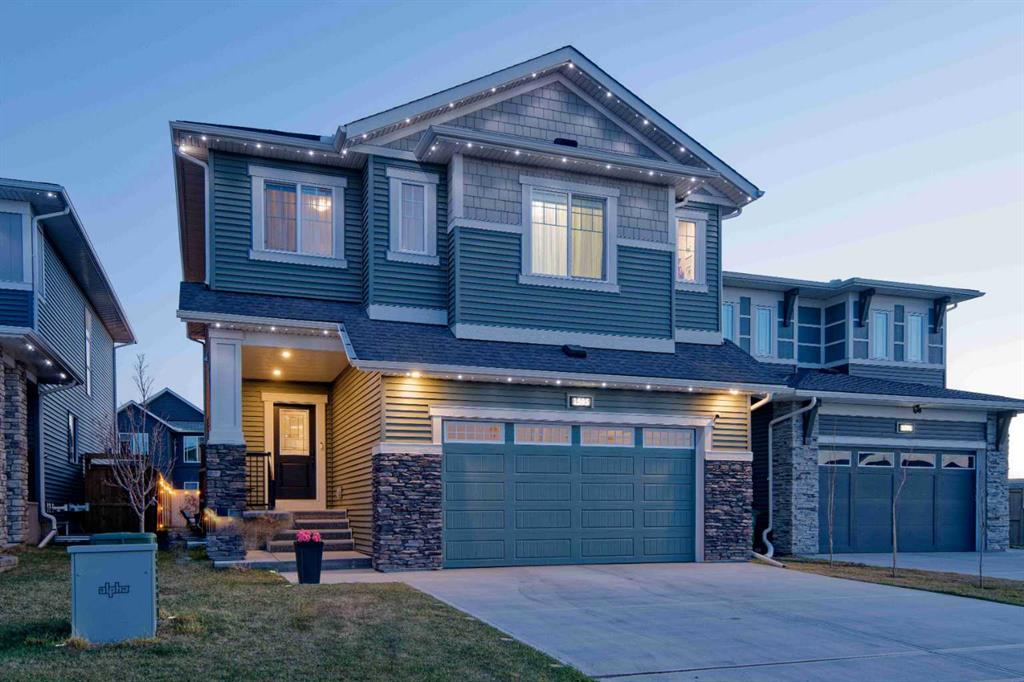
$798,000
1595 Baywater Street SW
Listed by 2% Realty — Morris Tkachuk
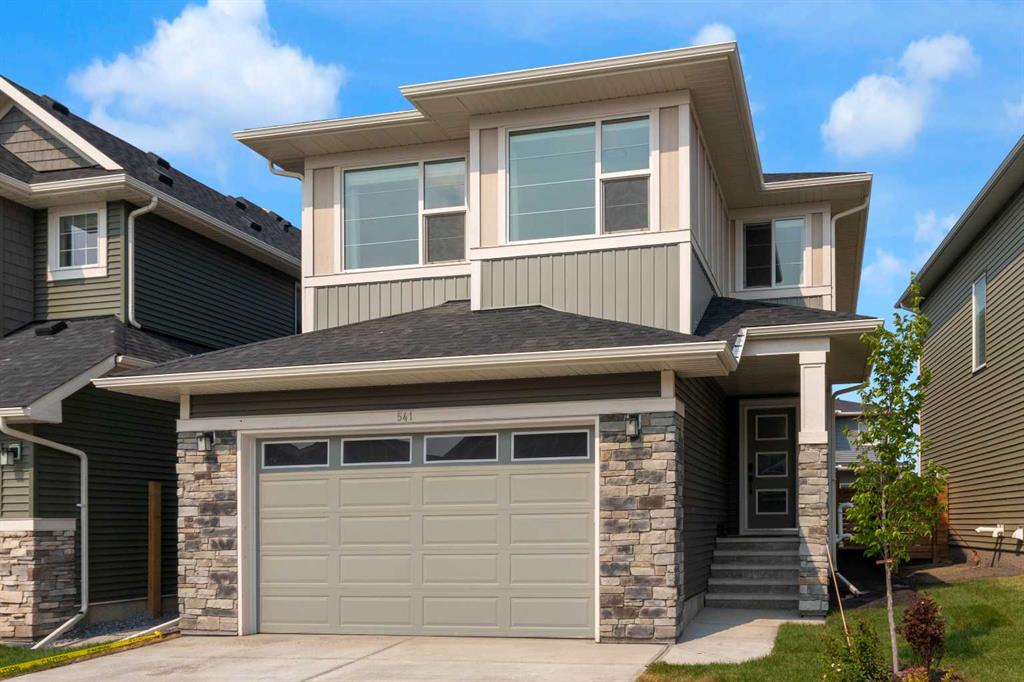
$784,500
541 Baywater Manor SW
Listed by RE/MAX First — Teri-Ann Begin