By the numbers
How this listing measures up
$/sqft
$573
vs Sunset Ridge median
+30%
community avg $608K
Sqft per bedroom
459
Year built
2006
Annual taxes
$4,961
2025
Garage
2 spaces
$/sqft distribution
Where this listing sits in Sunset Ridge
Of 60 active residential listings in Sunset Ridge,
this property at $573/sqft
sits in the $550–600 range.
Other active listings
This listing's price range
This listing
About this property
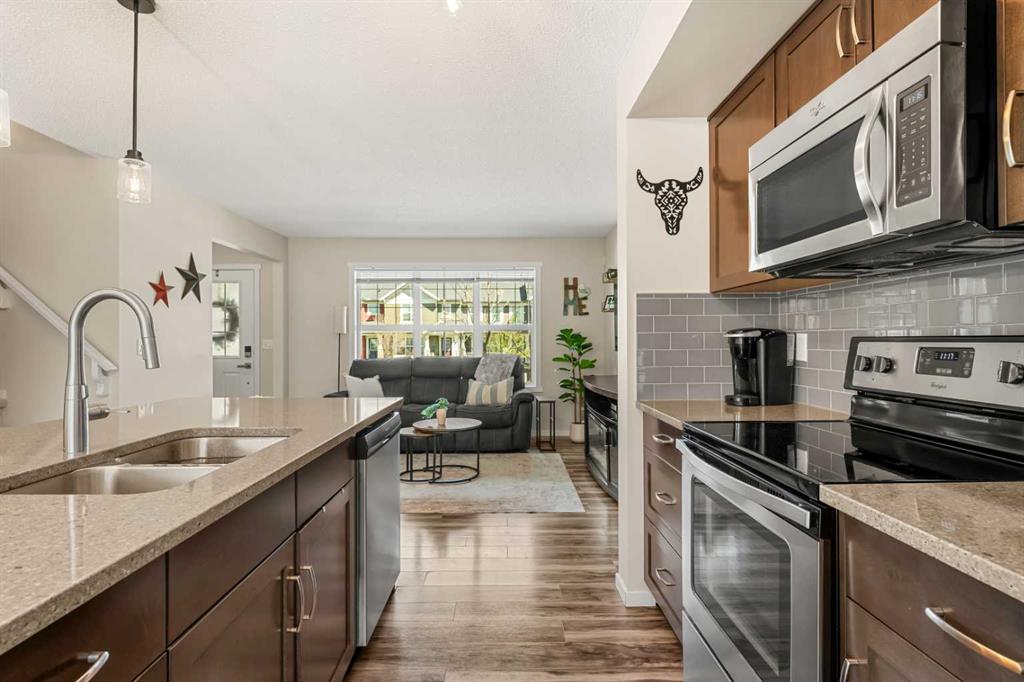
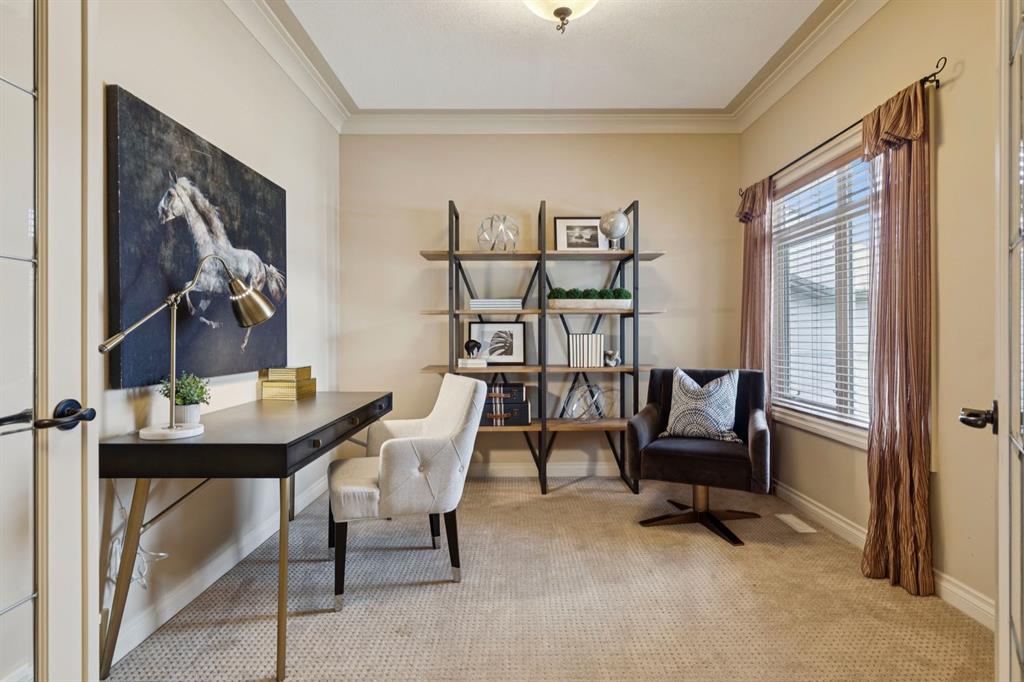
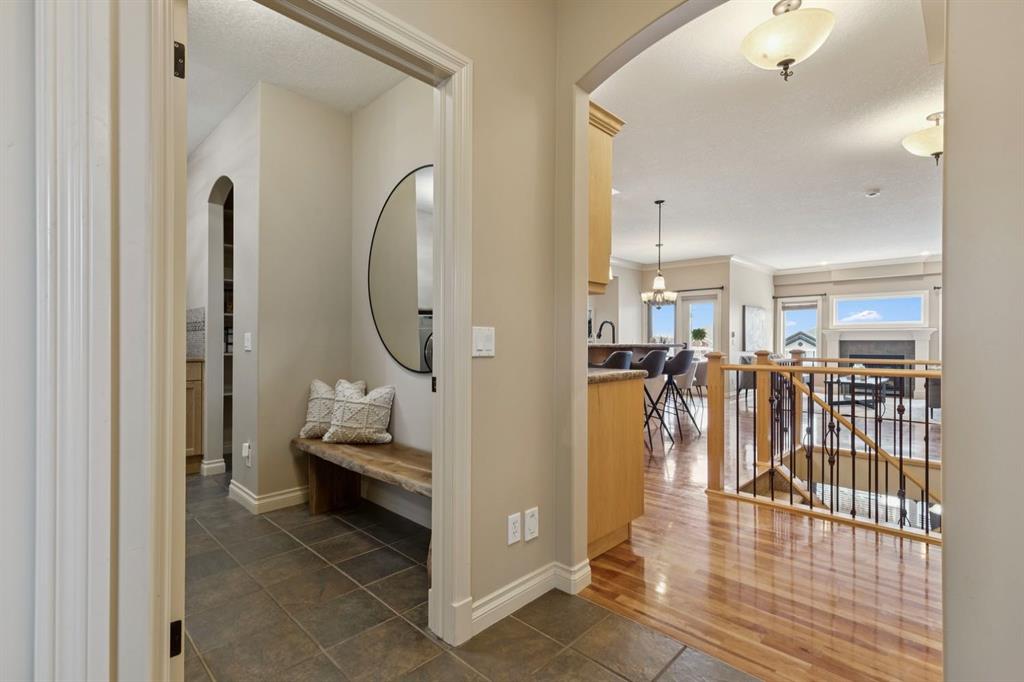
Welcome to an extraordinary opportunity to own a former Kingsmith Builders showhome in the highly coveted community of Sunset Ridge. Offering over 2,600 SqFt of impeccably designed living space, this remarkable bungalow showcases exceptional craftsmanship at every turn. Upon arrival, a spacious tiled entryway introduces soaring 10-foot ceilings and upgraded step cove mouldings that set an immediate tone of refined elegance. Just off the entrance, an elegant home office enclosed by French doors provides the perfect private workspace. Moving into the heart of the home, the open plan living area reveals gleaming hardwood flooring and frames breathtaking panoramic views of the majestic Rocky Mountains. The stunning kitchen bathed in natural light from the skylight above and features an abundance of rich maple cabinetry, granite countertops, a walk through pantry, and an inviting eat-up island. A premium stainless steel appliance package, including a Miele dishwasher and a new GE Cafe induction range, ensures both beauty and functionality. This space flows seamlessly into a large dining area and a welcoming living room, anchored by a beautiful feature fireplace surrounded by expansive windows. Step outside to the extra-wide upper deck, complete with a gas line for your grill, where you can savor morning coffee or an evening glass of wine while taking in the spectacular mountain sunsets. Retreat to the master suite, a serene sanctuary that also capitalizes on the property's incredible vistas. An elegant archway leads into the ensuite bathroom, offering dual vanities, a deep soaker tub, a pristine tiled walk-in shower, a separate WC, and a generously sized walk-in closet. The brilliantly illuminated walk-out basement expands your living and entertaining options. Comfort is guaranteed with in-floor heating warming the expansive recreation area, which includes a wet bar perfectly suited for hosting guests. Two large bedrooms and a full bathroom complete this bright lower level, offering ample space and privacy for family or visitors. From here, transition to the thoughtfully designed lower patio, where an enclosed glass wind wall thoughtfully mitigates Cochrane breezes without compromising the spectacular view. Every detail of this property has been carefully curated for modern luxury and effortless living. The low-maintenance backyard features professionally installed artificial turf and a custom-built powered shed, leaving you more time to enjoy your beautiful surroundings. Behind the scenes, the home is equipped with a high-end whole-home water filtration system, reverse osmosis water, and smart moisture sensors. The oversized, heated, and insulated garage provides ultimate convenience year round. Situated within walking distance of St. Timothy's High School and offering immediate access to walking paths, local shopping, and the Rocky Mountains, this magnificent property delivers a lifestyle of unparalleled distinction and mountain-view living at its absolute finest.
Property details
| Bedrooms | 3 |
| Bathrooms | 3.0 |
| Style | Bungalow |
| Heating | Forced Air,Natural Gas |
| Cooling | None |
| Flooring | Carpet,Ceramic Tile,Hardwood |
| Levels | One |
| Basement | Full |
| Basement development | Finished |
| Interior features | Bar,Bidet,Ceiling Fan(s),Closet Organizers,Crown Molding,Double Vanity,French Door,Granite Counters,High Ceilings,Jetted Tub,Kitchen Island,Natural Woodwork,No Smoking Home,Open Floorplan,Pantry,Storage,Walk-In Closet(s) |
| Appliances | Bar Fridge,Dishwasher,Dryer,Electric Range,Garage Control(s),Microwave Hood Fan,Refrigerator,Washer,Water Purifier,Water Softener,Window Coverings |
| Inclusions | N/A |
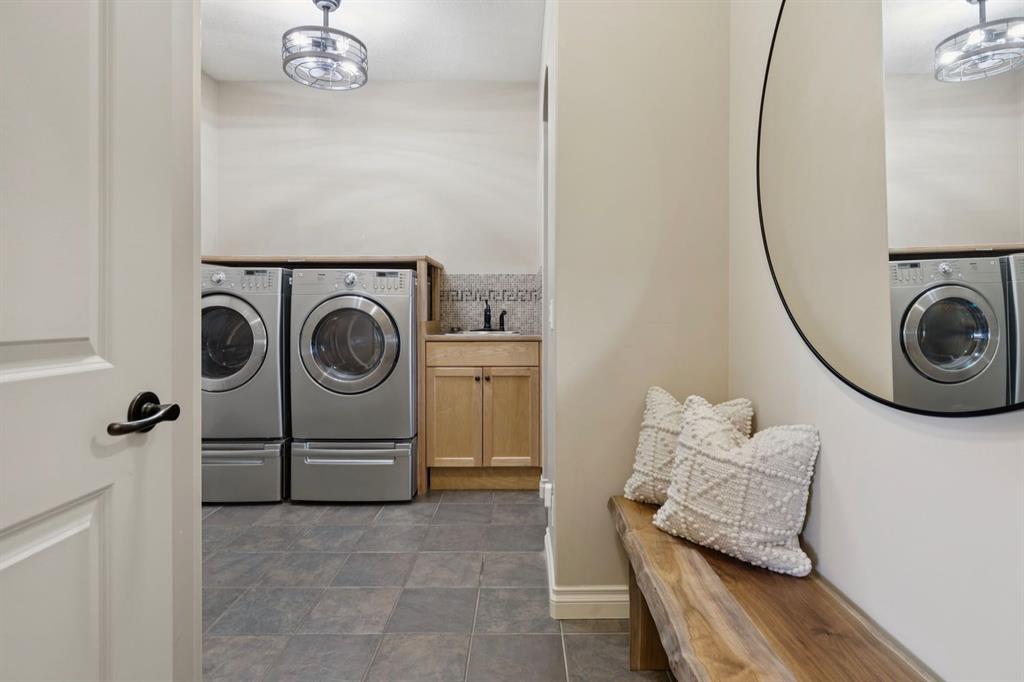
| Laundry | Laundry Room,Main Level |
| Lot size | 4756.00 sqft |
| Frontage | 38.88 ft |
| Lot features | Back Yard,Front Yard,Fruit Trees/Shrub(s),Gentle Sloping,Landscaped,Low Maintenance Landscape,No Back Lane,No Neighbours Behind,Rectangular Lot |
| Exterior features | Balcony,Barbecue,BBQ gas line,Private Entrance,Private Yard,Storage |
| Fencing | Partial |
| Patio | Deck,Glass Enclosed,Patio |
| Year built | 2006 |
| Construction materials | Stone,Vinyl Siding,Wood Frame |
| Roof | Asphalt Shingle |
| Foundation | Poured Concrete |
| Parking features | Double Garage Attached,Heated Garage,Insulated,Oversized |
| Garage spaces | 2 |
| Parking total | 2 |
| Annual taxes | $4,961 |
| Tax year | 2025 |
| Possession | Negotiable |
| Zoning | R-LD |
| Title | Fee Simple |
| Restrictions | None Known |
| Neighbourhood | Sunset Ridge |
| Community features | Park,Playground,Schools Nearby,Shopping Nearby,Walking/Bike Paths |
| List AOR | Calgary |
Location
Sold comparables in Sunset Ridge
106 recent sales in Sunset Ridge
VOW members see sold prices, sold dates, and full comparable details. Free registration; takes 30 seconds.
Sign up to see sold dataAbout Sunset Ridge
AI-generated summarySunset Ridge is a quiet, family-oriented suburban community in northwest Cochrane — just beyond Calgary's city limits — known for its open skies, prairie views, and relaxed pace of life.
62 active listings with an average list price of $606,888
Homes are averaging 70 days on market, suggesting a more balanced or buyer-friendly environment
Located in Cochrane, not within Calgary proper — buyers should confirm municipal taxes and services accordingly
Housing
The neighbourhood features predominantly detached single-family homes, including newer builds and move-up properties typical of a modern master-planned community.
Transit
Sunset Ridge is car-dependent with limited public transit options; most residents commute to Calgary via Highway 1A or the Trans-Canada Highway.
Amenities
Residents are within reach of Cochrane's town centre for everyday shopping, dining, and services, with parks and pathways woven throughout the community.
Who lives here
Sunset Ridge tends to attract young families and professionals seeking more space and affordability compared to Calgary's inner suburbs, while still commuting to the city.
This neighbourhood summary was generated by AI for general orientation only. Verify details with the City of Calgary and your REALTOR® before making decisions.