
By the numbers
How this listing measures up
$/sqft
$645
vs Kelvin Grove median
+105%
community avg $826K
Sqft per bedroom
526
Year built
1962
Annual taxes
$8,157
2025
Garage
2 spaces
About this property
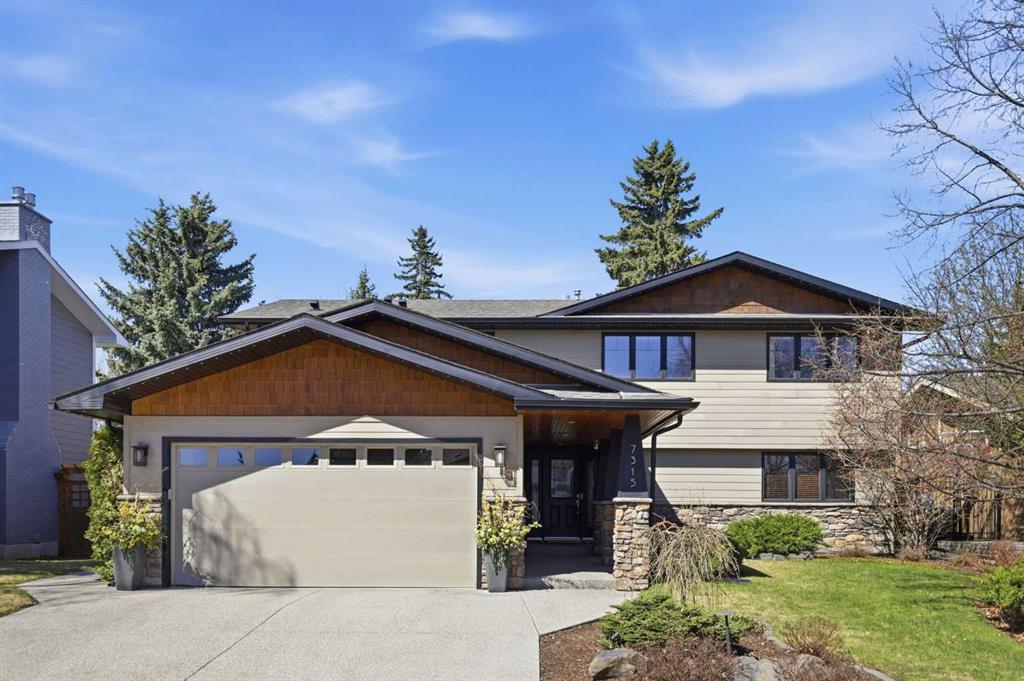
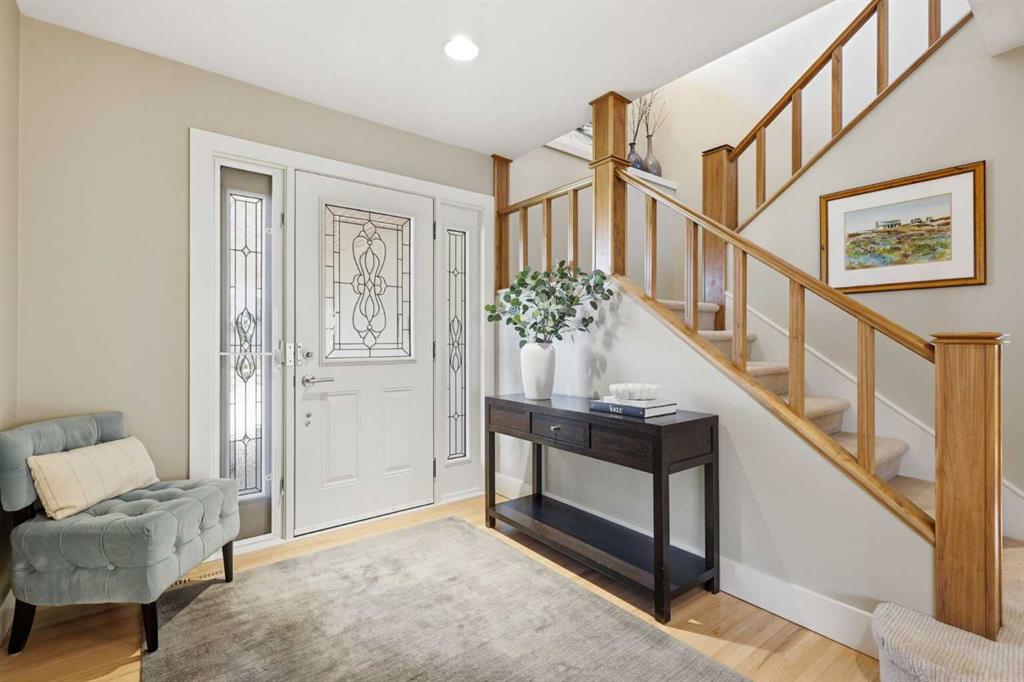
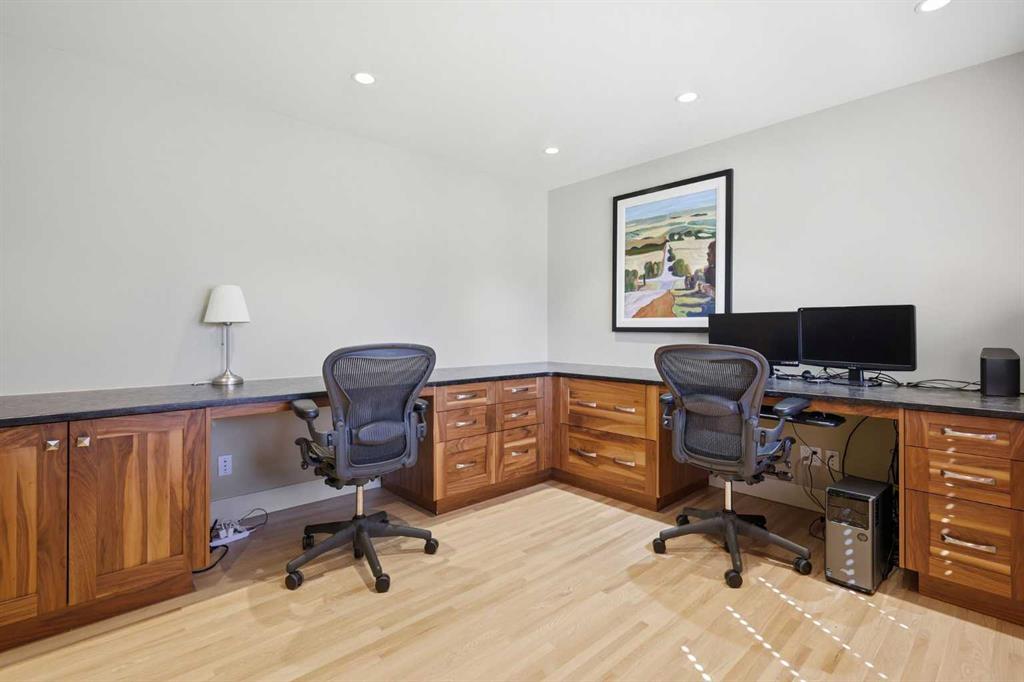
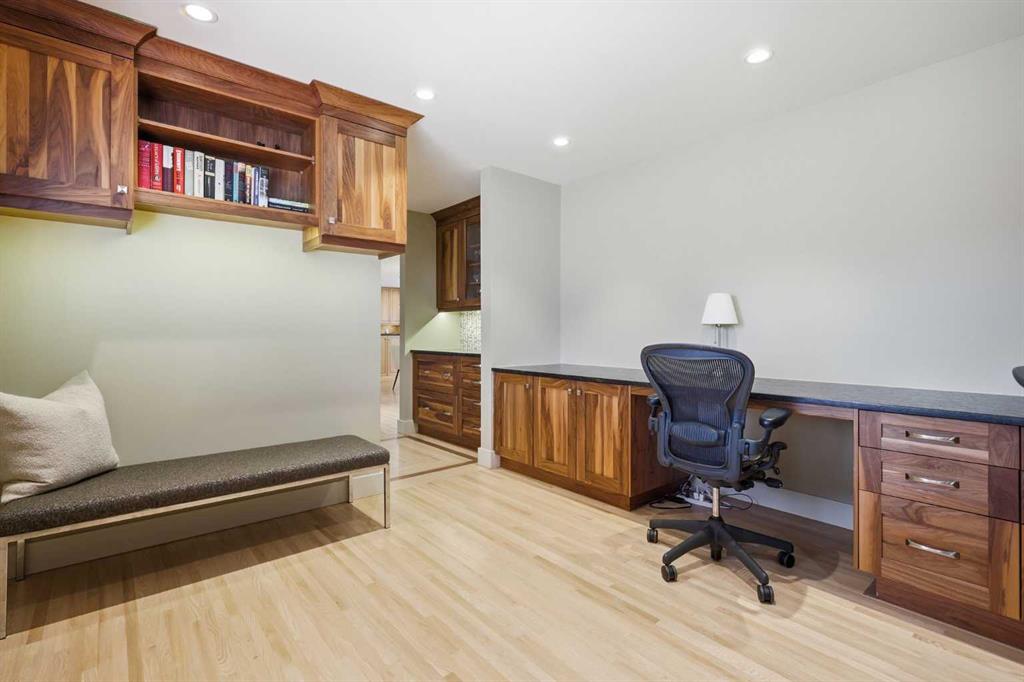
A rare gem in Kelvin Grove, this beautifully renovated 4+1 bedroom, 3.5 bath home is tucked away on a coveted cul de sac where properties are cherished and kept in the family for generations. Offering an ideal floor plan for a growing family, this two storey residence has been thoughtfully updated inside and out and provides exceptional comfort, function, and longevity. A refined foyer sets the tone for the home, offering a gracious welcome and an inviting space to gather after an evening dinner party. Just off the entry, the main floor den features custom walnut built ins and is generously sized to accommodate supervised homework sessions or two people working from home. The living room overlooks the west facing backyard and is anchored by a gas fireplace with cultured sand surround. The spacious dining room, complete with built in hutch/bar, provides ample room for hosting family and friends. The open kitchen is designed for entertaining, featuring granite countertops, a large island/eating bar, excellent storage, and stainless steel appliances. A 2 piece powder room flows seamlessly into the mudroom, which offers direct access to the double attached garage—finished with custom organization slats and an epoxy floor. The second level hosts four well appointed bedrooms, each outfitted with California Closets, along with a redesigned 5 piece main bath featuring heated floors and a double vanity. The primary retreat offers elevated comfort with a custom California walk in closet and a beautifully updated 4 piece ensuite complete with heated floors, dual sinks, a glass tile shower, and a bank of custom storage cabinets, including dual tilt-out laundry hampers. The fully finished basement extends the living space with a large family/recreation room, gym or playroom area, and a cozy fireplace with brick mantle—perfect for movie or game night. A fifth bedroom, 3 piece bath with steam shower, laundry room, and ample storage complete the lower level. Additional interior upgrades include dual central air conditioning, updated paint, Hunter Douglas blinds, two high efficiency furnaces with recently replaced blowers and fans, and full window replacements. Exterior improvements are equally impressive: CertainTeed cement board installed over external insulation, stamped concrete patio with cedar pergola, Gemstone lighting, professional landscape with low-voltage lighting, and irrigation system an external hot water tap that is perfect for filling splash pools on a hot summer day. This prime location is unbeatable—directly across from Chinook Park Community Association, close to excellent schools, shopping, public transit, and offering effortless access to Elbow Drive.
Property details
| Bedrooms | 5 |
| Bathrooms | 4.0 |
| Style | 2 Storey |
| Heating | In Floor,Forced Air |
| Cooling | Central Air |
| Flooring | Carpet,Hardwood,Tile |
| Levels | Two |
| Basement | Full |
| Basement development | Finished |
| Interior features | Built-in Features,Closet Organizers,Double Vanity,Granite Counters,Recessed Lighting,Soaking Tub,Walk-In Closet(s) |
| Appliances | Central Air Conditioner,Dishwasher,Dryer,Garage Control(s),Gas Stove,Microwave,Range Hood,Refrigerator,Washer,Window Coverings |
| Inclusions | Shed, slats in garage, fridge & freezer in basement. |
| Laundry | In Basement,Laundry Room,Sink |
| Lot size | 7147.00 sqft |
| Frontage | 65.19 ft |
| Lot features | Back Lane,Back Yard,Cul-De-Sac,Front Yard,Landscaped,Lawn,Rectangular Lot,Underground Sprinklers |
| Exterior features | Lighting,Private Entrance,Private Yard |
| Fencing | Fenced |
| Patio | Patio,Pergola |
| Year built | 1962 |
| Construction materials | Cement Fiber Board,Stone,Wood Frame |
| Roof | Asphalt Shingle |
| Foundation | Poured Concrete |
| Parking features | Double Garage Attached,Insulated |
| Garage spaces | 2 |
| Parking total | 2 |
| Annual taxes | $8,157 |
| Tax year | 2025 |
| Possession | 60 Days / Neg |
| Zoning | R-CG |
| Title | Fee Simple |
| Restrictions | None Known |
| Neighbourhood | Kelvin Grove |
| Community features | Park,Playground,Schools Nearby,Shopping Nearby,Sidewalks,Street Lights,Tennis Court(s) |
| List AOR | Calgary |
Location
Sold comparables in Kelvin Grove
16 recent sales in Kelvin Grove
VOW members see sold prices, sold dates, and full comparable details. Free registration; takes 30 seconds.
Sign up to see sold dataAbout Kelvin Grove
AI-generated summaryA quiet, well-established inner-city neighbourhood with tree-lined streets and a strong sense of community pride. Kelvin Grove exudes a relaxed, family-friendly atmosphere with easy access to urban amenities.
Bordered by Glenmore Trail to the north and Heritage Drive to the south
Close proximity to Rockyview General Hospital makes it popular with healthcare workers
The Glenmore Reservoir pathway system offers scenic walking and cycling nearby
Housing
Predominantly single-family detached homes, many of which are mid-century bungalows and two-storeys, with some infill development adding newer builds to the mix.
Transit
Served by Calgary Transit bus routes with reasonable connectivity to the broader city, and the neighbourhood's location offers relatively convenient access to major roadways including Glenmore Trail.
Amenities
Residents enjoy proximity to Glenmore Reservoir pathways, Rockyview General Hospital, and the retail and dining options along Macleod Trail and Heritage Drive.
Who lives here
A mix of long-time homeowners, families, and professionals who value a stable, established community close to major employment and medical hubs.
This neighbourhood summary was generated by AI for general orientation only. Verify details with the City of Calgary and your REALTOR® before making decisions.