By the numbers
How this listing measures up
$/sqft
$580
vs Highwood median
+83%
community avg $903K
Sqft per bedroom
474
Year built
2018
Annual taxes
$6,303
2025
Garage
3 spaces
$/sqft distribution
Where this listing sits in Highwood
Of 12 active residential listings in Highwood,
this property at $580/sqft
sits in the $550–600 range.
Other active listings
This listing's price range
This listing
About this property
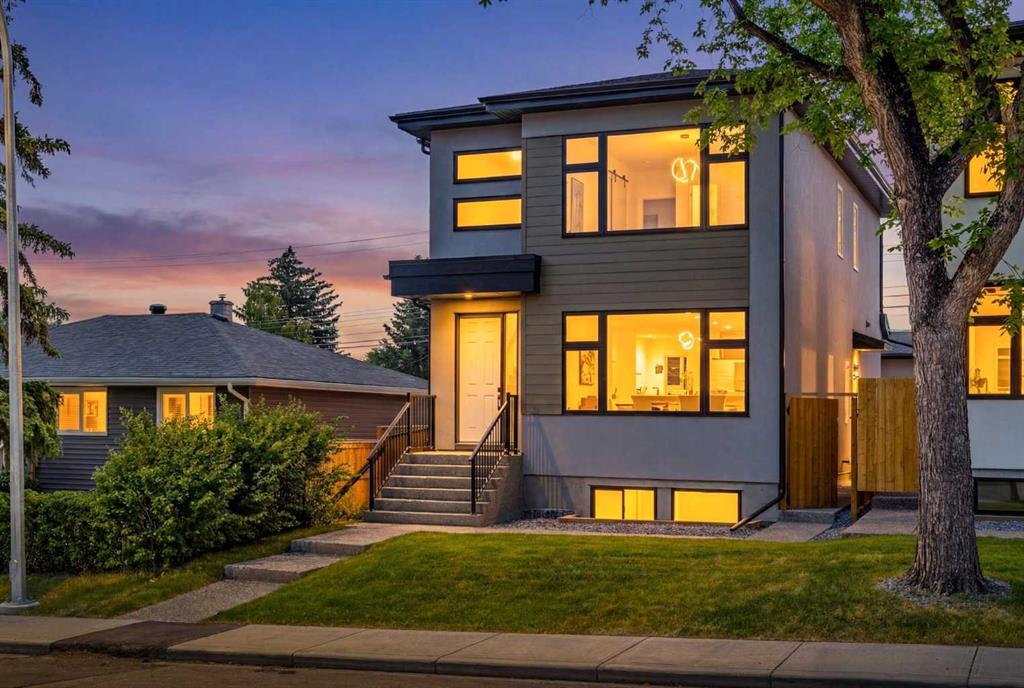
Welcome to 37 Highwood Place NW, a rare opportunity in the heart of Highwood, situated on an oversized pie lot, fronting onto a park, and complete with a 26x30 triple attached garage. This custom-built Malbec home offers everything the discerning buyer is searching for, with 6 bedrooms + office, 4 bathrooms, a main-floor bedroom & bathroom, exceptional landscaping, freshly painted throughout, custom millwork and built-ins, and an ideal floor plan from top to bottom. Whether you are searching for a thoughtfully designed multi-generational living space or a custom estate home in a premier park-front location, this property delivers an impressive combination of design, function, privacy, and lifestyle. As you enter the home, you are immediately struck by the abundance of natural light flowing through every window. The main level features hardwood flooring throughout, a chef-inspired kitchen with gas range, built-in double ovens, generous pantry space, and a warm, functional layout designed for everyday living, entertaining, and enjoying time with family. Off the kitchen, you’ll find a sizable dining area, seating 10+ people with ease, with this space flowing into the large front-loaded living area, centered around a gas fireplace with custom masonry work and mantel, all while overlooking the park through the large, south-facing front windows. This level also features a main-floor office/den, bedroom, full bathroom, and a large mudroom with multiple built-in cubbies and direct access to the triple attached garage. As you head upstairs, you will enter the large bonus room overlooking the park, with views of downtown, including Stampede fireworks, offering an exceptional space to unwind with the family for movie and game nights, complete with custom built-ins and large windows. The 17x13 primary bedroom overlooks the park and features a spa-inspired 5pc ensuite with custom tile stand-up shower, built-in bench, gorgeous freestanding tub, private water closet, large double vanity, and a sizeable walk-in closet. You will also find 2 more bedrooms for the kids, a laundry room with sink and cabinetry, and a 4pc bathroom, creating an ideal layout for any family. The fully developed basement has 2 more bedrooms, a second family room, 4pc bathroom, and tons of storage. Additional features include the oversized triple attached garage with flexibility for larger vehicles, storage, or a potential workshop, along with the expansive 681 SQM pie lot featuring beautiful landscaping throughout, a large sun-soaked deck, planter boxes, a concrete patio, exterior lighting, and a covered front patio overlooking the park, with the home still covered under warranty. Located just steps to Colonel Irvine School with a full Mandarin program, fronting onto a park on a quiet cul-de-sac, minutes to 200-plus acres of green space and pathways at Nose Hill Park, walking distance to Confederation Park and Highwood Outdoor Pool, and all of this only 10 minutes to downtown.
Property details
| Bedrooms | 6 |
| Bathrooms | 4.0 |
| Style | 2 Storey |
| Heating | Forced Air,Natural Gas |
| Cooling | Central Air |
| Flooring | Carpet,Hardwood,Tile |
| Levels | Two |
| Basement | Full |
| Basement development | Finished |
| Interior features | Bookcases,Built-in Features,Chandelier,Closet Organizers,Double Vanity,High Ceilings,Kitchen Island,No Smoking Home,Open Floorplan,Pantry,Primary Downstairs,Quartz Counters,Recessed Lighting,Soaking Tub,Storage,Vinyl Windows,Walk-In Closet(s) |
| Appliances | Built-In Gas Range,Built-In Oven,Central Air Conditioner,Dishwasher,Double Oven,Garage Control(s),Range Hood,Refrigerator,Washer/Dryer |
| Inclusions | N/A |
| Laundry | Laundry Room,Sink,Upper Level |
| Lot size | 7437.00 sqft |
| Frontage | 17.88 ft |
| Lot features | Back Lane,Back Yard,Cul-De-Sac,Front Yard,Garden,Landscaped,Level,Pie Shaped Lot,Private,Yard Lights |
| Exterior features | BBQ gas line,Garden,Lighting,Private Yard |
| Fencing | Fenced |
| Patio | Deck,Front Porch,Rear Porch |
| Year built | 2018 |
| Construction materials | Wood Frame |
| Roof | Asphalt Shingle |
| Foundation | Poured Concrete |
| Parking features | Double Garage Attached,Triple Garage Attached |
| Garage spaces | 3 |
| Parking total | 3 |
| Annual taxes | $6,303 |
| Tax year | 2025 |
| Possession | Negotiable |
| Zoning | R-CG |
| Title | Fee Simple |
| Restrictions | None Known |
| Neighbourhood | Highwood |
| Community features | Park,Playground,Schools Nearby,Shopping Nearby,Sidewalks,Street Lights,Walking/Bike Paths |
| List AOR | Calgary |
Location
Sold comparables in Highwood
13 recent sales in Highwood
VOW members see sold prices, sold dates, and full comparable details. Free registration; takes 30 seconds.
Sign up to see sold dataAbout Highwood
AI-generated summaryHighwood is a quiet, established inner-city community with a strong sense of neighbourhood pride and a relaxed, residential atmosphere. Tree-lined streets and a close-knit feel make it a hidden gem in northwest Calgary.
Established in the 1950s, giving the neighbourhood a mature, settled character
Highwood Community Association offers recreational programming and a skating rink in winter
Close proximity to SAIT Polytechnic and North Hill Centre adds everyday convenience
Housing
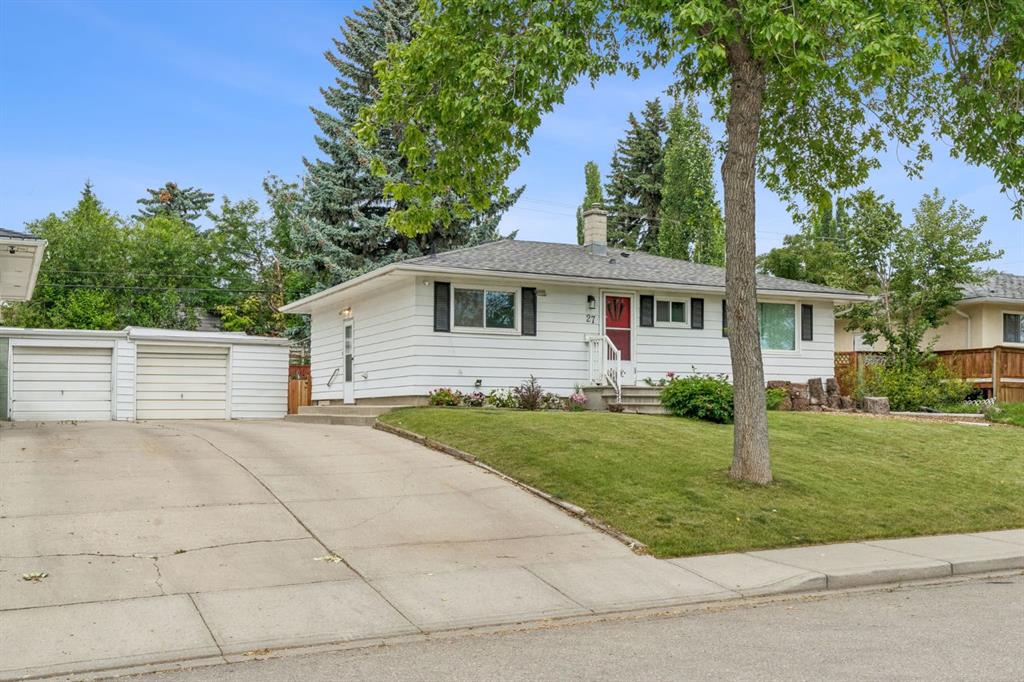
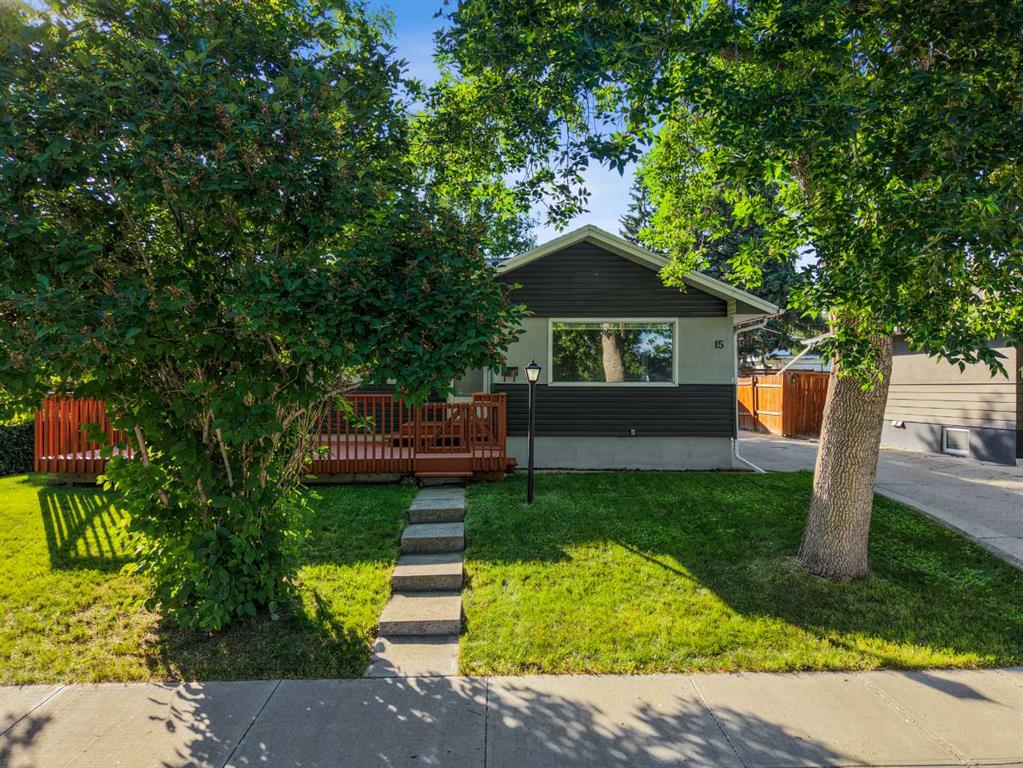
The area features predominantly post-war bungalows and split-levels, with a growing number of infill duplexes and renovated homes reflecting renewed interest in the community.
Transit
Highwood is served by Calgary Transit bus routes with reasonable access to the broader network, though most residents rely on personal vehicles for daily errands.
Amenities
Residents enjoy proximity to Highwood Community Association facilities, local parks, and easy access to the shops and services along 4th Street N.W. and Centre Street N.
Who lives here
The community attracts a mix of long-term homeowners, young families, and professionals drawn by relatively affordable inner-city pricing and a peaceful setting.
This neighbourhood summary was generated by AI for general orientation only. Verify details with the City of Calgary and your REALTOR® before making decisions.