

By the numbers
How this listing measures up
$/sqft
$467
vs Beltline median
+29%
community avg $425K
Sqft per bedroom
589
Year built
1989
Annual taxes
$3,028
2025
Garage
2 spaces
$/sqft distribution
Where this listing sits in Beltline
Of 293 active residential listings in Beltline,
this property at $467/sqft
sits in the $450–500 range.
Other active listings
This listing's price range
This listing
About this property
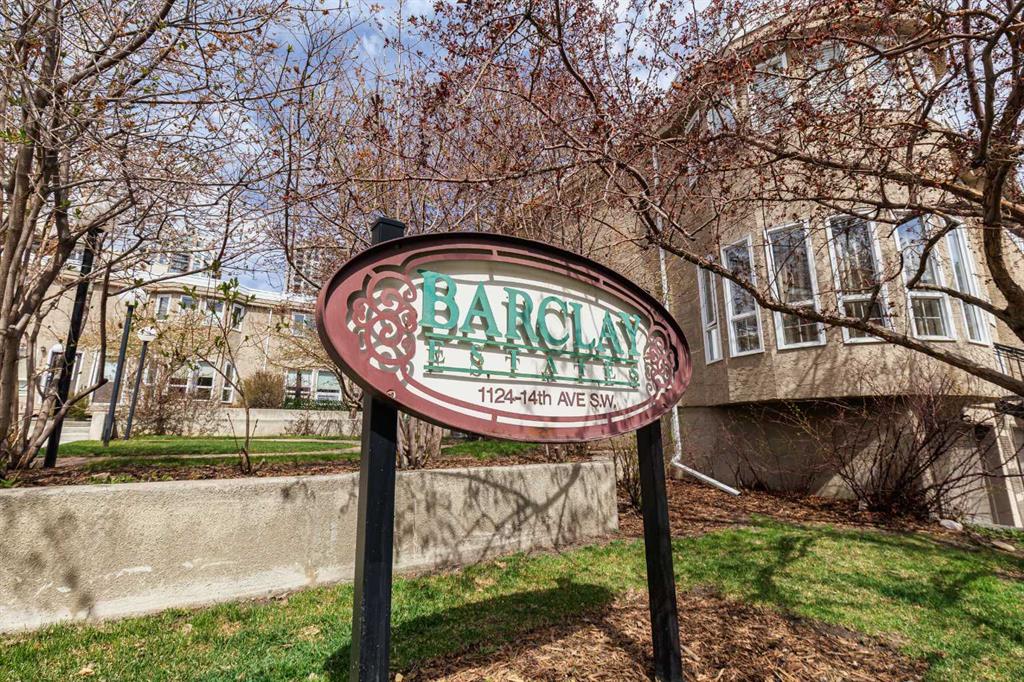
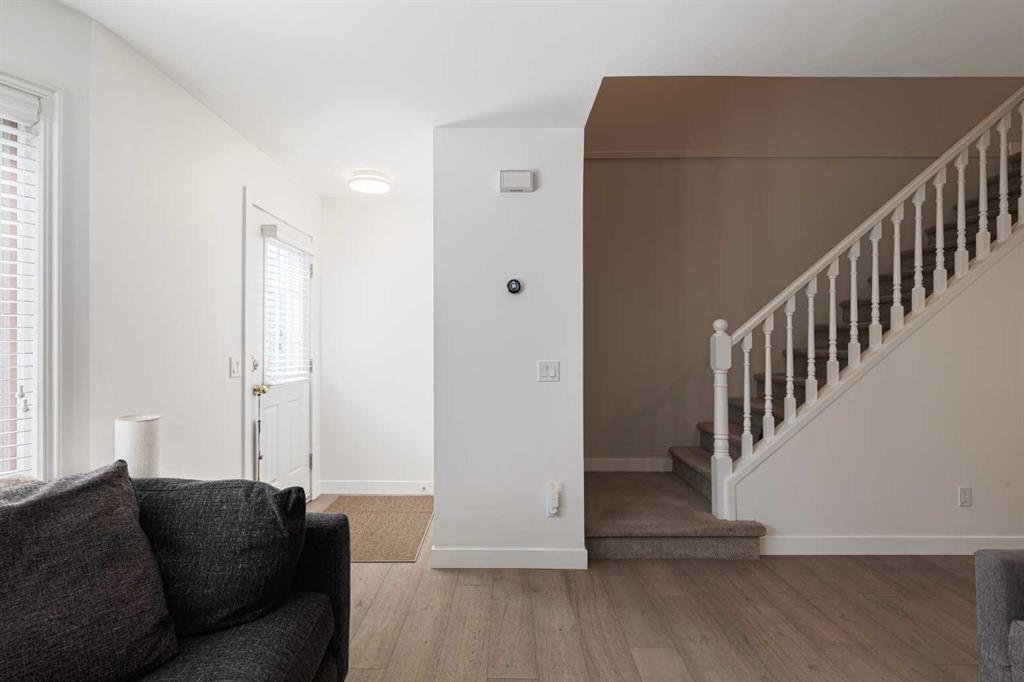
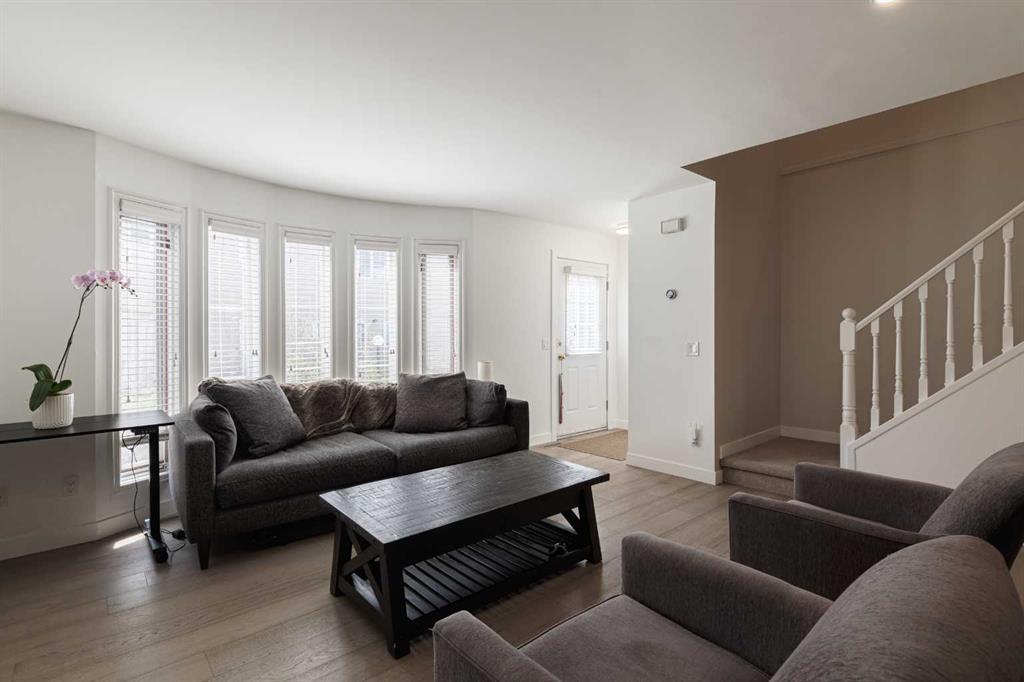
Welcome to #103 at Barclay Estates — a professionally renovated, multi-level townhome nestled in the heart of Calgary's vibrant Beltline, just a short stroll from the legendary energy of 17th Avenue SW. Set within one of the inner city's most distinctive complexes, this exceptional residence blends timeless architecture with a magazine-worthy modern renovation that must be seen in person to be fully appreciated. From the moment you step through the front door, it is clear that no detail was overlooked. The main floor has been transformed into an open-concept living experience anchored by a show-stopping kitchen renovation. Sleek two-tone cabinetry pairs dark navy shaker lowers — dressed with brushed brass hardware — against crisp white upper cabinets, all crowned by a luminous quartz island with bar seating for four. Dual oversized black-and-gold pendant lights illuminate the space, a classic subway tile backsplash adds texture and warmth, and stainless steel appliances complete this chef-ready kitchen that is equally built for entertaining as it is for everyday living. The living room is centred around a dramatic floor-to-ceiling stacked stone feature wall with a gas fireplace — a stunning focal point that anchors the space with warmth and sophistication. Wide-plank light engineered hardwood floors flow throughout the main level, complemented by recessed lighting, large bay windows dressed with California shutters, and a seamless flow between kitchen, dining, and living areas that makes hosting effortless. A beautifully updated powder room on the main floor completes the level with quartz counters and brushed gold fixtures. Upstairs, two well-proportioned bedrooms offer comfort and privacy. The primary retreat features a wide bay window, walk-in closet, and direct access to the renovated full bathroom — finished with a double vanity, marble-look quartz countertops, subway tile tub surround, dark slate tile floors, and polished nickel fixtures. Upper-floor in-suite laundry, tucked neatly in a dedicated hall closet, is a rare and highly practical convenience that rounds out the upper level beautifully. The lower level is where this home truly sets itself apart. A fully equipped private gym and workout room — complete with rubber sport flooring, wall-to-wall mirror, and a mounted flat-screen TV — is the ultimate inner-city amenity. Skip the gym membership entirely and train on your own schedule, steps from your front door. Outside, a private patio with interlocking brick pavers provides the perfect setting to unwind or host an evening BBQ, surrounded by manicured landscaping within the park-like grounds of Barclay Estates. Completing this outstanding package is the double attached garage — an exceptionally rare find in the inner city — offering secure, heated parking for two vehicles plus generous additional storage. Call your favourite Realtor and book your private viewing.
Property details
| Bedrooms | 2 |
| Bathrooms | 2.0 |
| Style | 2 Storey |
| Heating | Forced Air |
| Cooling | Central Air |
| Flooring | Carpet,Ceramic Tile,Hardwood |
| Levels | Two |
| Basement | Partial |
| Basement development | Finished |
| Interior features | Granite Counters,Kitchen Island,No Smoking Home,See Remarks |
| Appliances | Central Air Conditioner,Dishwasher,Electric Stove,Refrigerator,Washer/Dryer,Window Coverings |
| Inclusions | none |
| Laundry | Upper Level |
| Lot features | Back Lane,Front Yard,Low Maintenance Landscape,See Remarks |
| Exterior features | Courtyard |
| Fencing | None |
| Patio | Deck |
| Year built | 1989 |
| Construction materials | Wood Frame |
| Roof | Asphalt Shingle |
| Foundation | Poured Concrete |
| Parking features | Double Garage Attached |
| Garage spaces | 2 |
| Parking total | 2 |
| Annual taxes | $3,028 |
| Tax year | 2025 |
| Possession | 60 Days / Neg |
| Zoning | CC-MH |
| Title | Fee Simple |
| Restrictions | None Known |
| Neighbourhood | Beltline |
| Community features | None |
| List AOR | Calgary |
Location
Sold comparables in Beltline
365 recent sales in Beltline
VOW members see sold prices, sold dates, and full comparable details. Free registration; takes 30 seconds.
Sign up to see sold dataAbout Beltline
AI-generated summaryCalgary's densest and most urban neighbourhood, Beltline pulses with energy thanks to its walkable streets, eclectic dining scene, and a lively mix of arts, nightlife, and independent businesses. It sits just south of downtown and has a distinctly cosmopolitan character.
304 active listings with an average list price of $422,594
Average days on market is currently 51 days
One of Calgary's most densely populated residential communities
Housing
Predominantly high-rise and mid-rise condominiums, with some low-rise apartment buildings and a handful of converted heritage properties.
Transit
Highly walkable with a Walk Score among Calgary's highest; well-served by CTrain access at nearby stations and multiple bus routes connecting to the broader city.
Amenities
17th Avenue SW and 11th Avenue are lined with restaurants, cafés, boutiques, fitness studios, and bars, with Safeway, Co-op, and Superstore locations all within easy reach.
Who lives here
Predominantly young professionals, students, and urban-lifestyle seekers who prioritise walkability and proximity to downtown over square footage.
This neighbourhood summary was generated by AI for general orientation only. Verify details with the City of Calgary and your REALTOR® before making decisions.
Browse Calgary homes by feature
Similar listings in Beltline
$204,900
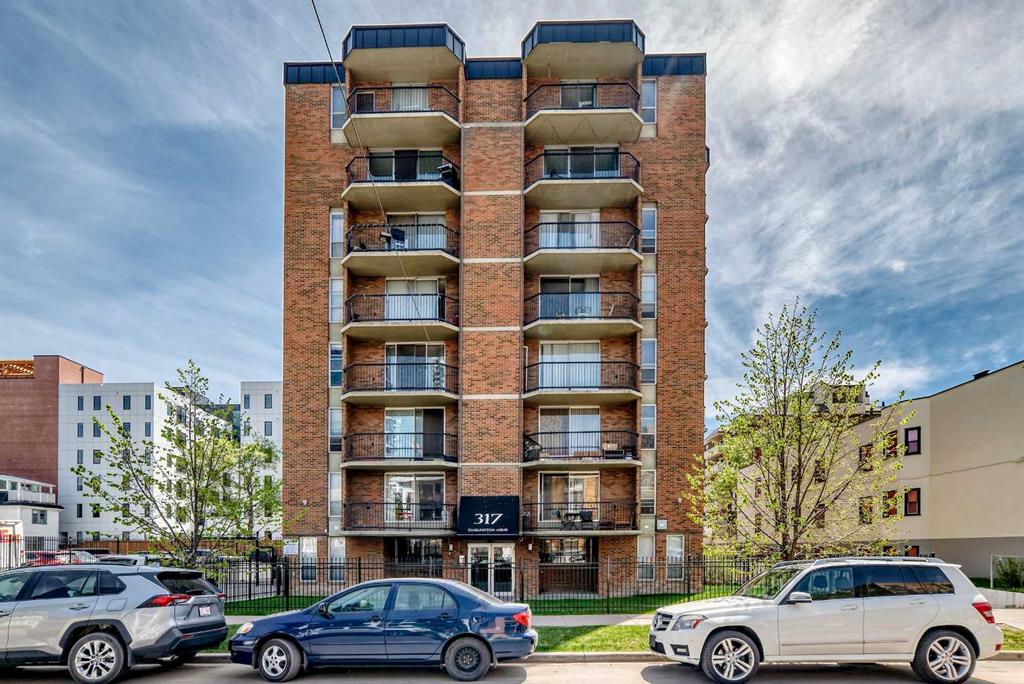
304-317 14 Avenue SW
Listed by RE/MAX Realty Professionals — John Ditto
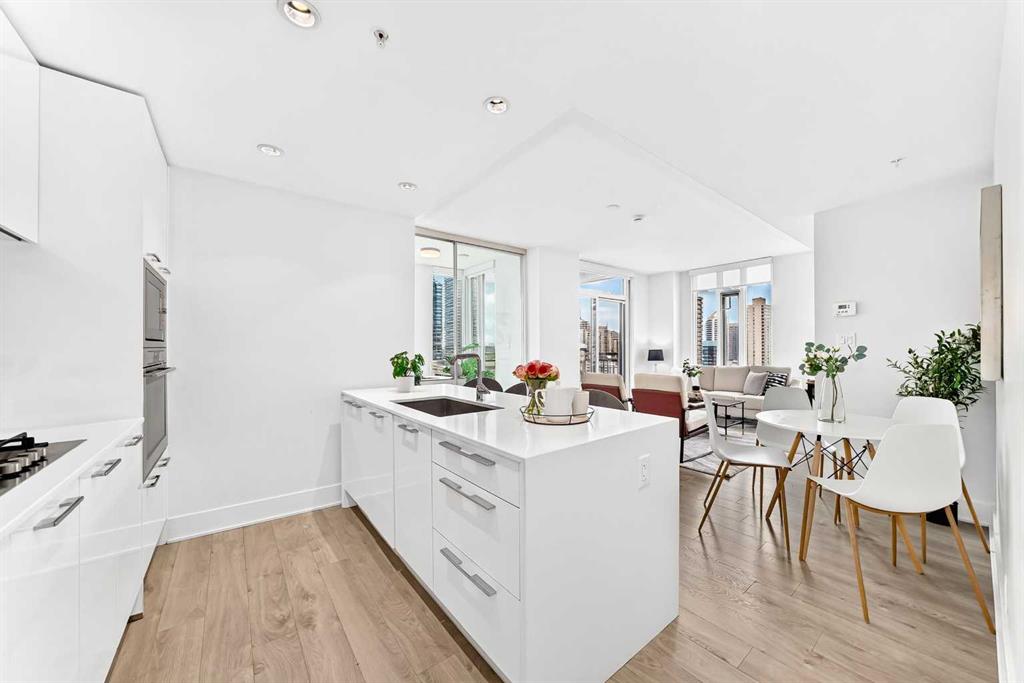
$465,000
1204-901 10 Avenue SW
Listed by CIR Realty — Prakash Limbu
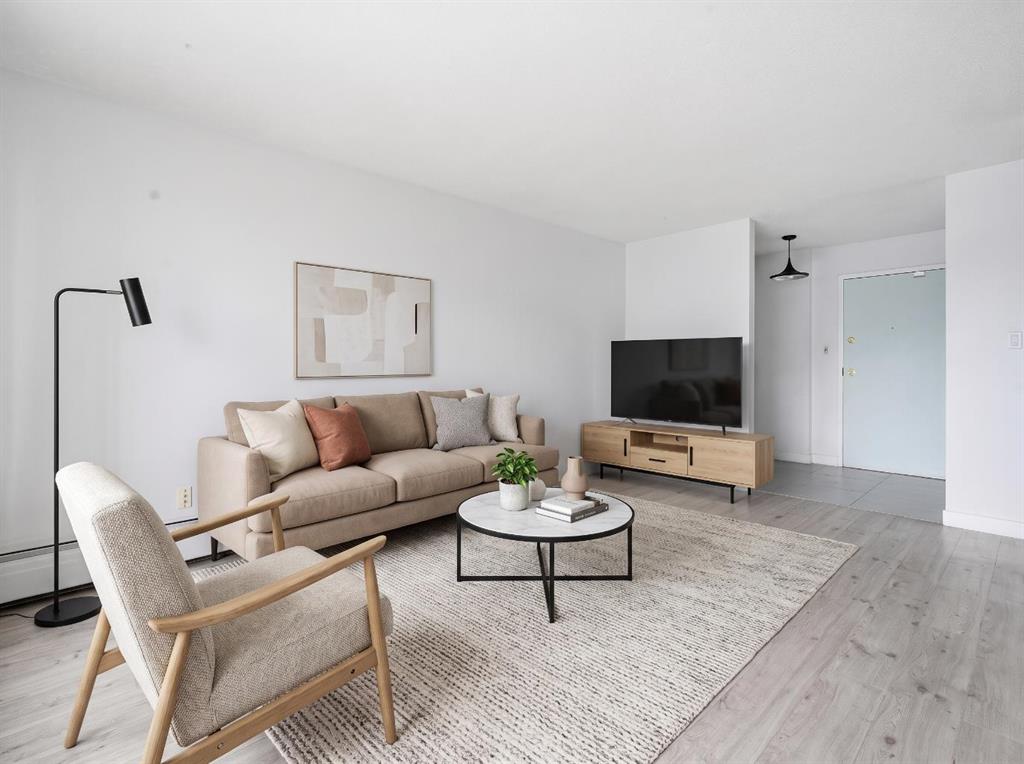
$239,000
405-523 15 Avenue SW
Listed by Hope Street Real Estate Corp. — Samantha Loc
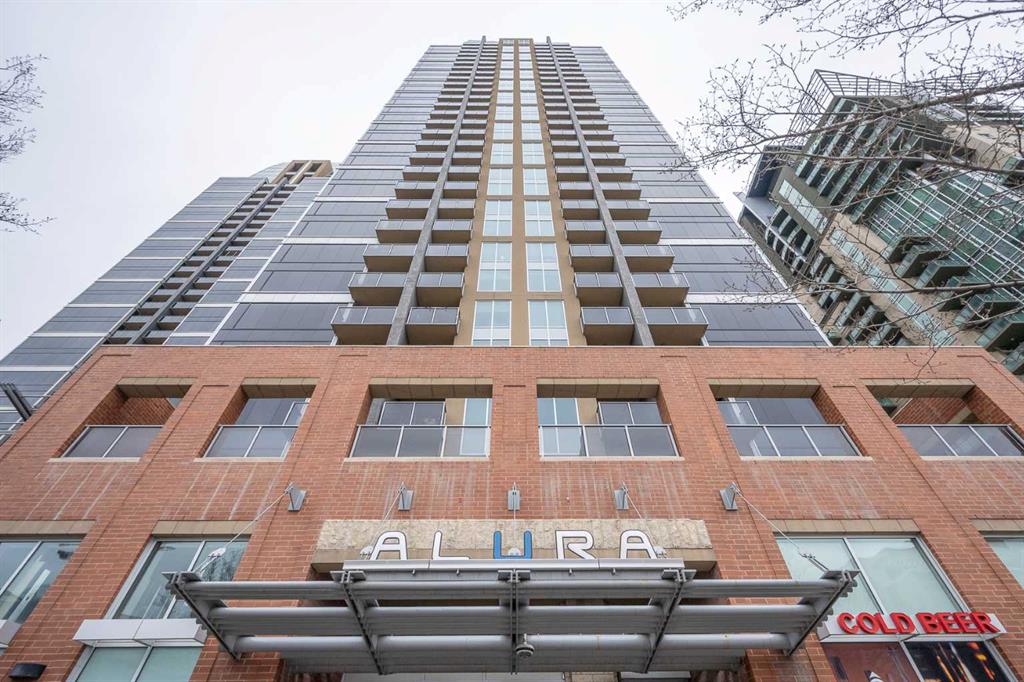
$369,800
1802-1320 1 Street SE
Listed by Unison Realty Group Ltd. — Maria Chiu