

By the numbers
How this listing measures up
$/sqft
$409
vs Mountainview median
+16%
community avg $732K
Sqft per bedroom
692
Year built
2019
Annual taxes
$5,411
2025
Garage
2 spaces
About this property
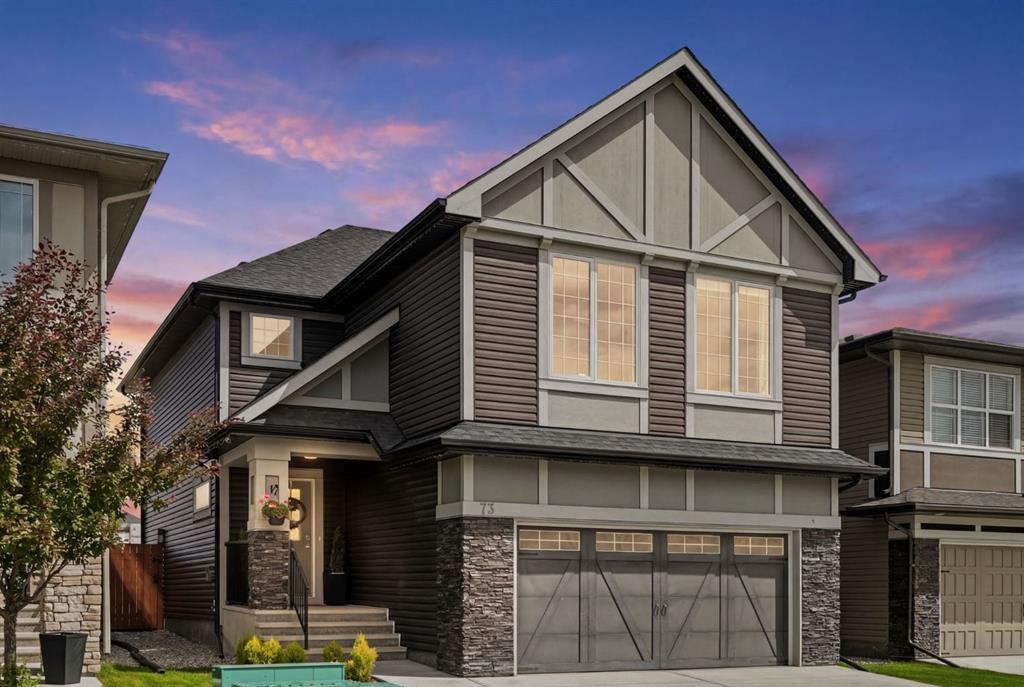
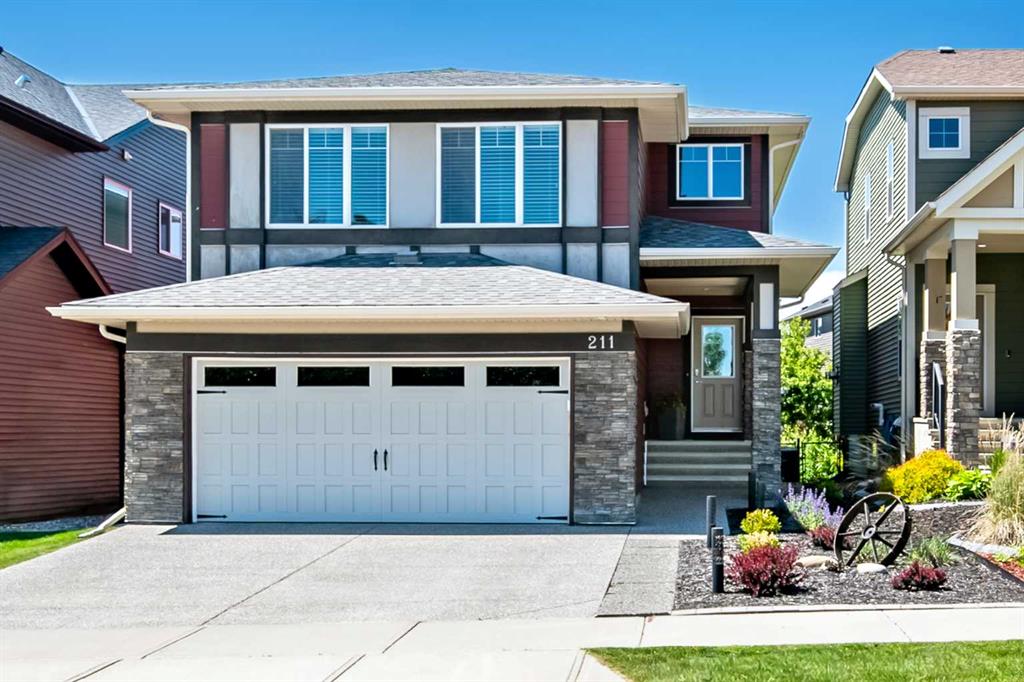
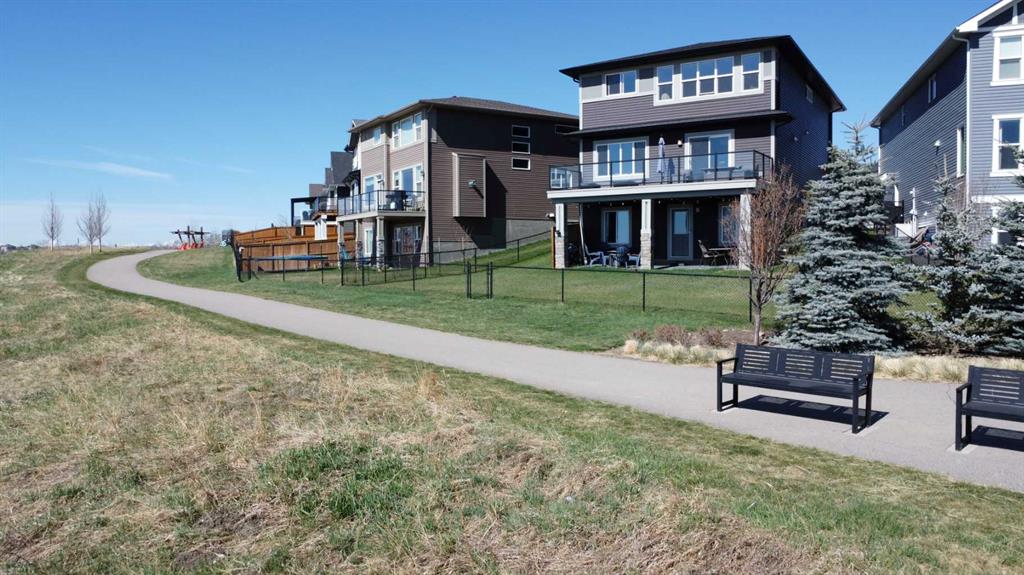
Perched on a rare ridge lot in Mountainview, this fully finished walkout home offers an unbeatable combination of location, views, and turn-key living. Backing directly onto walking paths with no neighbors behind, you’ll enjoy sweeping views over Okotoks, beautiful sunrises, and even glimpses of the mountains — a setting that simply cannot be replicated. Built green with triple pane windows and thoughtfully designed throughout, this home has been barely lived in and shows like a brand-new build — clean, fresh, and completely move-in ready. The main floor features an open-concept layout with a spacious kitchen and living room that lead to a full-width vinyl deck with glass railings, perfect for taking in the views or entertaining. A large pantry, 2-piece bath, and mudroom connect to the insulated, drywalled, and painted garage. Upstairs, the primary suite is positioned to capture the incredible backdrop, complete with a 5-piece ensuite, walk-in closet, and additional linen storage. A generous bonus room separates the primary from two oversized bedrooms and a 4-piece bath, while the upper laundry room adds everyday convenience. The fully developed walkout basement offers a wide open layout with a 3-piece bath and room to add a fourth bedroom if desired. Outside, the large pie-shaped lot is fully fenced and landscaped, offering an expansive backyard along with an additional patio — ideal for relaxing, entertaining, and enjoying the open space. Added extras like a BBQ and two fire tables are included for instant backyard enjoyment, along with lifetime warranty blinds in key areas and approximately three years remaining on the builder’s structural warranty. Tucked away on a quiet, family-friendly street, this is a rare opportunity to own a ridge property where the views, space, and condition all come together seamlessly. Video Tour at https://rem.ax/4uW9ZJo
Property details
| Bedrooms | 3 |
| Bathrooms | 4.0 |
| Style | 2 Storey |
| Heating | Forced Air |
| Cooling | None |
| Flooring | Carpet,Ceramic Tile,Vinyl Plank |
| Levels | Two |
| Basement | Full |
| Basement development | Finished |
| Interior features | Central Vacuum,Double Vanity,Kitchen Island,No Animal Home,No Smoking Home,Pantry,Quartz Counters,Vinyl Windows,Walk-In Closet(s) |
| Appliances | See Remarks |
| Inclusions | refrigerator, electric stove, ,microwave hood fan, dishwasher, central vac and attachments, security system hardware, washer, dryer, window coverings, mount for TV in living room, 2 fire tables outside, BBQ, chairs and table on walkout level |
| Laundry | Upper Level |
| Lot size | 5608.00 sqft |
| Frontage | 25.92 ft |
| Lot features | Back Yard,Backs on to Park/Green Space,Lawn,Level,No Neighbours Behind,Pie Shaped Lot,Private,Views |
| Exterior features | Balcony,BBQ gas line,Private Yard |
| Fencing | Fenced |
| Patio | Balcony(s),Deck,Patio |
| Year built | 2019 |
| Construction materials | Vinyl Siding |
| Roof | Asphalt Shingle |
| Foundation | Poured Concrete |
| Parking features | Double Garage Attached |
| Garage spaces | 2 |
| Parking total | 4 |
| Annual taxes | $5,411 |
| Tax year | 2025 |
| Possession | Negotiable |
| Zoning | TN |
| Title | Fee Simple |
| Restrictions | None Known |
| Neighbourhood | Mountainview |
| Community features | Other,Sidewalks,Walking/Bike Paths |
| List AOR | Calgary |
Location
Sold comparables in Mountainview
22 recent sales in Mountainview
VOW members see sold prices, sold dates, and full comparable details. Free registration; takes 30 seconds.
Sign up to see sold dataAbout Mountainview
AI-generated summaryMountainview is a quiet, established residential community in northwest Calgary known for its mature landscaping and relaxed suburban atmosphere. It offers a peaceful retreat while remaining connected to the broader city.
Average list price of $732,000 reflects the area's detached family home stock
Only 2 active listings indicate a low-inventory, low-turnover market
Average 46 days on market suggests a measured pace of sales activity
Housing
The neighbourhood features predominantly single-family detached homes, many of which are well-established bungalows and two-storey properties reflecting mid-century and later suburban development.
Transit
Mountainview is primarily a car-dependent community, though Calgary Transit bus routes provide access to nearby destinations and C-Train connections.
Amenities
Residents are within reasonable distance of shopping and services along Nose Hill Drive and 14th Street NW, with Confederation Park and several schools nearby.
Who lives here
Mountainview tends to attract established families and long-term homeowners who value stability, green space, and a close-knit community feel.
This neighbourhood summary was generated by AI for general orientation only. Verify details with the City of Calgary and your REALTOR® before making decisions.