

By the numbers
How this listing measures up
$/sqft
$455
Sqft per bedroom
327
Year built
2000
Annual taxes
$4,172
2025
Garage
2 spaces
About this property
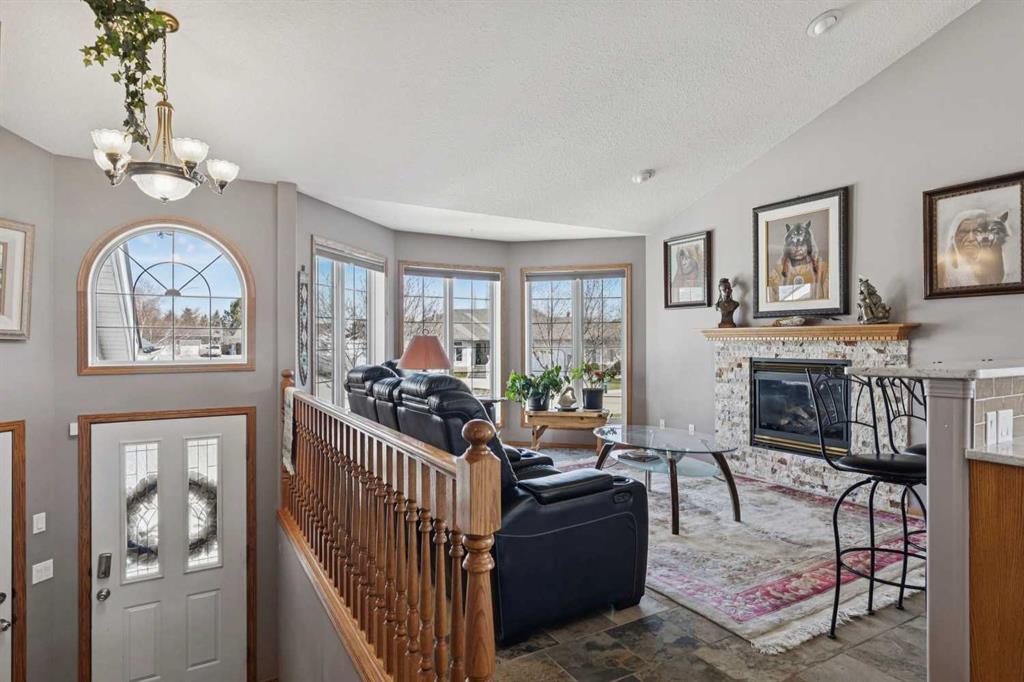
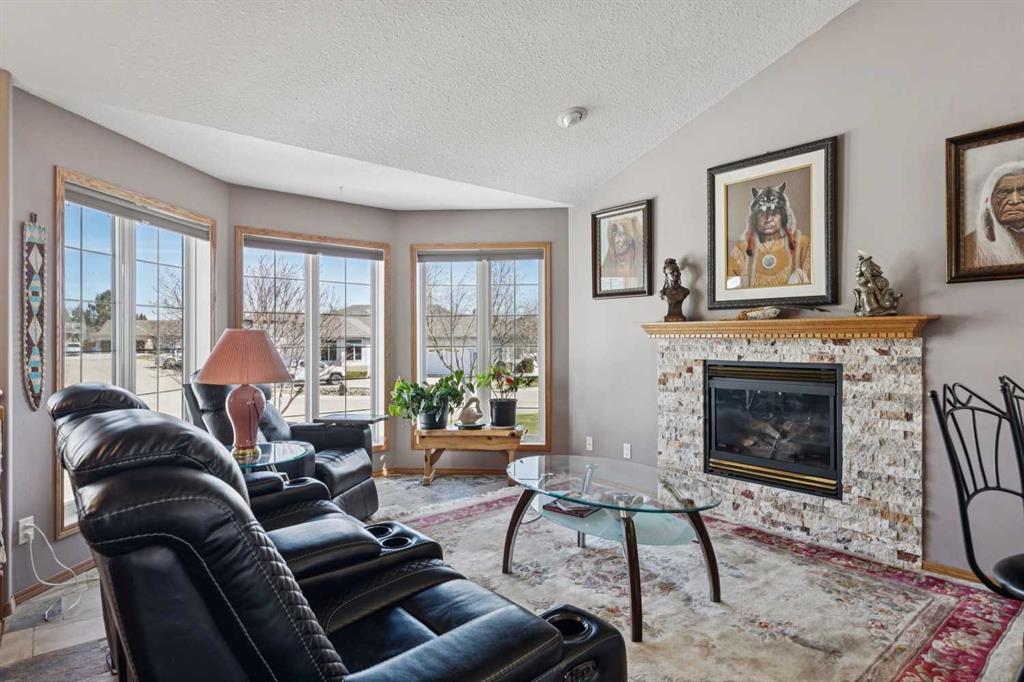
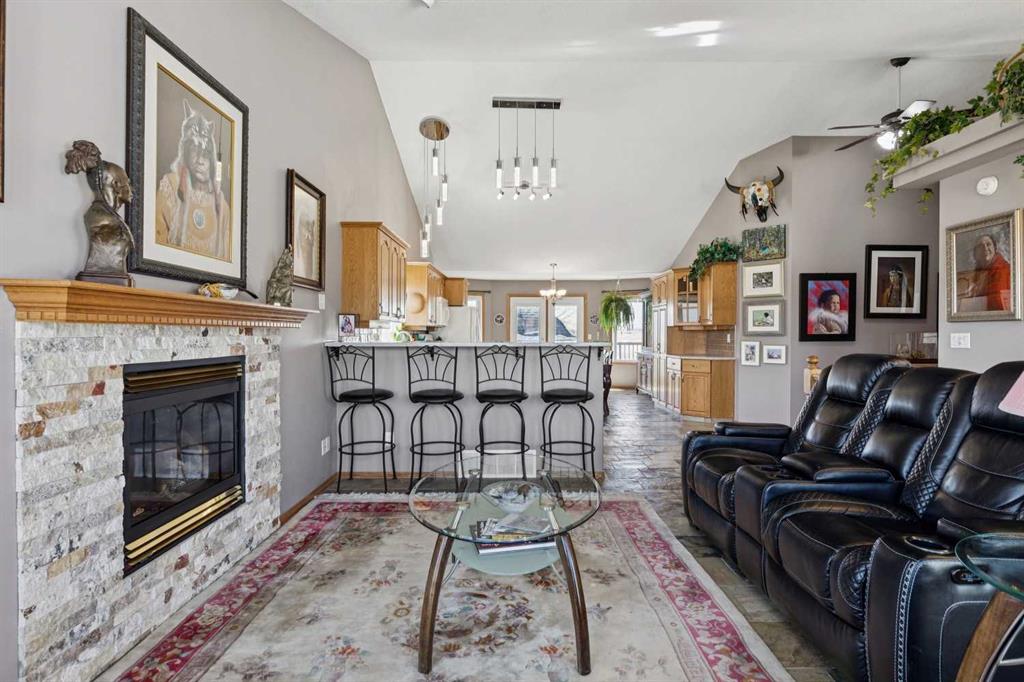
OPEN HOUSE SAT MAY 30TH & SUN MAY 31ST 2:00PM-4:00PM This home has over 2400sqft of livable space, and is located in Didsbury's desirable neighborhood of Westpoint. It is well maintained with four bedrooms, three full-bathrooms, and sits on a spacious 7,200+ square foot lot backing onto open fields. The foyer in this bi-level home, as well as the stairs to the main floor, kitchen, dining room and large hallway, all feature new slate floors. The totally renovated kitchen features granite countertops (with garnet inclusions) and a breakfast bar for extra seating and functionality. The gas fireplace in the living room was updated with new rock facing and a refurbished mantle. Both upstairs bedrooms feature new vinyl-plank flooring, while the primary bedroom includes a walk-in closet and a beautifully renovated 4-piece ensuite. A unique feature in the second bedroom is the oak ladder leading to a small bedroom/storage area over the master closet. Completing the main level is another renovated 3-piece bathroom with an enclosed steam shower. The basement offers in-floor heating (which is also in the garage), two additional bedrooms and, in the rec room, the projection television and large screen are included. Another gas fireplace features the same updates as the one upstairs. The smaller bedroom and rec room are carpeted, while the larger bedroom has new vinyl-planking. Off the foyer into the garage is a small newly-built mudroom, adding practical, everyday convenience. Patio doors off the kitchen and dining area lead directly onto the recently built composite-board upper balcony, making the space well suited for entertaining. The natural gas barbeque and hot tub on this level are included. The backyard has been extensively redesigned with stairs leading down from the upper deck to a large lower composite-board deck and a unique eight-sided gazebo. Along the yard’s west side is a 26 by 10-foot greenhouse with everything inside included. There’s also a garden plot and sealed stone walkway. On the west side of the house, another 26 by 10-foot outbuilding was recently added. Two thirds is a large insulated “studio” and 1/3 is a garden shed. The large driveway in front and on the side, along with the double attached garage, provides plenty of parking, including space for an RV or trailer. There are three 100-gallon rainwater collection tanks on the property. This home offers a functional layout with thoughtful, professional updates and has peaceful, close-to-nature views in one of Didsbury’s premier communities.
Property details
| Bedrooms | 4 |
| Bathrooms | 3.0 |
| Style | Bi-Level |
| Heating | Forced Air,Natural Gas |
| Cooling | Central Air |
| Flooring | Carpet,Ceramic Tile,Laminate,Linoleum,Slate,Vinyl |
| Levels | Bi-Level |
| Basement | Full |
| Basement development | Finished |
| Interior features | Ceiling Fan(s),Granite Counters,No Smoking Home,Walk-In Closet(s) |
| Appliances | Dishwasher,Garage Control(s),Garburator,Gas Range,Microwave Hood Fan,Refrigerator,Washer,Window Coverings |
| Inclusions | BBQ, Gazebo, Greenhouse, Hot Tub, Projector Television in Basement, Rain Water Collection Basins, Storage Sheds |
| Laundry | Lower Level |
| Lot size | 7314.00 sqft |
| Frontage | 60.01 ft |
| Lot features | Back Yard,Backs on to Park/Green Space,Garden,Gazebo,Landscaped,Lawn |
| Exterior features | Balcony,BBQ gas line,Fire Pit,Garden,Private Entrance,Private Yard,Rain Barrel/Cistern(s),Storage |
| Fencing | Fenced |
| Patio | Balcony(s),Deck,Pergola |
| Year built | 2000 |
| Construction materials | Stucco,Wood Frame |
| Roof | Asphalt Shingle |
| Foundation | Poured Concrete |
| Parking features | Double Garage Attached |
| Garage spaces | 2 |
| Parking total | 4 |
| Annual taxes | $4,172 |
| Tax year | 2025 |
| Possession | Negotiable |
| Zoning | R-1 |
| Title | Fee Simple |
| Restrictions | None Known |
| Community features | Schools Nearby,Shopping Nearby,Sidewalks,Street Lights |
| List AOR | Calgary |
Location
Sold comparables in this area
0 recent sales in this area
VOW members see sold prices, sold dates, and full comparable details. Free registration; takes 30 seconds.
Sign up to see sold dataBrowse Calgary homes by feature
Similar listings in this area

$284,900
25 Westover Crescent W
Listed by Century 21 Foothills Real Estate — Santanna Thom

$669,998
268 Huxbury View NE
Listed by The Real Estate District — Corene Loewen, Colin Graham

$219,435
11 Valarosa Green
Listed by Front Porch Realty — Allen Reed, Rod Neufeld

$424,900
611-355 Nolancrest Heights NW
Listed by RE/MAX Real Estate (Mountain View) — Danny Wai