



By the numbers
How this listing measures up
$/sqft
$717
vs Rundleview Estates median
-25%
community avg $2216K
Sqft per bedroom
578
Year built
—
Annual taxes
$7,793
2026
Garage
2 spaces
About this property
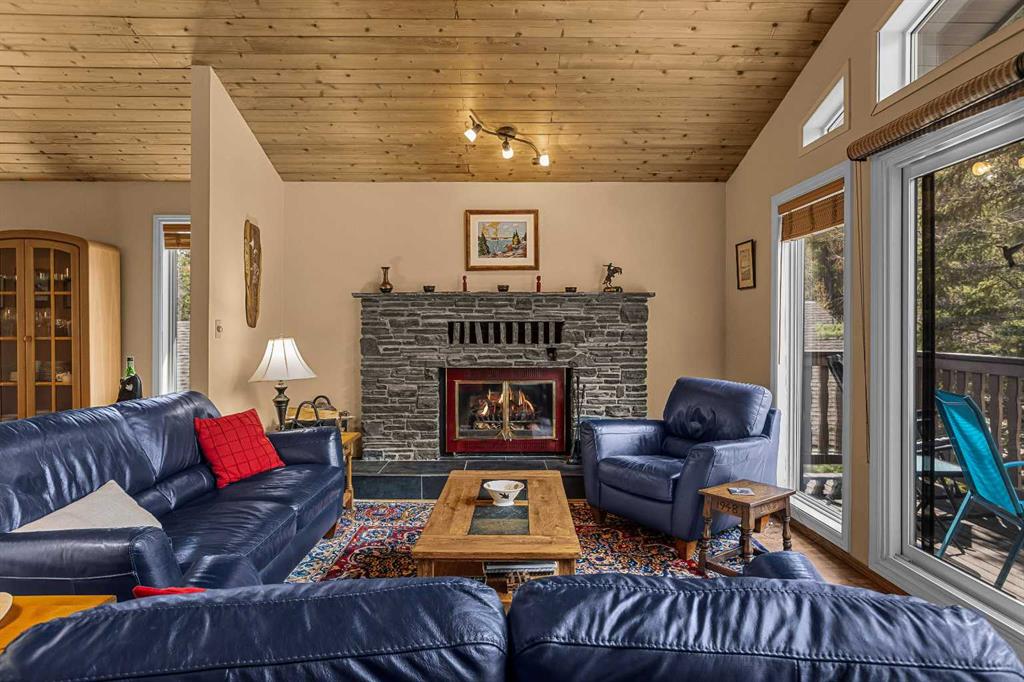
On a spacious, wooded lot, with elevation over its neighbours, you'll find this thoughtfully upgraded & comfortably proportioned 4 bed, 3 bath, single-family home. On two levels all above grade, the upper floor main living area exudes the alpine esthetic, where a stone fireplace rises to timbered, vaulted ceilings. These stunning features surround expansive glass revealing a front deck, treed slope & mountain vistas. The layout is both intimate and expansive, where the dining areas broad floorspace is prelude to an upgraded & thoughtfully designed kitchen, with access to a treetop BBQ deck. The breakfast nook alongside will be a morning gathering place to enjoy a Rocky Mountain sunrise. With the master bedroom, ensuite bath, second bath & two more bedrooms, the floorplan is ideal for growing families, or older owners in search of primary spaces clustered on one level. The lower level is reminiscent of the main levels found in other properties, with its above grade qualities evident. Large windows, a walkout to sprawling deck space & abundant light streaming in from all sides, create a downstairs environment as inviting as the upstairs. A family room, fourth bedroom & bath offer the perfect guest area, or opportunity for hobbies. Storage abounds in the attached double garage, useful interior closets & a level drive for the camper. The quiet neighbourhood of Rundleview, close to everything that makes Canmore an incredible place to be, is likely one of the best addresses you’ll find.
Property details
| Bedrooms | 4 |
| Bathrooms | 3.0 |
| Style | 2 Storey |
| Heating | Fireplace(s),Forced Air,Natural Gas |
| Cooling | None |
| Flooring | Linoleum,Tile,Wood |
| Levels | Two |
| Basement | None |
| Interior features | Ceiling Fan(s),Closet Organizers,Laminate Counters,Open Floorplan,Storage,Vaulted Ceiling(s) |
| Appliances | Dishwasher,Dryer,Electric Range,Garage Control(s),Microwave,Range Hood,Refrigerator,Washer,Window Coverings |
| Inclusions | N/A |
| Laundry | Electric Dryer Hookup,Laundry Room,Lower Level,Sink,Washer Hookup |
| Lot size | 7295.00 sqft |
| Frontage | 61 ft |
| Lot features | Back Yard,Front Yard,Irregular Lot,Low Maintenance Landscape,No Back Lane,Private,Sloped,Street Lighting,Treed,Views |
| Exterior features | Balcony,BBQ gas line,Private Entrance,Private Yard |
| Fencing | None |
| Patio | Balcony(s),Deck |
| Construction materials | Stone,Wood Frame,Wood Siding |
| Roof | Asphalt Shingle |
| Foundation | Poured Concrete |
| Parking features | Concrete Driveway,Double Garage Attached,Front Drive,Garage Door Opener,Garage Faces Front,Insulated,On Street |
| Garage spaces | 2 |
| Parking total | 4 |
| Annual taxes | $7,793 |
| Tax year | 2026 |
| Possession | Negotiable |
| Zoning | R1 |
| Title | Fee Simple |
| Restrictions | Pets Allowed,Restrictive Covenant-Building Design/Size,Short Term Rentals Not Allowed,Underground Utility Right of Way |
| Neighbourhood | Rundleview Ests |
| Community features | Sidewalks,Street Lights,Walking/Bike Paths |
| List AOR | Calgary |
Location
Sold comparables in Rundleview Estates
4 recent sales in Rundleview Estates
VOW members see sold prices, sold dates, and full comparable details. Free registration; takes 30 seconds.
Sign up to see sold dataAbout Rundleview Estates
AI-generated summaryRundleview Estates is an exclusive, low-density enclave in northeast Calgary known for its quiet, residential character and elevated hilltop setting with sweeping city and valley views.
Average list price of approximately $2.2M reflects the area's luxury estate positioning
Low inventory with only 3 active listings signals a tightly held, low-turnover community
Average of 37 days on market suggests deliberate, patient buyers typical of the luxury segment
Housing
The community features predominantly large, custom-built single-family homes on generous lots, reflecting the area's upscale, estate-style development.
Transit
Transit options are limited given the neighbourhood's suburban configuration, making personal vehicles the primary mode of transportation for most residents.
Amenities
Residents are a short drive from shopping, dining, and services along 16th Avenue NE and nearby communities, with Nose Hill Park providing significant green space within reach.
Who lives here
The community tends to attract established professionals and families who value privacy, space, and a prestige address on Calgary's northeast ridge.
This neighbourhood summary was generated by AI for general orientation only. Verify details with the City of Calgary and your REALTOR® before making decisions.


