

By the numbers
How this listing measures up
$/sqft
$439
vs Point McKay median
+33%
community avg $497K
Sqft per bedroom
502
Year built
1977
Annual taxes
$4,255
2025
Garage
1 space
$/sqft distribution
Where this listing sits in Point McKay
Of 11 active residential listings in Point McKay,
this property at $439/sqft
sits in the $400–450 range.
Other active listings
This listing's price range
This listing
About this property
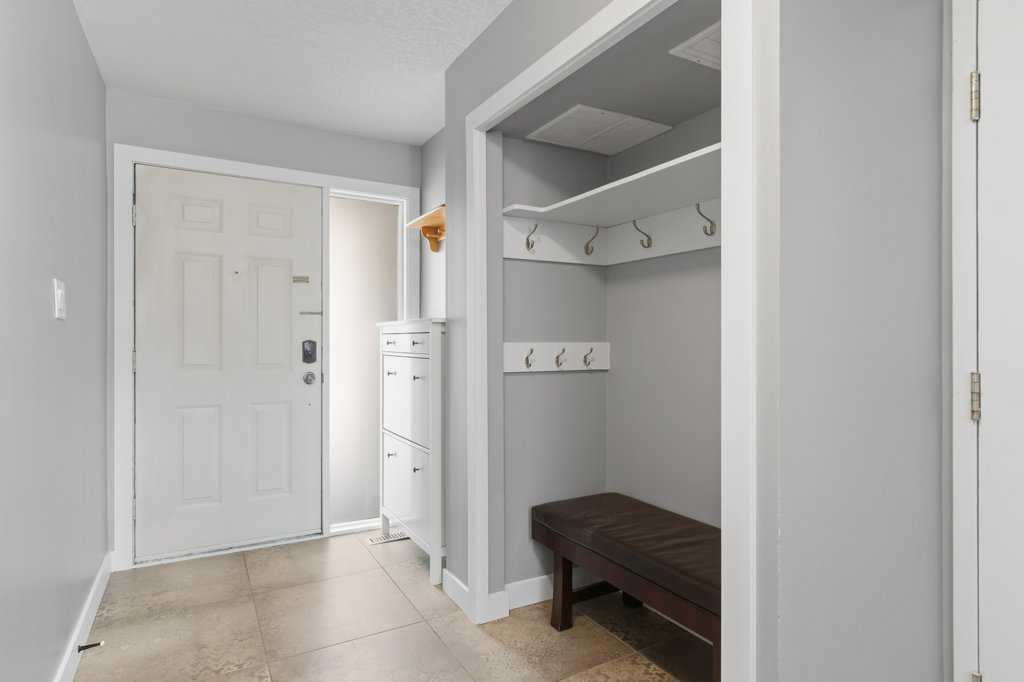
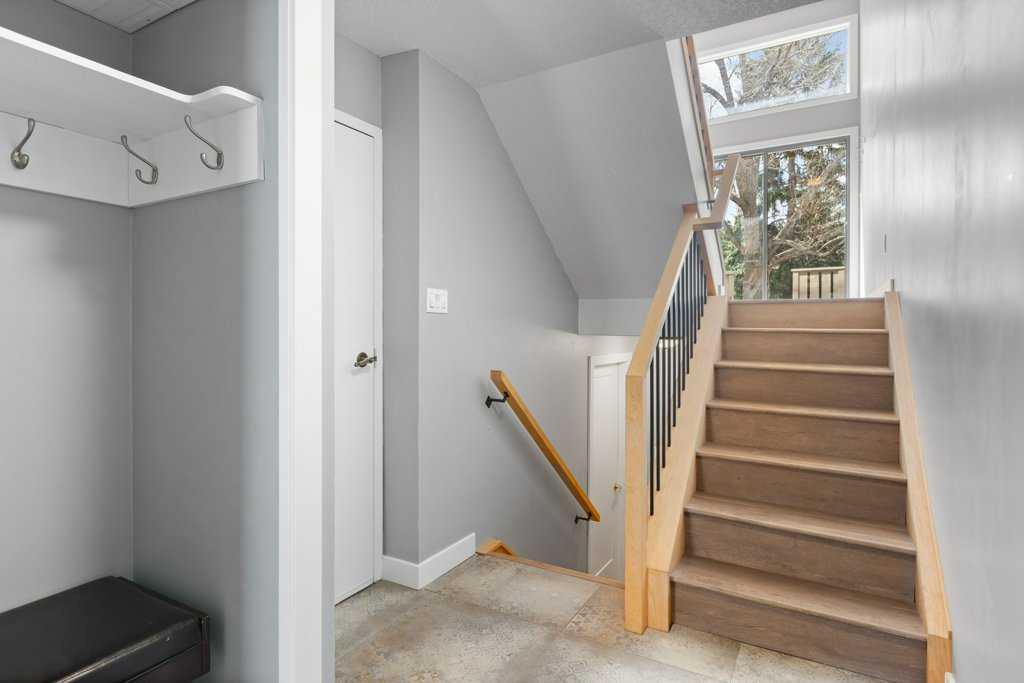
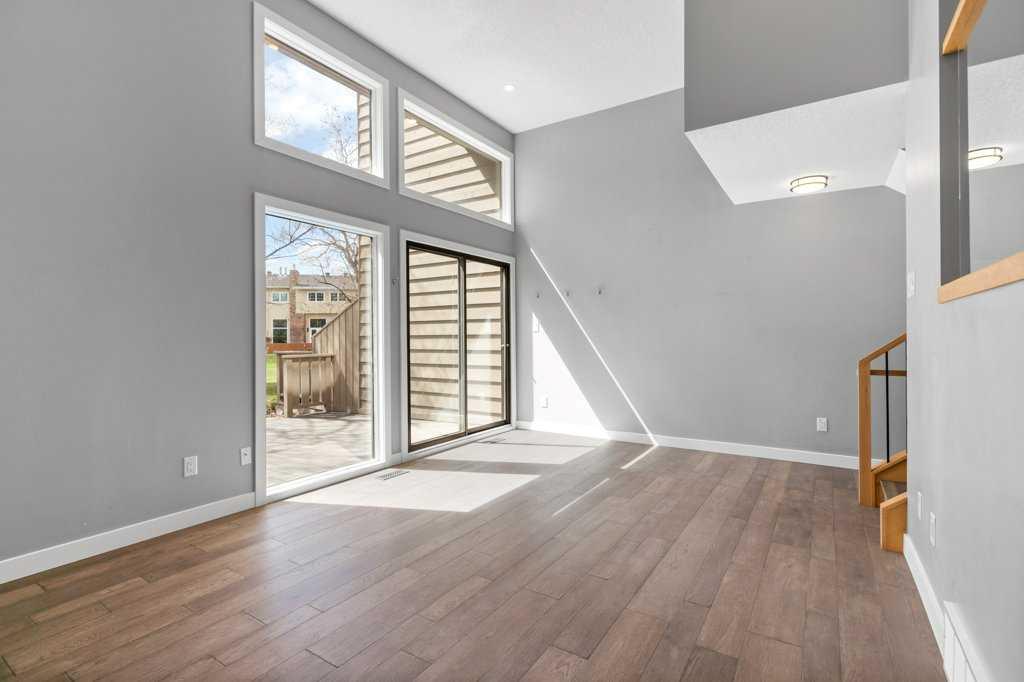
Tucked into the river side of Point McKay, this fully renovated 4 level split townhouse offers the kind of lifestyle that rarely comes up in this complex. Thoughtfully designed across all four levels, with a soaring vaulted ceiling and a private setting with no neighbours behind, the space feels open, quiet, and incredibly connected to nature while still being minutes from the inner city core. The kitchen has been completely reimagined with granite countertops, stainless steel appliances, and smart built in storage throughout, including pull out pantry features, spice drawers, and integrated garbage pull outs that make everyday living feel seamless. New flooring runs throughout the home, while the renovated bathrooms bring a clean, modern finish to every level. The massive primary bedroom offers more than enough space to unwind, complete with a renovated 3 piece ensuite and built in closet organizers that maximize both storage and function. The second bedroom has been freshly painted and is ready for guests, kids, or a bright home office setup, while the third bedroom features a custom built in bunk setup that can easily be converted back into a traditional closet configuration. An oversized heated single attached garage, along with additional basement storage space, adds even more day to day practicality. Outside, the back deck enjoys a peaceful, private backdrop in one of the quietest pockets of the complex, just steps from the tennis courts and the Bow River. The community itself is known for its mature landscaping, strong management, and cozy neighbourhood feel that keeps residents here long term. Location here is hard to beat. You are moments from Edworthy Park, Foothills Medical Centre, Alberta Children’s Hospital, the University of Calgary, and quick access routes into downtown. Weekend walks and bike rides along the river become part of daily life and right outside your door.
Property details
| Bedrooms | 3 |
| Bathrooms | 3.0 |
| Style | 4 Level Split |
| Heating | Forced Air |
| Cooling | None |
| Flooring | Laminate,Tile |
| Levels | 4 Level Split |
| Basement | Partial |
| Basement development | Unfinished |
| Interior features | Ceiling Fan(s),Closet Organizers,Granite Counters,High Ceilings,Kitchen Island,No Smoking Home,Pantry,Storage,Vaulted Ceiling(s) |
| Appliances | Dishwasher,Garage Control(s),Microwave Hood Fan,Range,Refrigerator,Washer/Dryer,Window Coverings |
| Inclusions | N/A |
| Laundry | In Unit |
| Lot features | Backs on to Park/Green Space,Garden,No Neighbours Behind |
| Exterior features | Garden |
| Fencing | None |
| Patio | Deck |
| Year built | 1977 |
| Construction materials | Brick,Mixed,Stucco,Wood Frame,Wood Siding |
| Roof | Asphalt Shingle |
| Foundation | Poured Concrete |
| Parking features | Driveway,Garage Faces Front,Heated Garage,Single Garage Attached |
| Garage spaces | 1 |
| Parking total | 2 |
| Annual taxes | $4,255 |
| Tax year | 2025 |
| Possession | Immediate,Negotiable |
| Zoning | DC (pre 1P2007) |
| Title | Fee Simple |
| Restrictions | Pet Restrictions or Board approval Required,Utility Right Of Way |
| Neighbourhood | Point McKay |
| Community features | Park,Schools Nearby,Shopping Nearby,Sidewalks,Street Lights,Tennis Court(s),Walking/Bike Paths |
| List AOR | Calgary |
Location
Sold comparables in Point McKay
19 recent sales in Point McKay
VOW members see sold prices, sold dates, and full comparable details. Free registration; takes 30 seconds.
Sign up to see sold dataAbout Point McKay
AI-generated summaryA serene, upscale enclave nestled along the Bow River, Point McKay offers a rare blend of natural tranquility and urban convenience with a strong sense of established community.
Borders the Bow River, offering direct access to Calgary's extensive pathway network
One of Calgary's smaller communities by population, giving it a quiet, close-knit feel
Located minutes from the Foothills Medical Centre and Alberta Children's Hospital corridor
Housing
Dominated by mid- to high-rise condominiums and townhomes, many offering panoramic river and valley views with relatively limited single-family detached options.
Transit
Served by Calgary Transit bus routes with reasonable access to the broader network, though most residents rely on vehicles; the community is highly walkable to river pathways.
Amenities
Steps from the Bow River Pathway system, Edworthy Park, and the Riverside Club, with Kensington and Market Mall both a short drive away for shopping and dining.
Who lives here
Primarily professionals, empty nesters, and active retirees who prioritise outdoor access, privacy, and proximity to downtown without the density of inner-city living.
This neighbourhood summary was generated by AI for general orientation only. Verify details with the City of Calgary and your REALTOR® before making decisions.
Browse Calgary homes by feature
Similar listings in Point McKay

$539,900
12-140 Point Drive NW
Listed by Royal LePage Benchmark — Kirby Cox

$179,900
406-145 Point Drive NW
Listed by RE/MAX First — Tanya Eklund
$764,900
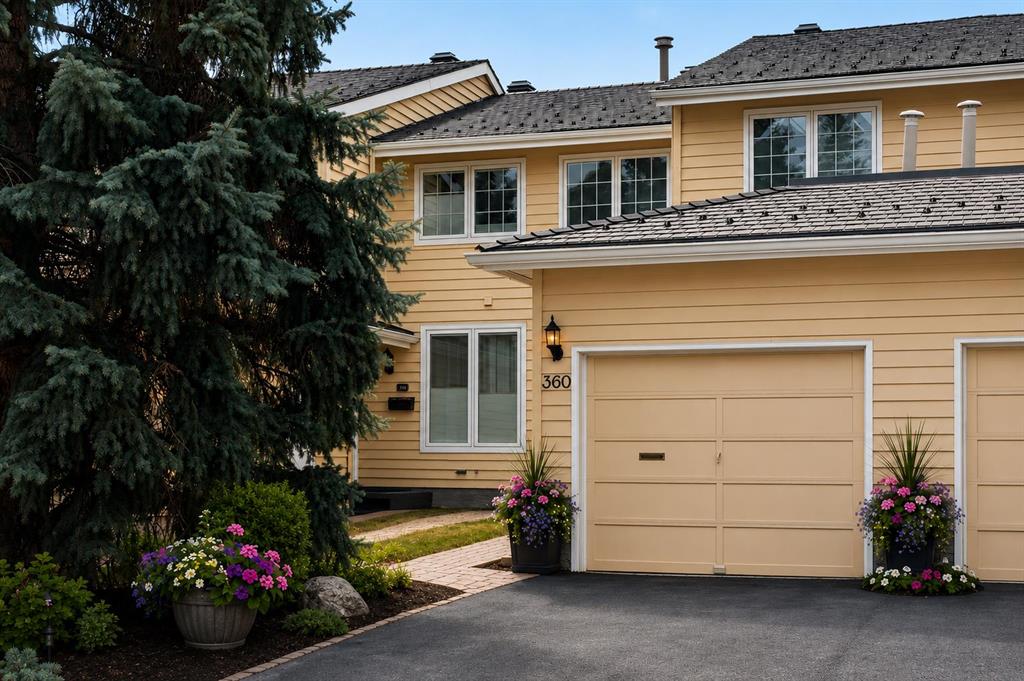
360 Point Mckay Gardens NW
Listed by RE/MAX Real Estate (Mountain View) — Linda James, Megan Julian
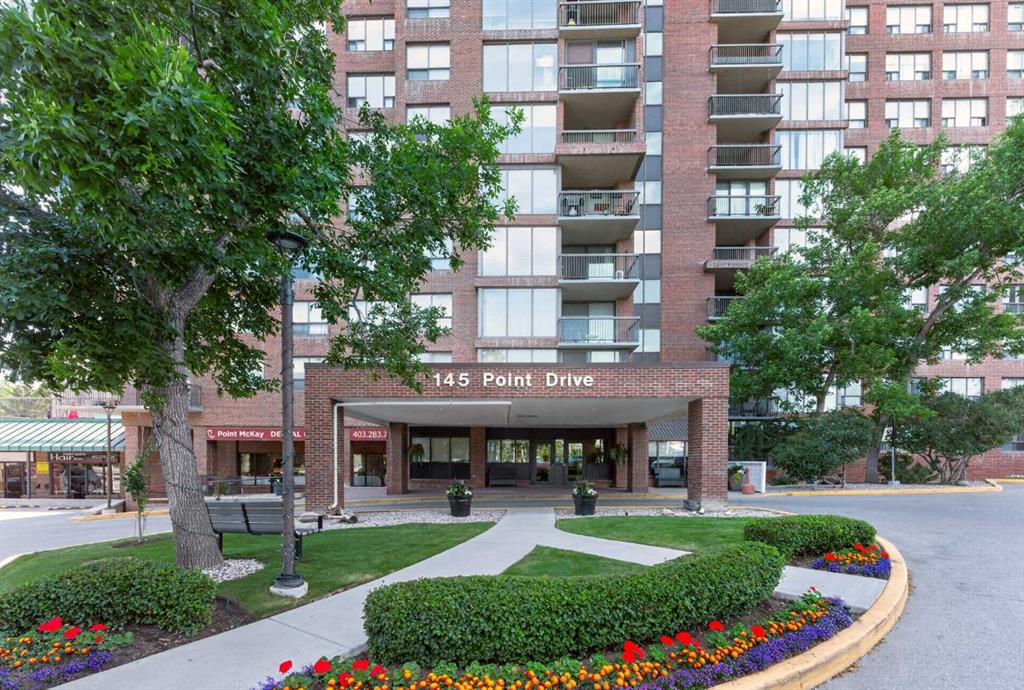
$399,000
1607-145 Point Drive NW
Listed by eXp Realty — Erica Zhang