By the numbers
How this listing measures up
$/sqft
$857
vs Haysboro median
+113%
community avg $421K
Sqft per bedroom
350
Year built
1958
Annual taxes
$5,602
2025
Garage
2 spaces
$/sqft distribution
Where this listing sits in Haysboro
Of 41 active residential listings in Haysboro,
this property at $857/sqft
sits in the $850–900 range.
Other active listings
This listing's price range
This listing
About this property
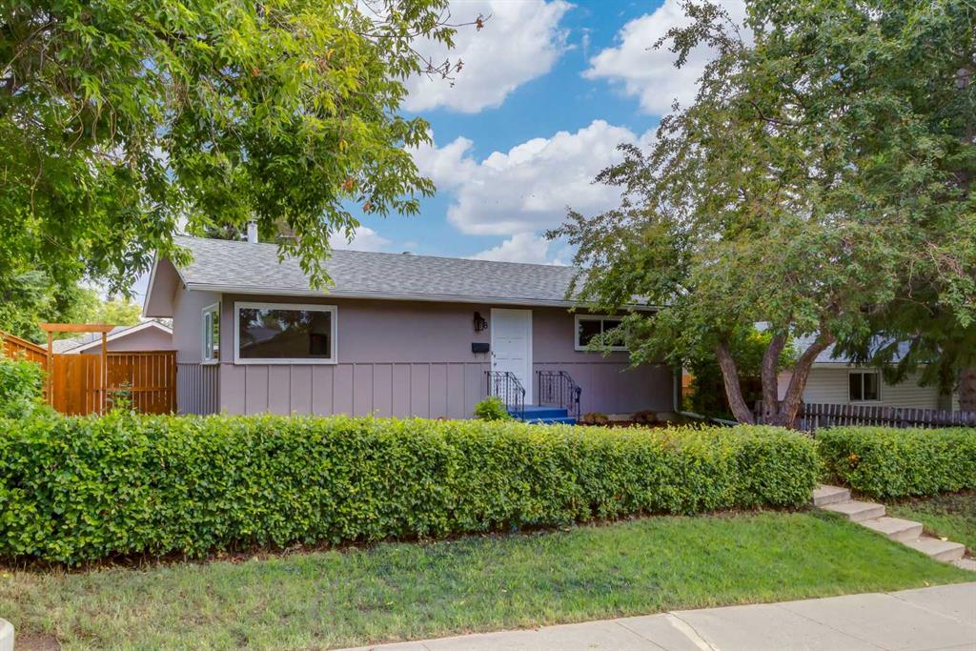
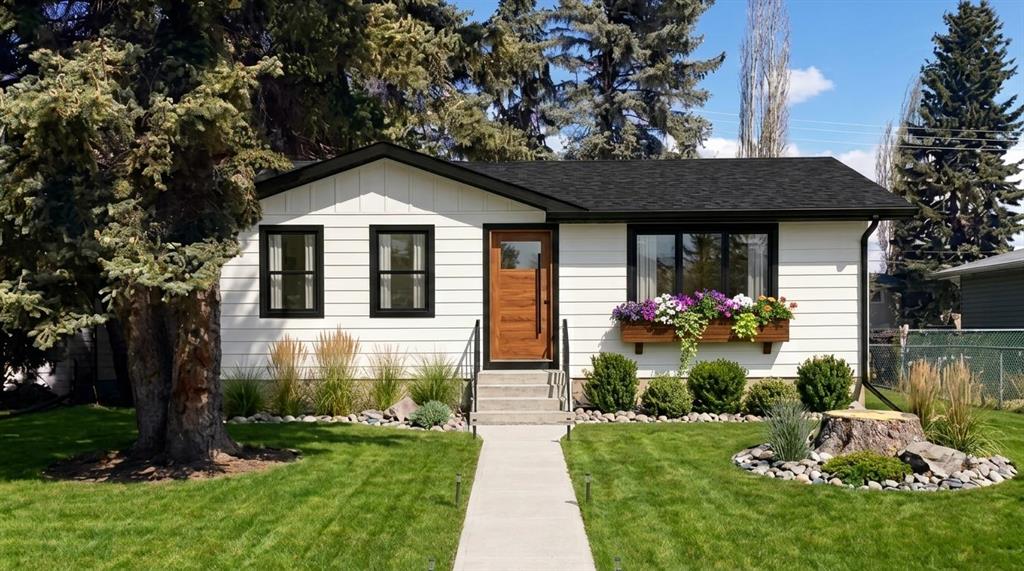
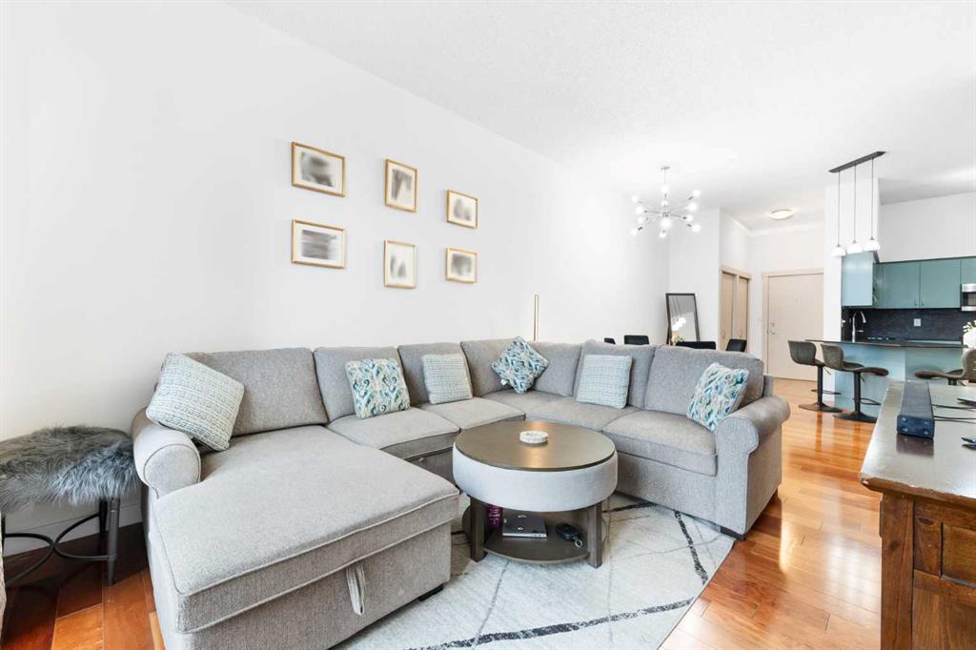
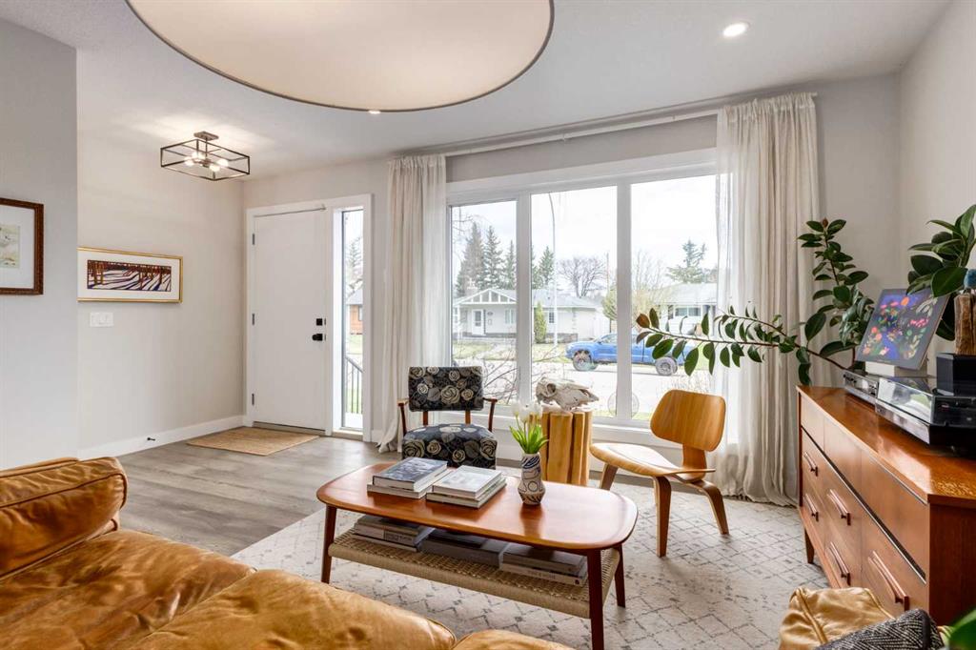
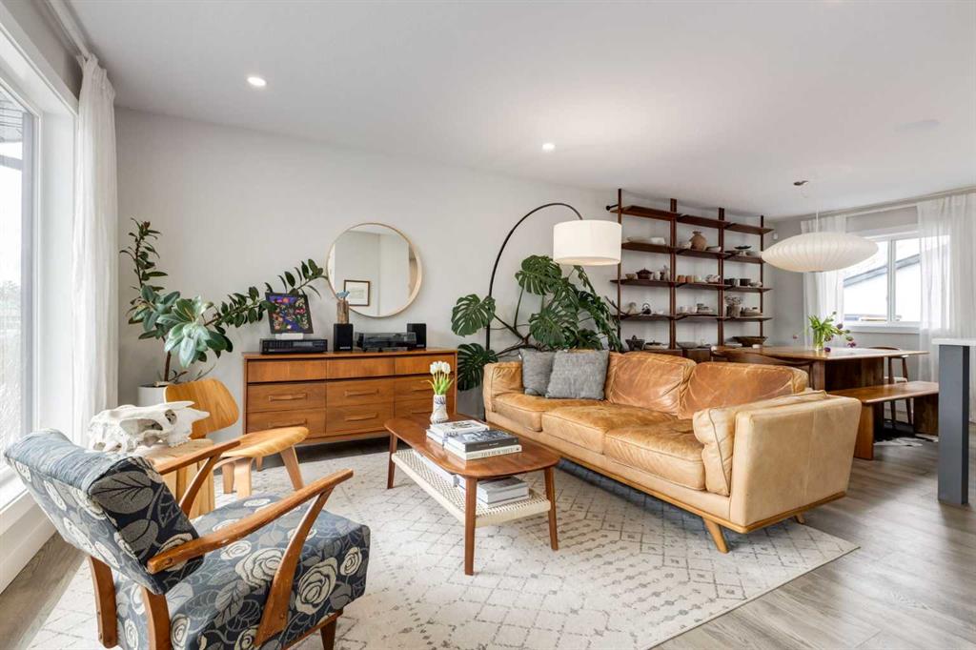
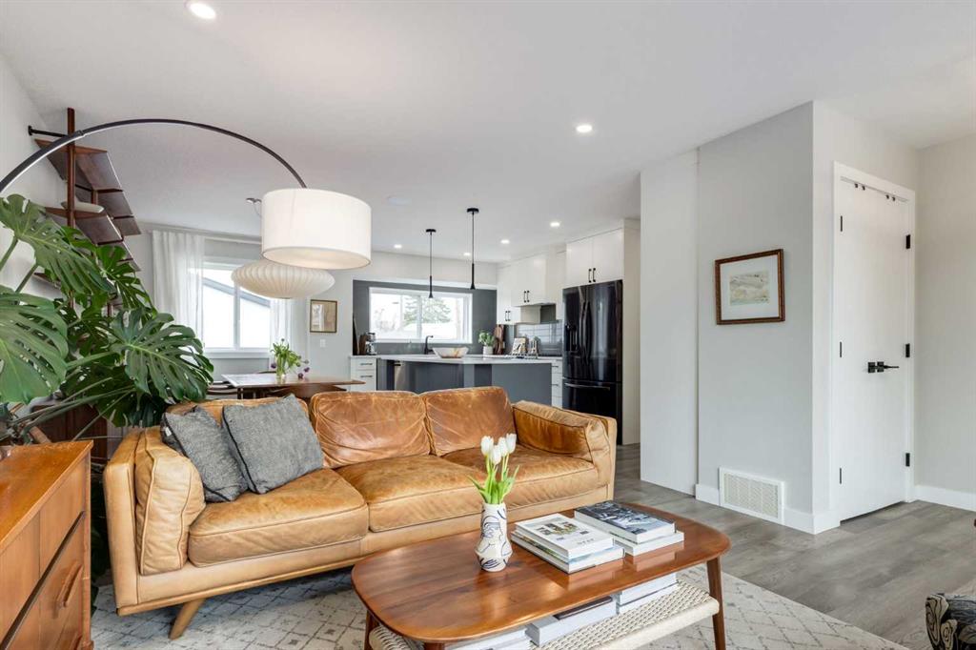
Tucked into one of the most desirable pockets of west Haysboro this extensively upgraded bungalow blends timeless design with an unbeatable inner-city lifestyle. Offering a functional layout with 3 bedrooms, 3 bathrooms and a rare oversized detached, heated double garage (24'x22'). Inside, the bright open-concept layout is both refined and functional, featuring curated designer finishes, fully developed living spaces, and authentic Herman Miller Nelson Bubble Light fixtures that elevate the home’s modern aesthetic. The fully developed basement adds incredible flexibility with large windows, a warm wood-burning fireplace, and a comfortable layout ideal for entertaining, relaxing, or working from home. Beyond the style, the home has been thoughtfully upgraded with long-term efficiency and comfort in mind. A professionally installed 5.5 kW solar system (2025) is fully paid off and designed to produce approximately 110% of average household electricity usage, with surplus energy sold back to the grid for annual credits. Additional upgrades include central A/C, built-in speakers and wired for sound system (kitchen, master bedroom and basement) sump pump, EV-ready electrical capacity, gas line for a future fire pit, and full appliance package inclusion. The outdoor spaces are equally impressive, featuring a custom powder-coated aluminum pergola with retractable fabric shade and a stunning custom-built 12x10 aluminum greenhouse with integrated seating — a truly unique backyard retreat rarely found in this price range. This is elevated Haysboro living with design, efficiency, and lifestyle all seamlessly connected. Positioned on a premium street and lot location, this home offers the rare combination of quiet residential living with true walkability just steps to local favorites like Stonyslope Brewery, cafés, restaurants, Glenmore Landing and the pathways surrounding the Glenmore Reservoir
Property details
| Bedrooms | 3 |
| Bathrooms | 3.0 |
| Style | Bungalow |
| Heating | Forced Air,Solar |
| Cooling | Central Air |
| Flooring | Hardwood,Tile |
| Levels | One |
| Basement | Full |
| Basement development | Finished |
| Interior features | Bar,Breakfast Bar,Closet Organizers,Double Vanity,Kitchen Island,Open Floorplan,Pantry,Quartz Counters,Storage |
| Appliances | Bar Fridge,Central Air Conditioner,Dishwasher,Dryer,Gas Stove,Microwave,Refrigerator,Washer,Window Coverings |
| Inclusions | Pergola and Greenhouse |
| Laundry | In Basement |
| Lot size | 5995.00 sqft |
| Frontage | 60.08 ft |
| Lot features | Back Lane,Back Yard,Landscaped,Rectangular Lot |
| Exterior features | Private Entrance |
| Fencing | Fenced |
| Patio | Patio,Pergola |
| Year built | 1958 |
| Construction materials | Stucco,Wood Frame |
| Roof | Asphalt Shingle |
| Foundation | Poured Concrete |
| Parking features | Alley Access,Double Garage Detached,Garage Door Opener,Garage Faces Rear,Heated Garage,Oversized |
| Garage spaces | 2 |
| Parking total | 2 |
| Annual taxes | $5,602 |
| Tax year | 2025 |
| Possession | Negotiable |
| Zoning | R-CG |
| Title | Fee Simple |
| Restrictions | None Known |
| Neighbourhood | Haysboro |
| Community features | Park,Playground,Schools Nearby,Shopping Nearby |
| List AOR | Calgary |
Location
Sold comparables in Haysboro
57 recent sales in Haysboro
VOW members see sold prices, sold dates, and full comparable details. Free registration; takes 30 seconds.
Sign up to see sold dataAbout Haysboro
AI-generated summaryHaysboro is a quiet, well-established inner-south community with tree-lined streets and a strong sense of neighbourhood pride, offering a relaxed suburban feel close to the city core.
Established in the 1950s as one of Calgary's early post-war suburbs
Borders the scenic Glenmore Reservoir and its extensive trail network
Community association actively supports local events and green space maintenance
Housing
The area is dominated by original 1950s and 1960s bungalows, with a growing number of infill developments and renovated homes increasing density.
Transit
Haysboro is served by Calgary Transit bus routes and sits near Heritage LRT Station, making car-free commuting to downtown practical.
Amenities
Residents enjoy easy access to Glenmore Landing shopping centre, Heritage Park Historical Village, and the Glenmore Reservoir pathway system.
Who lives here
The community attracts a mix of long-time owners, young families, and professionals drawn by relative affordability and proximity to major employment corridors.
This neighbourhood summary was generated by AI for general orientation only. Verify details with the City of Calgary and your REALTOR® before making decisions.