By the numbers
How this listing measures up
$/sqft
$694
vs Currie Barracks median
+59%
community avg $882K
Sqft per bedroom
403
Year built
2013
Annual taxes
$8,652
2025
Garage
3 spaces
$/sqft distribution
Where this listing sits in Currie Barracks
Of 23 active residential listings in Currie Barracks,
this property at $694/sqft
sits in the $650–700 range.
Other active listings
This listing's price range
This listing
About this property
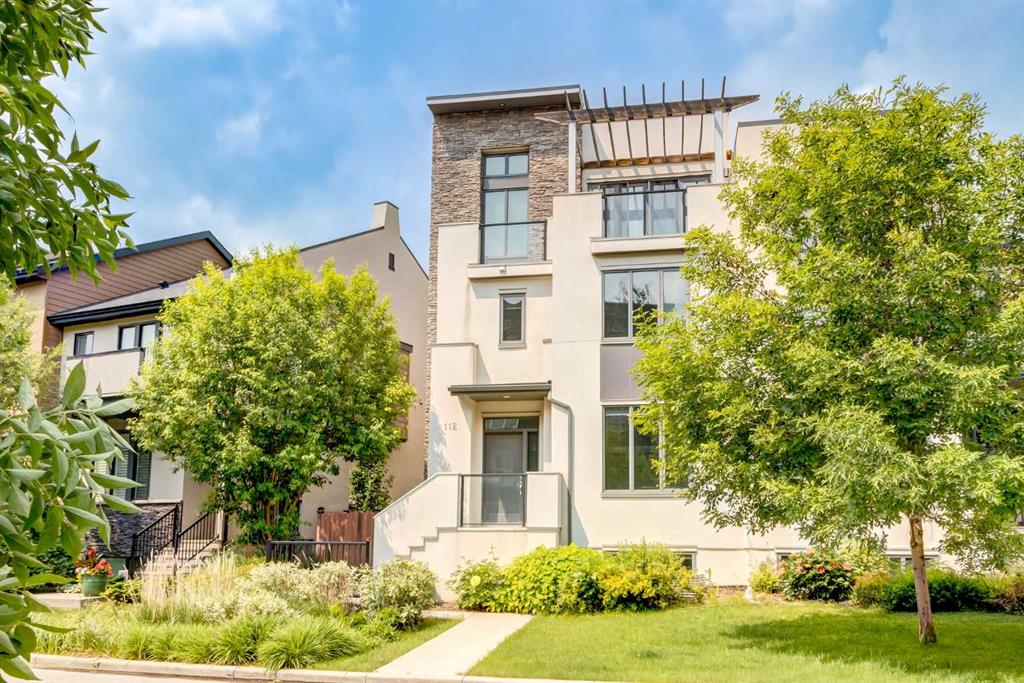
Situated on a 40 ft wide lot in Currie Barracks. Step onto the wide front porch spanning the full width of this meticulously maintained home and into a spacious entrance that sets the tone for what's ahead. The main home has over 3000 square feet of thoughtfully designed living and storage space. In addition to this, the legal carriage suite boasts 888 sqft above an enormous triple garage with a paved lane way. Don’t need a suite or want to rent it out? The space is perfect for a home office, studio, “mancave”, or a flex space to suit your desire. From the entry, a dedicated den sits ready for your home office or quiet retreat. Move through to the formal dining room, then into the heart of the home—a bright family room anchored by a gas fireplace and custom built-ins. Engineered hardwood flows underfoot throughout. The kitchen delivers both form and function: built to ceiling cabinetry, quartz countertops, gas cooktop, built-in oven and microwave, and a brand-new dishwasher. A versatile built-in island doubles as casual dining. Step through to a large sun-drenched deck with built in bbq gas line overlooking the low-maintenance landscaped yard. Upstairs, you will find three spacious and bright bedrooms, a convenient laundry area. The primary suite features a generous walk-in closet and private ensuite. Moving in to the basement you will be greeted with 9-foot ceilings, a large additional bedroom, another family room, and a full bathroom. The utility room is enormous, offering all the storage you could want. Above the triple garage, the fully legal suite offers 888 sqft of income potential, guest quarters, or multi generational living. Nine-foot ceilings, hardwood floors, one bedroom, stainless steel appliances, a gas fireplace, and air conditioning make this a standout feature. Rounding things off, the home and suite is equipped, a 2 year old water heater, 4 month old washer, 2 year old class 4 shingles, gutter and downspouts. Don’t miss out on this phenomenal opportunity to make this home yours and live in sought after Currie Barracks. **Last three images of the suite are AI generated and virtually staged for illustration purposes only”
Property details
| Bedrooms | 5 |
| Bathrooms | 5.0 |
| Style | 2 Storey |
| Heating | Forced Air,Natural Gas |
| Cooling | None |
| Flooring | Ceramic Tile,See Remarks,Wood |
| Levels | Two |
| Basement | Full |
| Basement development | Finished |
| Interior features | Built-in Features,Kitchen Island,No Animal Home,No Smoking Home,Quartz Counters,See Remarks,Vinyl Windows,Walk-In Closet(s) |
| Appliances | Built-In Oven,Central Air Conditioner,Dishwasher,Dryer,Electric Stove,Gas Cooktop,Microwave,Microwave Hood Fan,Oven-Built-In,Range Hood,See Remarks,Washer,Window Coverings |
| Inclusions | N/A |
| Laundry | Upper Level |
| Lot size | 4122.00 sqft |
| Frontage | 40.95 ft |
| Lot features | Back Lane,Back Yard,Landscaped,See Remarks |
| Exterior features | BBQ gas line,Other |
| Fencing | Fenced |
| Patio | Other,Patio,See Remarks |
| Year built | 2013 |
| Construction materials | Cement Fiber Board,Stone |
| Roof | Asphalt Shingle |
| Foundation | Poured Concrete |
| Parking features | Triple Garage Detached |
| Garage spaces | 3 |
| Parking total | 3 |
| Annual taxes | $8,652 |
| Tax year | 2025 |
| Zoning | DC |
| Title | Fee Simple |
| Restrictions | Restrictive Covenant,Utility Right Of Way |
| Neighbourhood | Currie Barracks |
| Community features | Other,Playground,Schools Nearby,Shopping Nearby,Walking/Bike Paths |
| List AOR | Calgary |
Location
Sold comparables in Currie Barracks
34 recent sales in Currie Barracks
VOW members see sold prices, sold dates, and full comparable details. Free registration; takes 30 seconds.
Sign up to see sold dataAbout Currie Barracks
AI-generated summaryA thoughtfully master-planned inner-city community built on the historic grounds of a former Canadian Forces base, blending heritage architecture with modern urban design. The neighbourhood has a distinct, walkable village feel rare in Calgary.
Built on the former Canadian Forces Base Calgary, which operated from 1935 to 1998
Several original heritage buildings have been preserved and repurposed within the community
Located roughly 5 km southwest of downtown Calgary
Housing
Predominantly newer townhomes, condos, and contemporary single-family homes, with some sensitively repurposed historic military buildings adding character to the streetscape.
Transit
Served by Calgary Transit bus routes with reasonable connections to the broader network; the inner-city location makes cycling and walking practical for many daily errands.
Amenities
Close to Marda Loop's vibrant shops and restaurants on 33rd Avenue, with parks, pathways, and the Killarney Aquatic & Rec Centre nearby.
Who lives here
A mix of young professionals, couples, and families drawn by the inner-city location, heritage charm, and newer purpose-built homes at relatively accessible price points.
This neighbourhood summary was generated by AI for general orientation only. Verify details with the City of Calgary and your REALTOR® before making decisions.